Save
Ask
Tour
Hide
Share
$679,900
New Listing

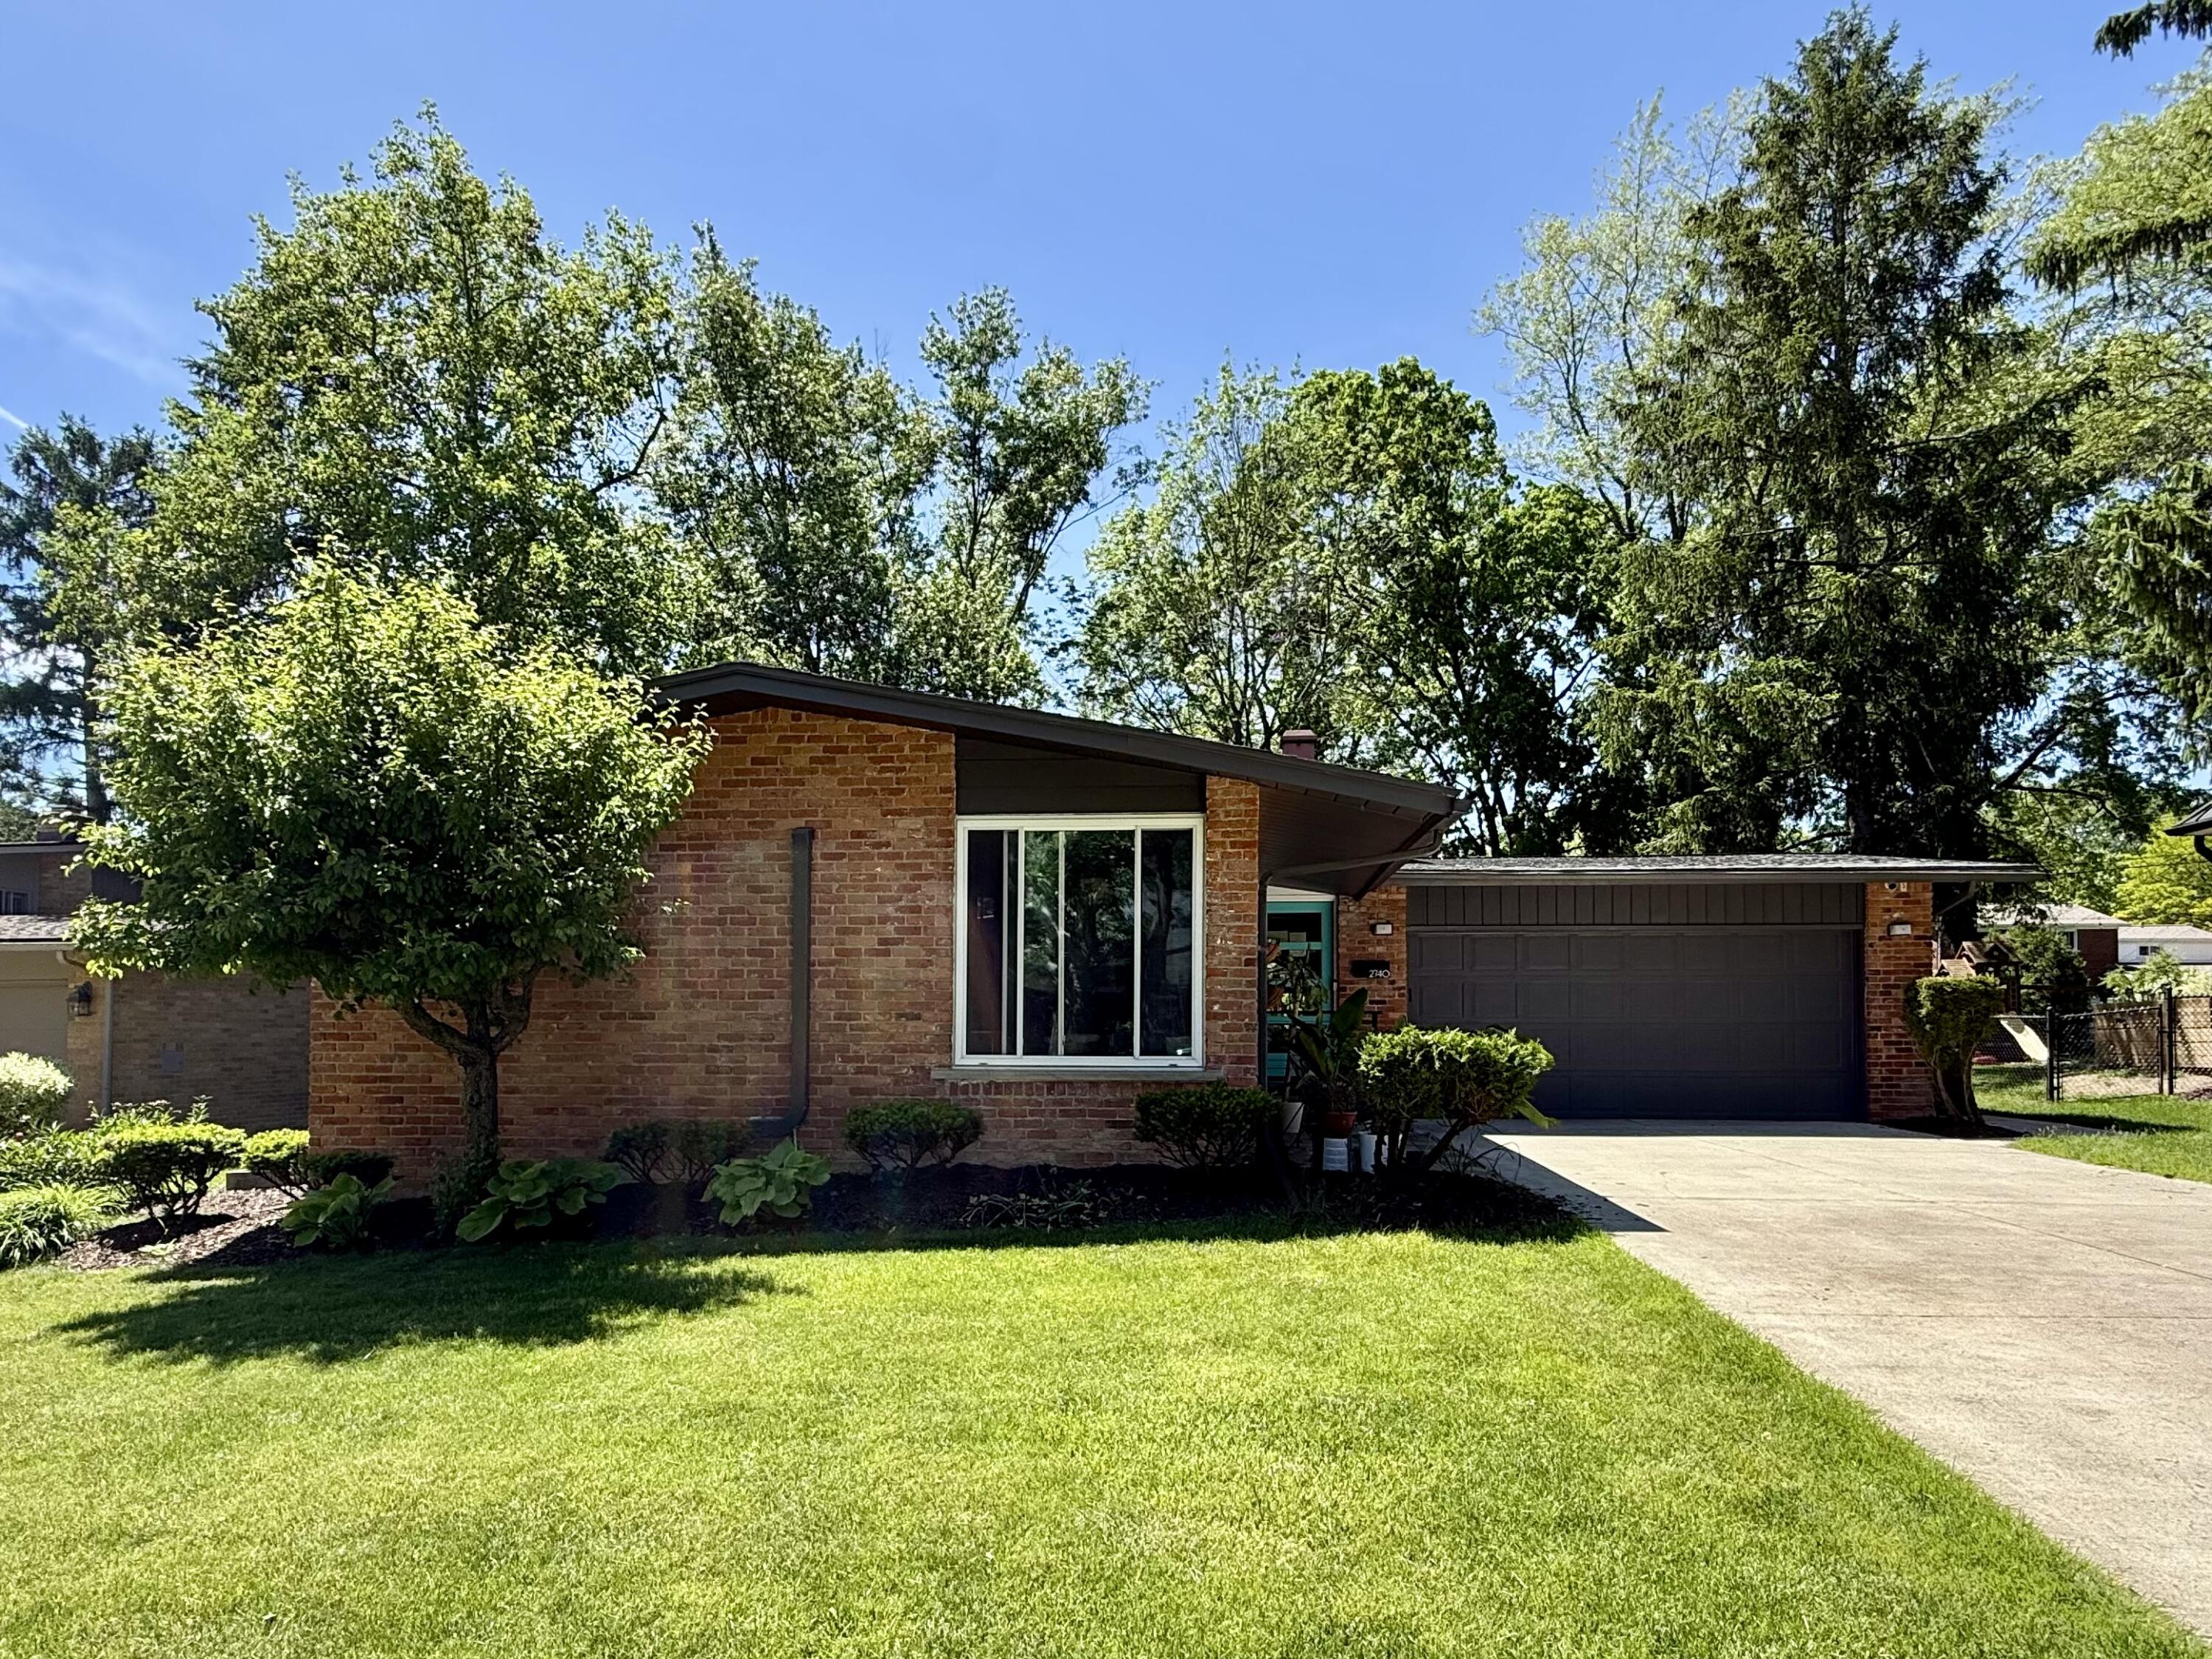
2740 Manchester Road
Ann Arbor City, MI 48104

Single Family Residence|Coming Soon
4
Beds
2
Total Baths
2
Full Baths
1,787
SqFt
$380
/SqFt
1962
Built
Subdivision:
ANN ARBOR WOODS NO 3
County:
Washtenaw
2740 Manchester Road
Save
Ask
Tour
Hide
Share

Mortgage Calculator

Monthly Payment (Est.)

$3,102
Calculator powered by Showcase IDX, a Constellation1 Company. Copyright ©2026 Information is deemed reliable but not guaranteed.

Welcome to this beautifully updated Ann Arbor Woods quad-level, where thoughtful improvements and timeless design create a truly move-in-ready home. The heart of the home features a stunning kitchen with premium Bosch and Thermador appliances, complemented by extensively renovated bathrooms and quality finishes throughout. Major infrastructure updates include upgraded electrical service, EV charging capability, smart home technology, security features, and enhanced exterior lighting. Outside, extensive landscaping, drainage improvements, a new patio, cable railing, paver walkways, and professionally regraded grounds create inviting spaces for relaxing and entertaining. Additional updates throughout the home reflect exceptional care and attention to detail. Ideally located in one of Ann Arbor's most sought-after neighborhoods, with convenient access to parks, schools, and shopping. This is a rare opportunity to own a meticulously maintained and extensively improved home.

Save
Ask
Tour
Hide
Share
Listing Snapshot
Price 
$679,900
Days On Site 
0 Days
Bedrooms 
4
Inside Area (SqFt) 
1,787 sqft
Total Baths 
2
Full Baths 
2
Partial Baths 
N/A
Lot Size 
0.23 Acres
Year Built 
1962
MLS® Number 
81026025897
Status 
Coming Soon
Property Tax 
$10,713.8
HOA/Condo/Coop Fees 
N/A
Sq Ft Source 
Other
Friends & Family
Recent Activity
3 hours agoListing first seen on site
3 hours agoListing updated with changes from the MLS®
General Features
Acres 
0.23
Attached Garage 
Yes
Cross Street 
Between Colony and Essex
Garage 
Yes
Garage Spaces 
2
Number Of Stories 
4
Parking 
AttachedElectric Vehicle Charging Station(s)ConcreteGarage Faces FrontGarage Door Opener
Property Sub Type 
Single Family Residence
Sewer 
Public Sewer
Special Circumstances 
Standard
SqFt Above 
1193
SqFt Below 
594
SqFt Total 
2386
Style 
Contemporary
Utilities 
Cable ConnectedNatural Gas Connected
Water Source 
Public
Zoning 
Residential
Interior Features
Appliances 
DishwasherDisposalDryerMicrowaveOvenRefrigeratorRangeWasher
Basement 
Full
Fireplace 
Yes
Fireplace Features 
Family RoomGas Log
Fireplaces 
1
Flooring 
CarpetCeramic TileTileWood
Heating 
Hot WaterNatural Gas
Laundry Features 
In Basement
Window Features 
Window Treatments
BathFull 
Level – Upper
Bedroom 2 
Dimensions – 14 x 13Level – UpperArea – 182
Bedroom 3 
Dimensions – 11 x 8Level – UpperArea – 88
Bedroom 4 
Dimensions – 12 x 12Level – LowerArea – 144
Dining Room 
Dimensions – 12 x 14Level – MainArea – 168
Family Room 
Dimensions – 16 x 20Level – LowerArea – 320
Kitchen 
Dimensions – 12 x 12Level – MainArea – 144
Laundry 
Dimensions – 5 x 5Level – BasementArea – 25
Living Room 
Dimensions – 14 x 26Level – MainArea – 364
Master Bathroom 
Dimensions – 11 x 13Level – UpperArea – 143
Save
Ask
Tour
Hide
Share
Exterior Features
Construction Details 
BrickWood Siding
Fencing 
Back Yard
Patio And Porch 
DeckPatioPorch
Roof 
Shingle
Windows/Doors 
Window Treatments
Community Features
Community Features 
Sidewalks
Financing Terms Available 
CashConventionalVA Loan
MLS Area 
Area04092AnnArbor
School District 
AnnArbor
Schools
School District
AnnArbor
Elementary School
Unknown
Middle School
Unknown
High School
Unknown
Listing courtesy of The Charles Reinhart Company: Hillary@HillaryWard.com


IDX provided courtesy of Realcomp II Ltd. via GreaterMetropolitanAssociationofREALTORS. Copyright © 2026 Realcomp II Ltd. Shareholders.

IDX information is provided exclusively for consumers’ personal, non-commercial use and may not be used for any purpose other than to identify prospective properties consumers may be interested in purchasing and that the data is deemed reliable but not guaranteed accurate by the MLS.

Neighborhood & Commute
Source: Walkscore
Disclosure: Community information and market data powered by Constellation Data Labs. Information is deemed reliable but not guaranteed.
Save
Ask
Tour
Hide
Share