

Save
Ask
Tour
Hide
$529,000
New Listing
1615 Saunders CrescentAnn Arbor City, MI 48103
Single Family Residence|Coming Soon
3
Beds
2
Total Baths
2
Full Baths
1,447
SqFt
$366
/SqFt
1958
Built
County:
Washtenaw
Save
Ask
Tour
Hide
Mortgage Calculator
Monthly Payment (Est.)
$2,414Calculator powered by Showcase IDX, a Constellation1 Company. Copyright ©2026 Information is deemed reliable but not guaranteed.
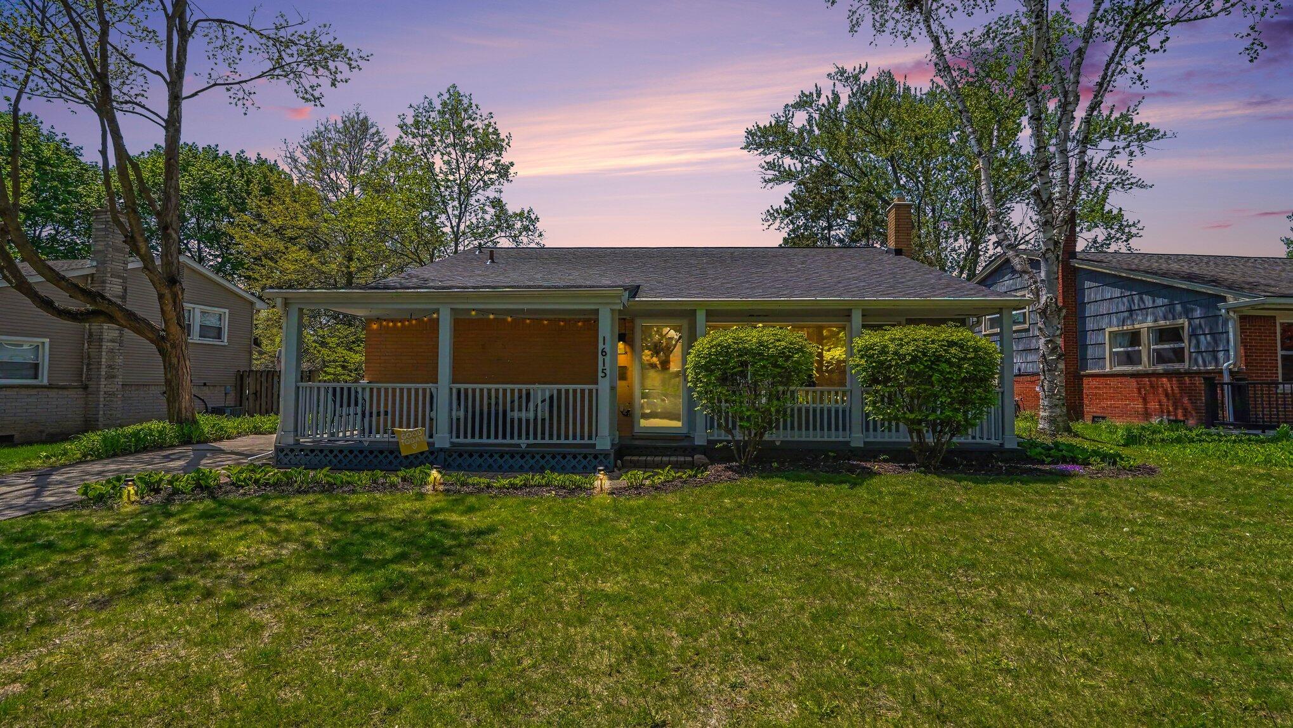
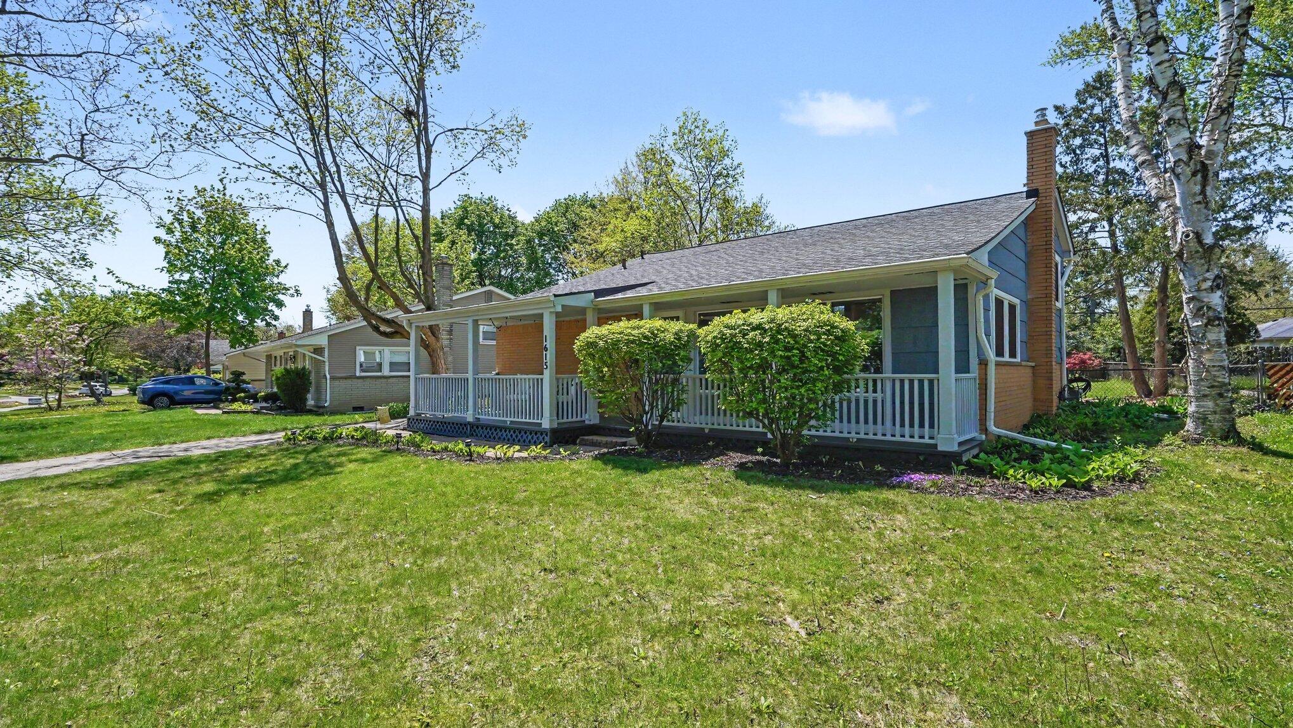
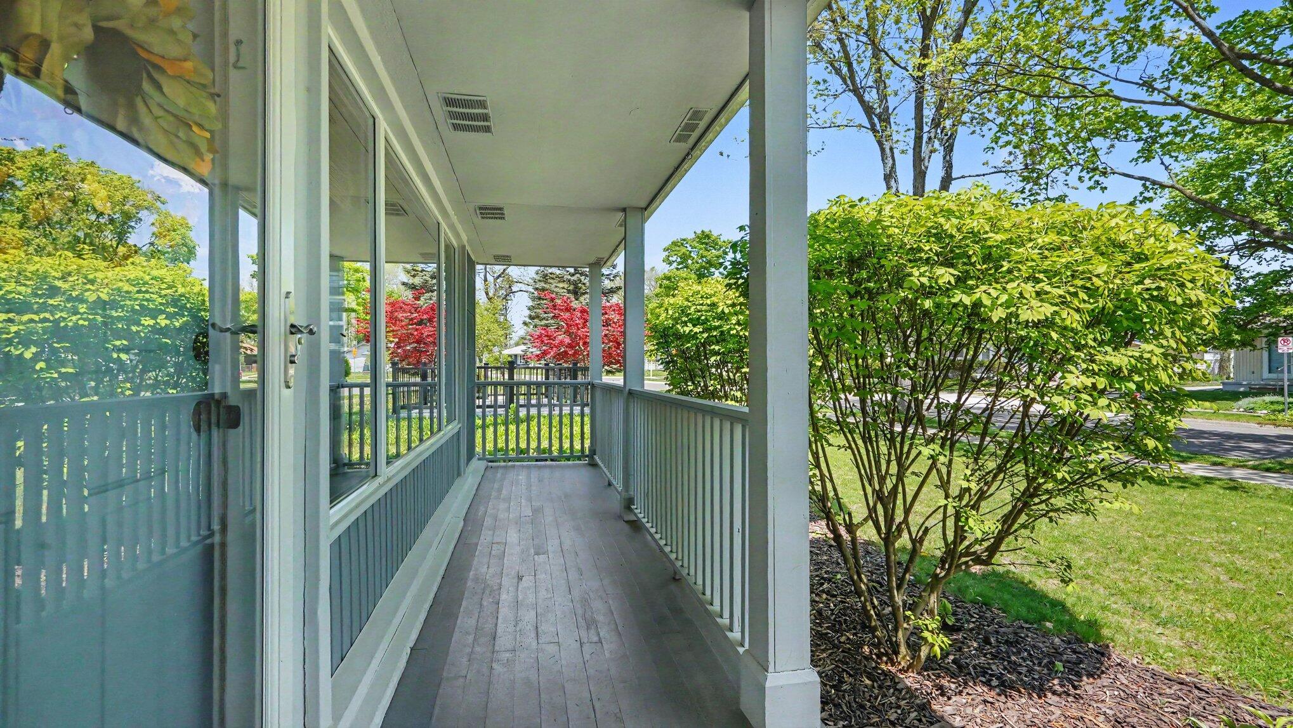
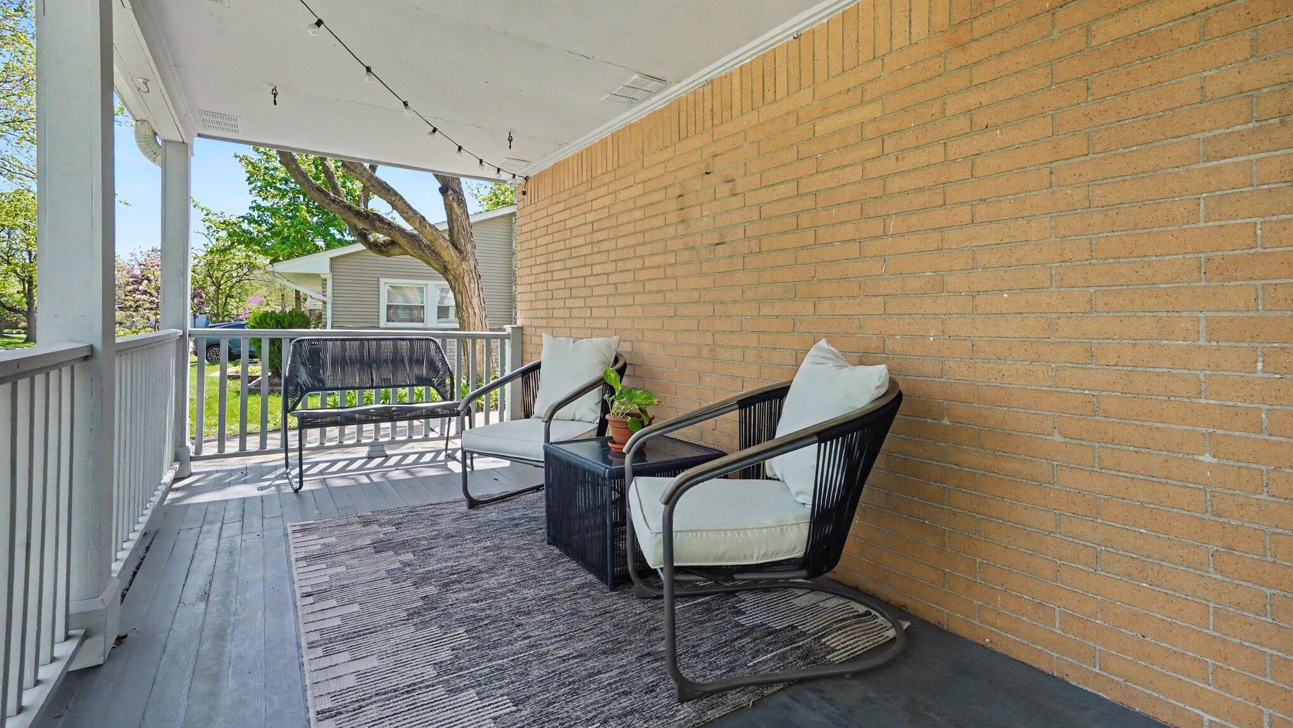
Ideally located within walking distance to Wines Elementary and Forsythe Middle School, this charming split-level home is ready for its next owner. Featuring vaulted ceilings and large windows, the open mid-century style living, kitchen, and dining area is bright and inviting. The home offers 3 bedrooms and 2 bathrooms, with the lower level including a family room, bathroom, laundry area, and direct walkout to a lovely, spacious backyard. The garage is anything but standard–in addition to fitting two cars, it includes bonus space above with potential for an office, ADU, or studio.For added peace of mind, the home features a newer roof (2021) and newer windows (2022). Just minutes from downtown and shopping, this one is not to be missed.
Save
Ask
Tour
Hide
Listing Snapshot
Price
$529,000
Days On Site
0 Days
Bedrooms
3
Inside Area (SqFt)
1,447 sqft
Total Baths
2
Full Baths
2
Partial Baths
N/A
Lot Size
0.21 Acres
Year Built
1958
MLS® Number
81026025576
Status
Coming Soon
Property Tax
$9,425.94
HOA/Condo/Coop Fees
N/A
Sq Ft Source
N/A
Friends & Family
Recent Activity
| 2 hours ago | Listing first seen on site | |
| 2 hours ago | Listing updated with changes from the MLS® |
General Features
Acres
0.21
Cross Street
Miller, north on Saunders
Garage
Yes
Garage Spaces
2
Number Of Stories
2
Parking
DetachedGarage Door Opener
Property Sub Type
Single Family Residence
Sewer
Public Sewer
Special Circumstances
Standard
SqFt Above
1447
SqFt Below
403
SqFt Total
1447
Style
MidCenturyModern
Utilities
Cable ConnectedNatural Gas Connected
Water Source
Public
Zoning
Residential
Interior Features
Appliances
DishwasherDryerMicrowaveOvenRefrigeratorRangeWasher
Basement
Crawl Space
Cooling
Central Air
Flooring
CarpetCeramic TileTileWood
Heating
Forced AirNatural Gas
Laundry Features
Laundry Room
Window Features
Window Treatments
BathFull
Level – Upper
Bedroom 2
Level – Upper
Bedroom 3
Level – Upper
Dining Room
Level – Main
Family Room
Level – Lower
Kitchen
Level – Main
Laundry
Level – Lower
Living Room
Level – Main
Master Bathroom
Level – Upper
Save
Ask
Tour
Hide
Exterior Features
Construction Details
BrickWood Siding
Fencing
Back Yard
Patio And Porch
PatioPorch
Roof
Shingle
Windows/Doors
Window Treatments
Community Features
Community Features
Sidewalks
Financing Terms Available
CashConventionalVA Loan
MLS Area
Area04092AnnArbor
School District
AnnArbor
Schools
School District
AnnArbor
Elementary School
Unknown
Middle School
Unknown
High School
Unknown
Listing courtesy of @properties Christie’s Int’lAA: arielhg@atpropertiesremi.com

IDX provided courtesy of Realcomp II Ltd. via GreaterMetropolitanAssociationofREALTORS. Copyright © 2026 Realcomp II Ltd. Shareholders.
IDX information is provided exclusively for consumers’ personal, non-commercial use and may not be used for any purpose other than to identify prospective properties consumers may be interested in purchasing and that the data is deemed reliable but not guaranteed accurate by the MLS.
IDX provided courtesy of Realcomp II Ltd. via GreaterMetropolitanAssociationofREALTORS. Copyright © 2026 Realcomp II Ltd. Shareholders.
IDX information is provided exclusively for consumers’ personal, non-commercial use and may not be used for any purpose other than to identify prospective properties consumers may be interested in purchasing and that the data is deemed reliable but not guaranteed accurate by the MLS.
Neighborhood & Commute
Source: Walkscore
Disclosure: Community information and market data powered by Constellation Data Labs. Information is deemed reliable but not guaranteed.
Save
Ask
Tour
Hide
Did you know? You can invite friends and family to your search. They can join your search, rate and discuss listings with you.