Save
Ask
Tour
Hide
Share
$775,000
New Listing

4356 Lakeside Court
Pittsfield Charter Township, MI 48108
For Sale|Single Family Residence|Active
4
Beds
3
Total Baths
2
Full Baths
1
Partial Bath
3,100
SqFt
$250
/SqFt
1996
Built
County:
Washtenaw
4356 Lakeside Court4356 Lakeside Court4356 Lakeside Court4356 Lakeside Court
Save
Ask
Tour
Hide
Share

Mortgage Calculator

Monthly Payment (Est.)

$3,536
Calculator powered by Showcase IDX, a Constellation1 Company. Copyright ©2026 Information is deemed reliable but not guaranteed.

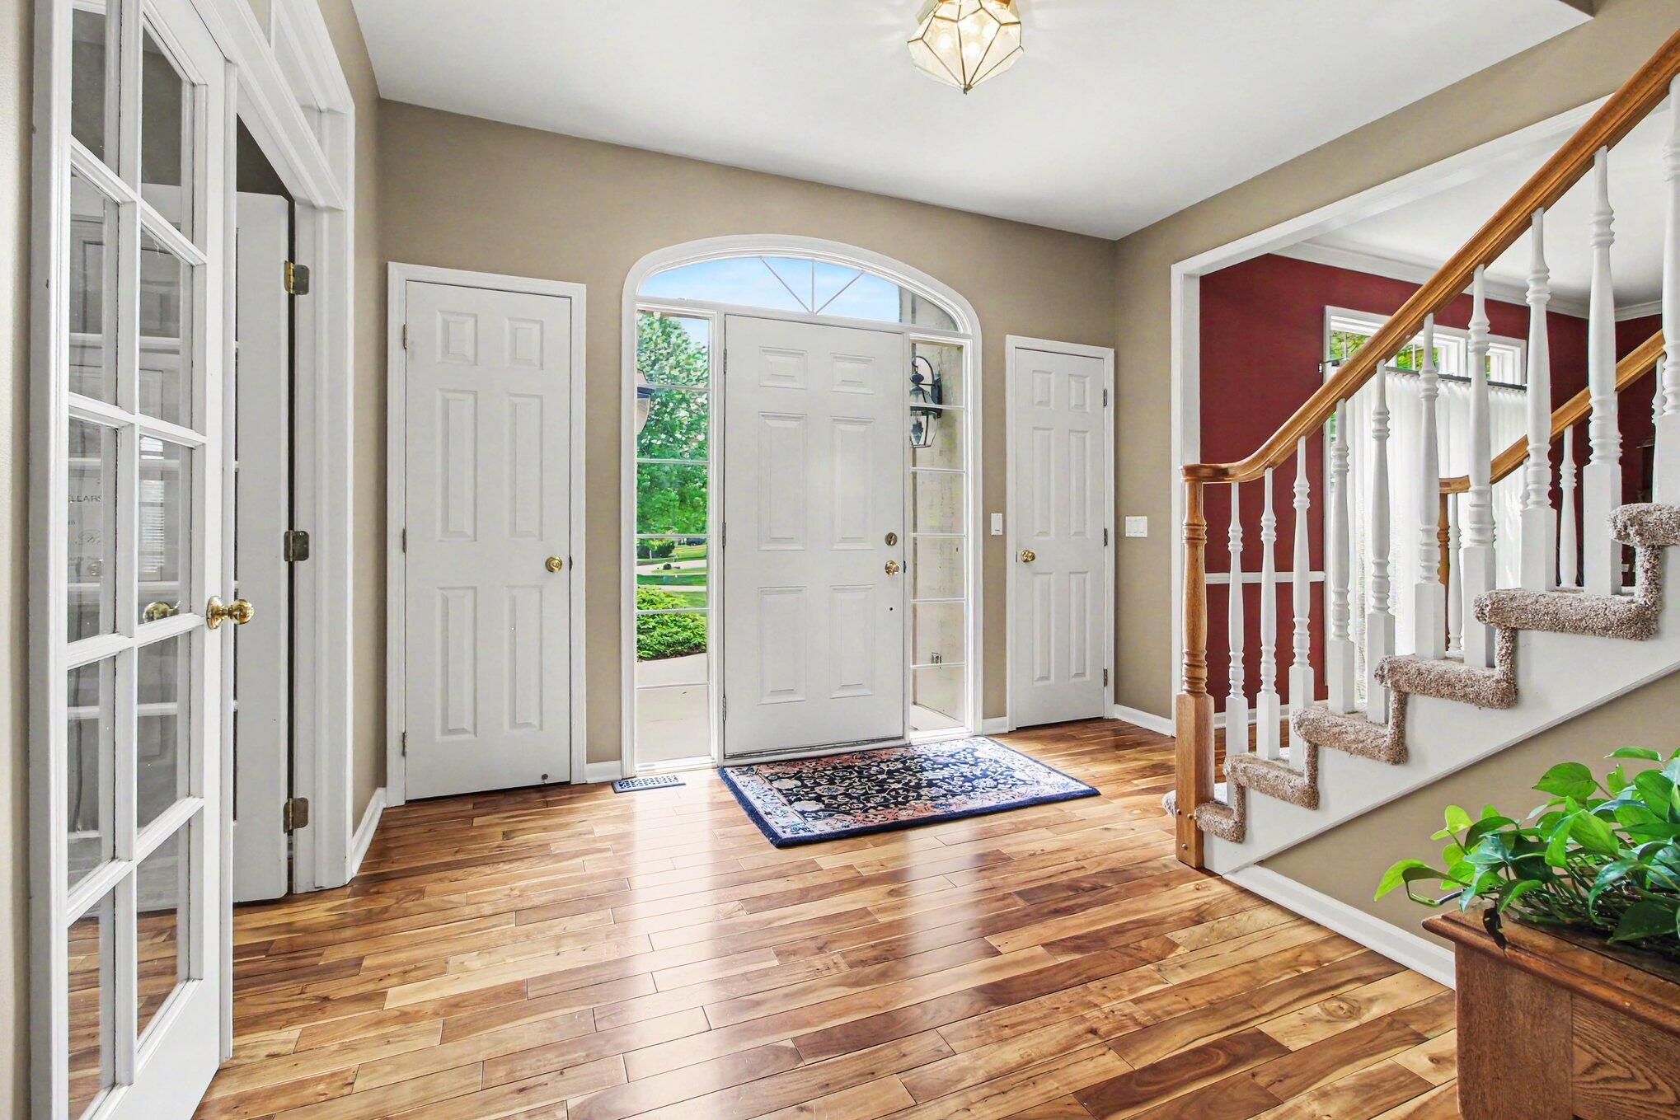
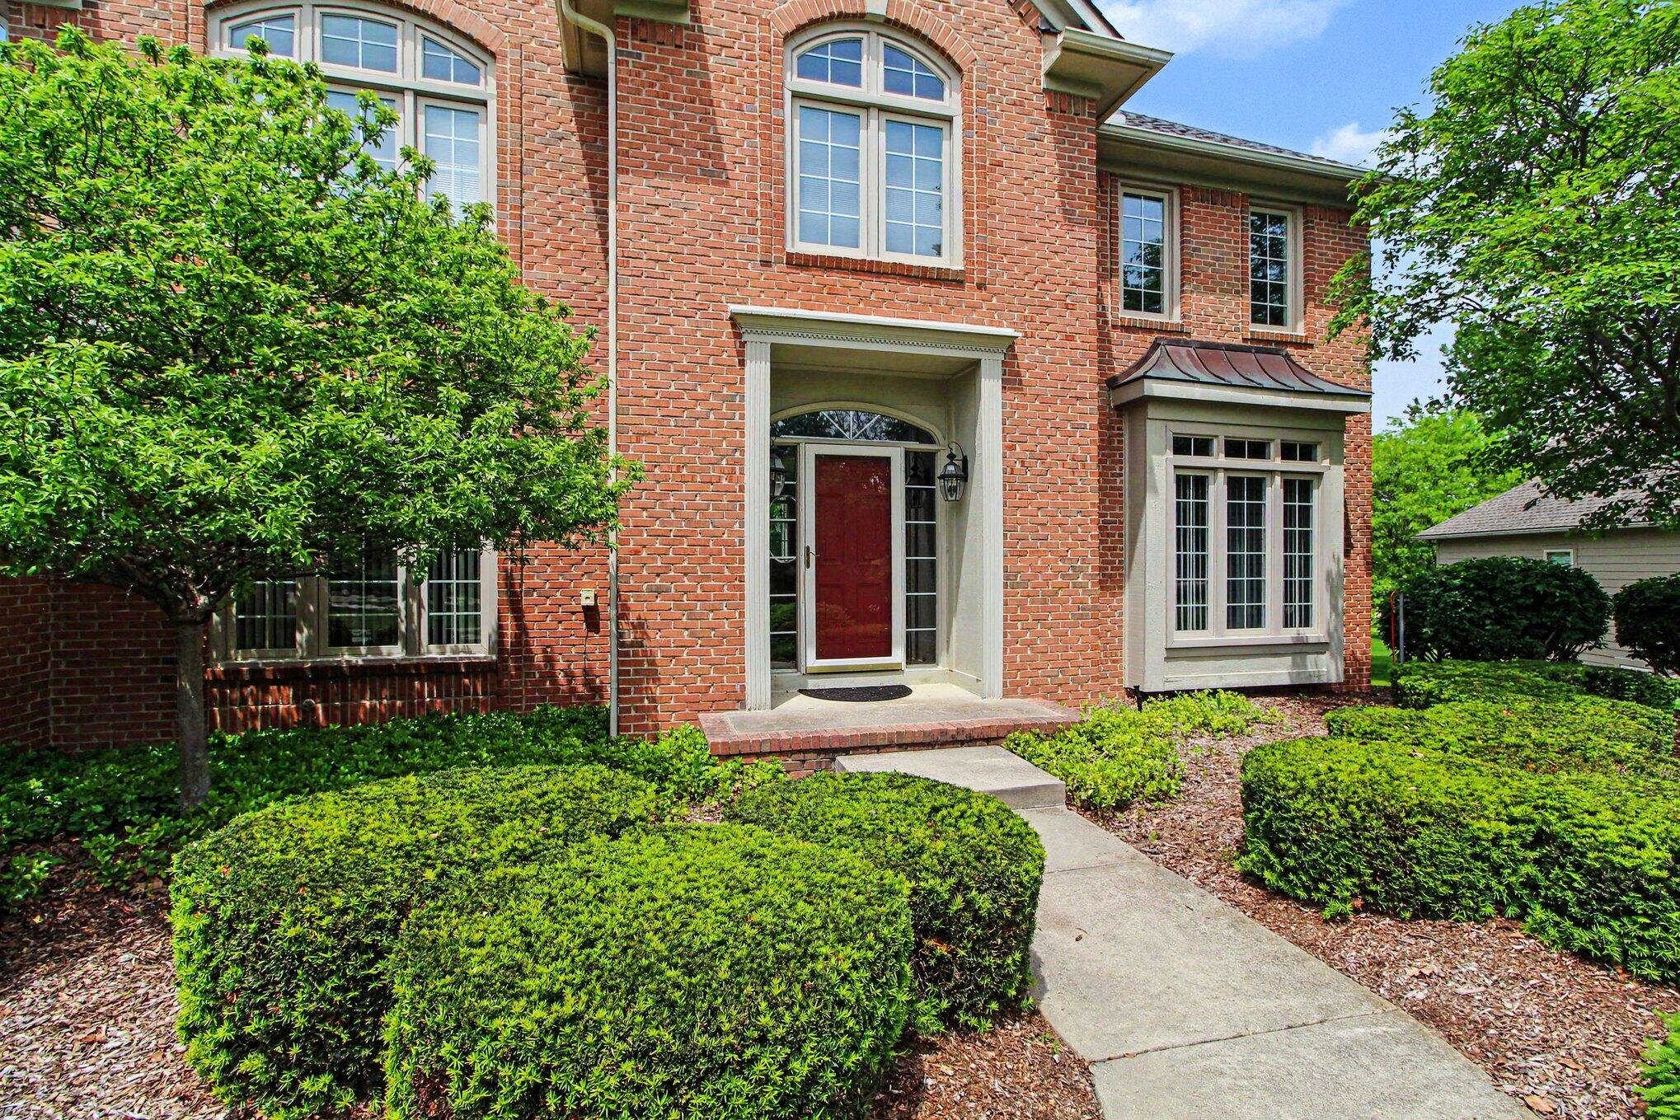
Nestled away in this lovely cul-de-sac, this premier .5 acre lot in the heart of the Lake Forest neighborhood has so much offer. Custom built by Vita homes, these original owners have done a fantastic job updating this 4bedroom, 3 bathroom home, and keeping it up with the times. Some of these updates include acacia flooring throughout the main floor including in the first floor office, and a remodel of the kitchen that includes beautiful quartz countertops in 2016. The unfinished walkout basement plumbed for a bathroom is ready to be completed. Newer fencing and and deck overlooking the well maintained spacious yard, adds so much charm to this home. If you are looking for more of a private feel, and a neighborhood where friendships are made easily, this is the home for you.

Save
Ask
Tour
Hide
Share
Listing Snapshot
Price 
$775,000
Days On Site 
0 Days
Bedrooms 
4
Inside Area (SqFt) 
3,100 sqft
Total Baths 
3
Full Baths 
2
Partial Baths 
1
Lot Size 
0.5 Acres
Year Built 
1996
MLS® Number 
81026025218
Status 
Active
Property Tax 
$11,638.59
HOA/Condo/Coop Fees 
$30 monthly
Sq Ft Source 
Public Records
Friends & Family
Recent Activity
4 hours agoListing first seen on site
4 hours agoListing updated with changes from the MLS®
General Features
Acres 
0.5
Attached Garage 
Yes
Cross Street 
Ellsworth and Lake Forest E
Garage 
Yes
Garage Spaces 
3
Number Of Stories 
3
Parking 
Attached
Property Sub Type 
Single Family Residence
Sewer 
Public Sewer
Special Circumstances 
Standard
SqFt Above 
3100
SqFt Total 
4536
Style 
Colonial
Water Source 
Public
Interior Features
Appliances 
CooktopDishwasherDisposalOvenRefrigeratorRange
Basement 
Walk-Out Access
Cooling 
Central Air
Fireplace 
Yes
Fireplace Features 
Family Room
Fireplaces 
1
Flooring 
CarpetWood
Heating 
Forced AirNatural Gas
Interior 
Pantry
Laundry Features 
Laundry RoomMain Level
Window Features 
Screens
BathFull 
Level – Upper
BathLav 
Level – Main
Bedroom 2 
Level – Upper
Bedroom 3 
Level – Upper
Bedroom 4 
Level – Upper
Bonus Room 
Level – Upper
Dining Room 
Level – Main
Family Room 
Level – Main
Kitchen 
Level – Main
Laundry 
Level – Main
Master Bathroom 
Level – Upper
Master Bedroom 
Level – Upper
Office 
Level – Main
Other 
Level – Main
Save
Ask
Tour
Hide
Share
Exterior Features
Construction Details 
Brick
Fencing 
Back Yard
Patio And Porch 
Deck
Roof 
Shingle
Windows/Doors 
Screens
Community Features
Association Dues 
360
Financing Terms Available 
CashConventional
HOA Fee Frequency 
Annually
MLS Area 
Area04141PittsfieldTwp
School District 
AnnArbor
Schools
School District
AnnArbor
Elementary School
Unknown
Middle School
Unknown
High School
Unknown
Listing courtesy of @properties Christie’s Int’lAA: arielhg@atpropertiesremi.com


IDX provided courtesy of Realcomp II Ltd. via GreaterMetropolitanAssociationofREALTORS. Copyright © 2026 Realcomp II Ltd. Shareholders.

IDX information is provided exclusively for consumers’ personal, non-commercial use and may not be used for any purpose other than to identify prospective properties consumers may be interested in purchasing and that the data is deemed reliable but not guaranteed accurate by the MLS.

Neighborhood & Commute
Source: Walkscore
Disclosure: Community information and market data powered by Constellation Data Labs. Information is deemed reliable but not guaranteed.
Save
Ask
Tour
Hide
Share