Save
Ask
Tour
Hide
Share
$289,900
New Listing

19402 Rockport Street
Roseville City, MI 48066

Single Family Residence|Coming Soon
3
Beds
2
Total Baths
1
Full Bath
1
Partial Bath
1,626
SqFt
$178
/SqFt
1960
Built
County:
Macomb
Upcoming Open Houses
Sun, May 31, 1:00 PM – 3:00 PM
19402 Rockport Street19402 Rockport Street19402 Rockport Street19402 Rockport Street
Save
Ask
Tour
Hide
Share

Mortgage Calculator

Monthly Payment (Est.)

$1,323
Calculator powered by Showcase IDX, a Constellation1 Company. Copyright ©2026 Information is deemed reliable but not guaranteed.

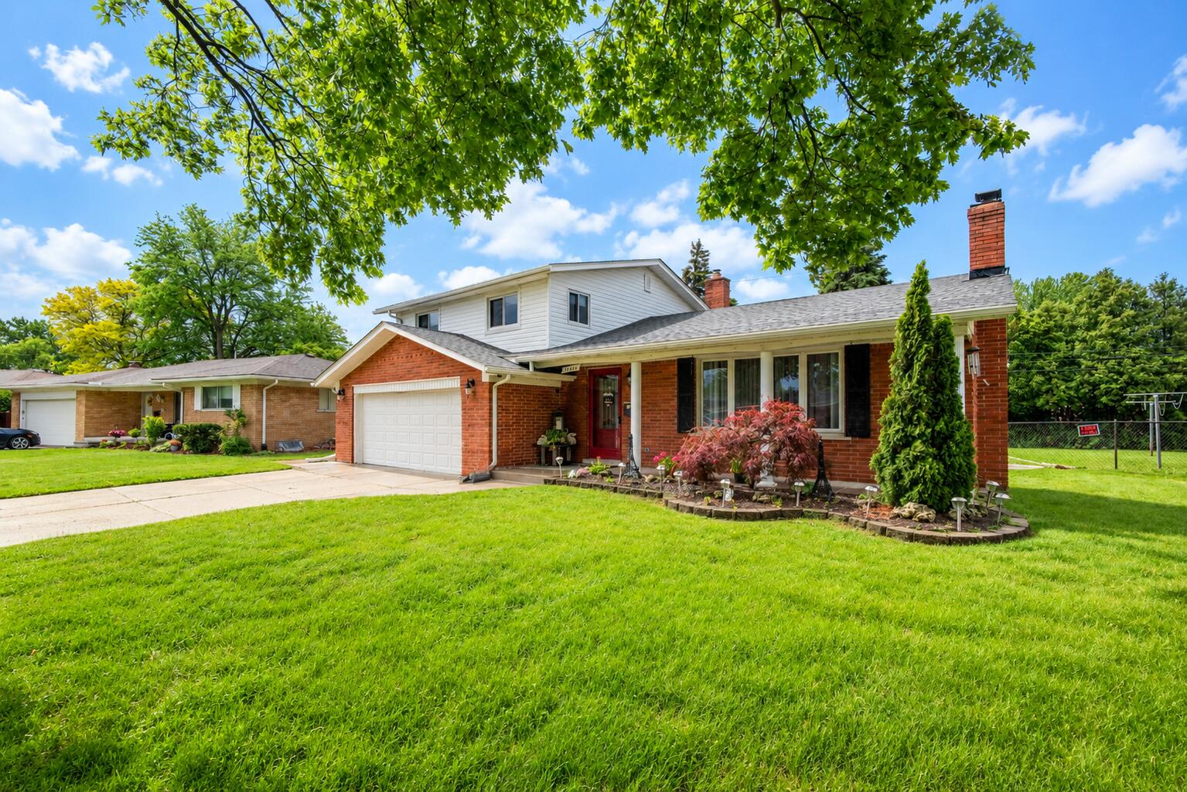
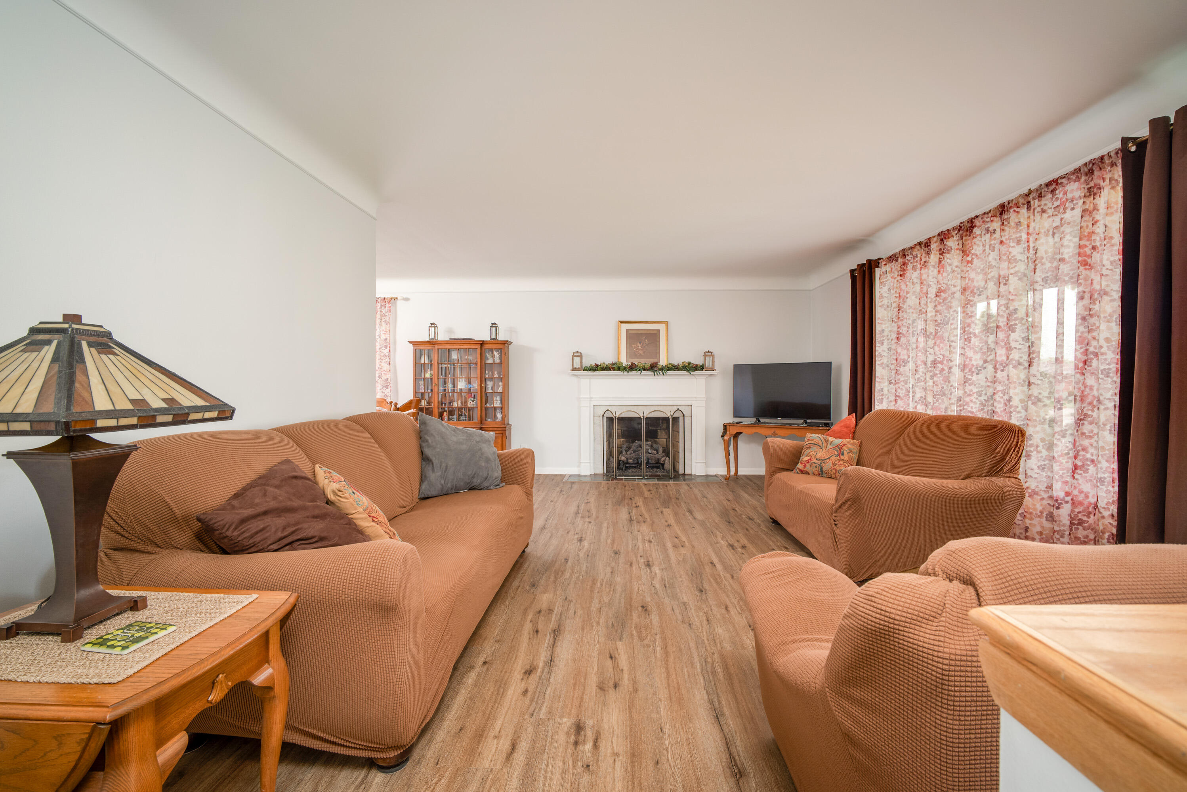
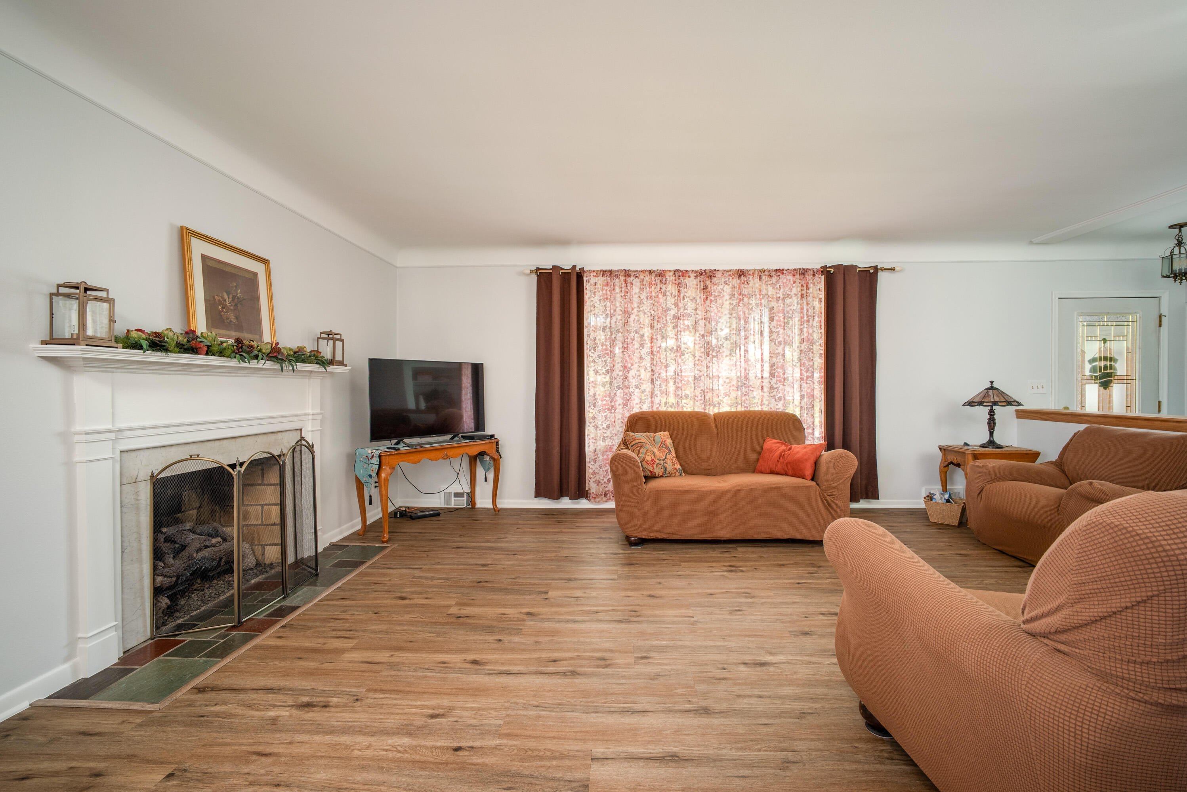
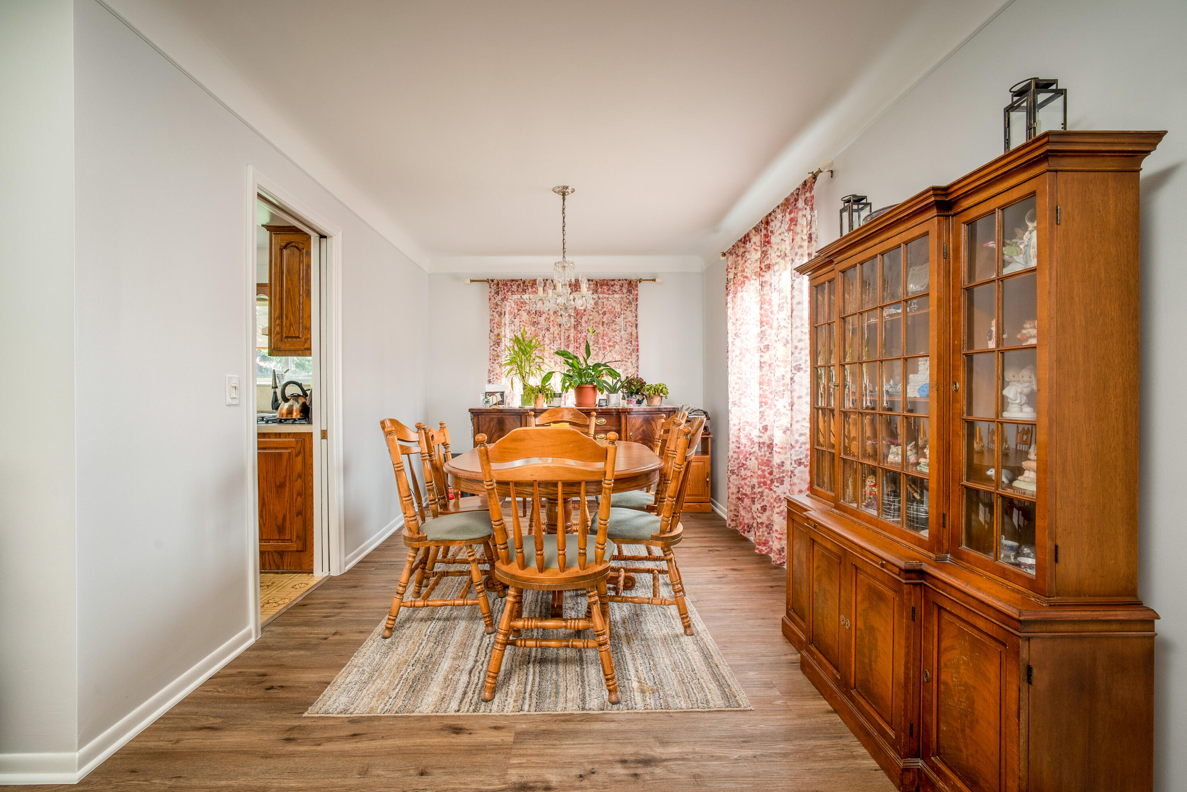
Beautifully maintained and move-in ready, this home offers comfort, space, and thoughtful updates throughout. The freshly painted main floor features brand-new flooring in the living room, dining room, and all bedrooms, creating a bright and modern feel. The updated main bathroom showcases a stylish walk-in shower, while updated appliances add everyday convenience. Enjoy cozy evenings by either of the two gas fireplaces located on the main floor and in the partially finished basement, offering additional living and entertaining space. Outside, the spacious backyard and large patio are perfect for relaxing or hosting guests. Additional highlights include ample closet and storage space, newer insulated garage door, and new vinyl siding with added insulation on the second floor for improved efficiency and curb appeal.

Save
Ask
Tour
Hide
Share
Listing Snapshot
Price 
$289,900
Days On Site 
0 Days
Bedrooms 
3
Inside Area (SqFt) 
1,626 sqft
Total Baths 
2
Full Baths 
1
Partial Baths 
1
Lot Size 
0.16 Acres
Year Built 
1960
MLS® Number 
81026025211
Status 
Coming Soon
Property Tax 
$3,229
HOA/Condo/Coop Fees 
N/A
Sq Ft Source 
Public Records
Friends & Family
Recent Activity
4 hours agoListing first seen on site
4 hours agoListing updated with changes from the MLS®
General Features
Acres 
0.16
Attached Garage 
Yes
Cross Street 
13 Mile / Gratiot
Garage 
Yes
Garage Spaces 
2
Number Of Stories 
2
Parking 
Attached
Property Sub Type 
Single Family Residence
Sewer 
Public Sewer
SqFt Above 
1626
SqFt Below 
629
SqFt Total 
2355
Style 
Colonial
Water Source 
Public
Interior Features
Appliances 
DishwasherDryerMicrowaveRefrigeratorRangeWasher
Basement 
Full
Cooling 
Ceiling Fan(s)Central Air
Fireplace 
Yes
Fireplace Features 
Living Room
Fireplaces 
2
Flooring 
Carpet
Heating 
Forced AirNatural Gas
Laundry Features 
In Basement
BathFull 
Level – Upper
BathLav 
Level – Main
Save
Ask
Tour
Hide
Share
Exterior Features
Construction Details 
BrickVinyl Siding
Fencing 
Back Yard
Patio And Porch 
PatioPorch
Community Features
Financing Terms Available 
CashConventionalFHAVA Loan
MLS Area 
Area03171Roseville
School District 
Roseville
Schools
School District
Roseville
Elementary School
Unknown
Middle School
Unknown
High School
Unknown
Listing courtesy of Keller Williams Professionals: taylor@kwglover.com


IDX provided courtesy of Realcomp II Ltd. via GreaterMetropolitanAssociationofREALTORS. Copyright © 2026 Realcomp II Ltd. Shareholders.

IDX information is provided exclusively for consumers’ personal, non-commercial use and may not be used for any purpose other than to identify prospective properties consumers may be interested in purchasing and that the data is deemed reliable but not guaranteed accurate by the MLS.

Neighborhood & Commute
Source: Walkscore
Disclosure: Community information and market data powered by Constellation Data Labs. Information is deemed reliable but not guaranteed.
Save
Ask
Tour
Hide
Share