Save
Ask
Tour
Hide
Share
$300,000
19 Days On Site

715 Skynob Drive
Ann Arbor City, MI 48105

For Sale|Condominium|Active
2
Beds
2
Total Baths
1
Full Bath
1
Partial Bath
1,260
SqFt
$238
/SqFt
1976
Built
County:
Washtenaw
715 Skynob Drive715 Skynob Drive715 Skynob Drive715 Skynob Drive
Save
Ask
Tour
Hide
Share

Mortgage Calculator

Monthly Payment (Est.)

$1,369
Calculator powered by Showcase IDX, a Constellation1 Company. Copyright ©2026 Information is deemed reliable but not guaranteed.

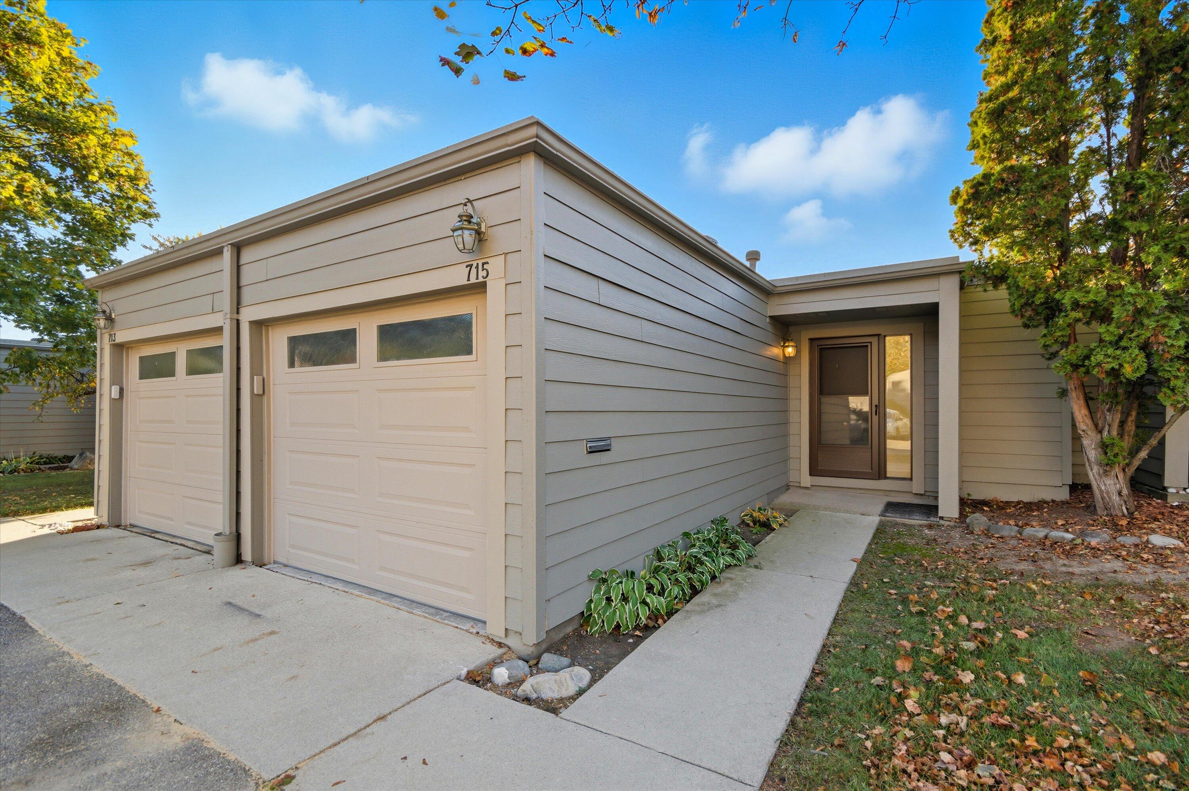
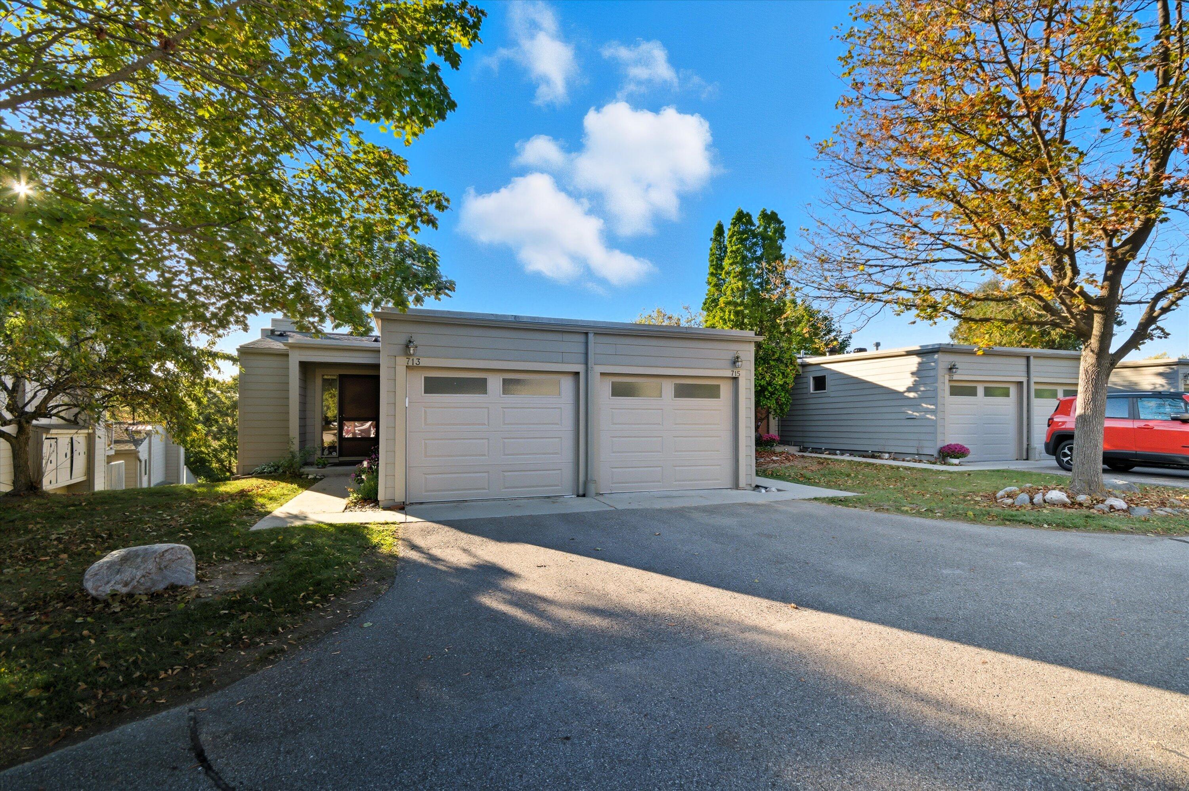
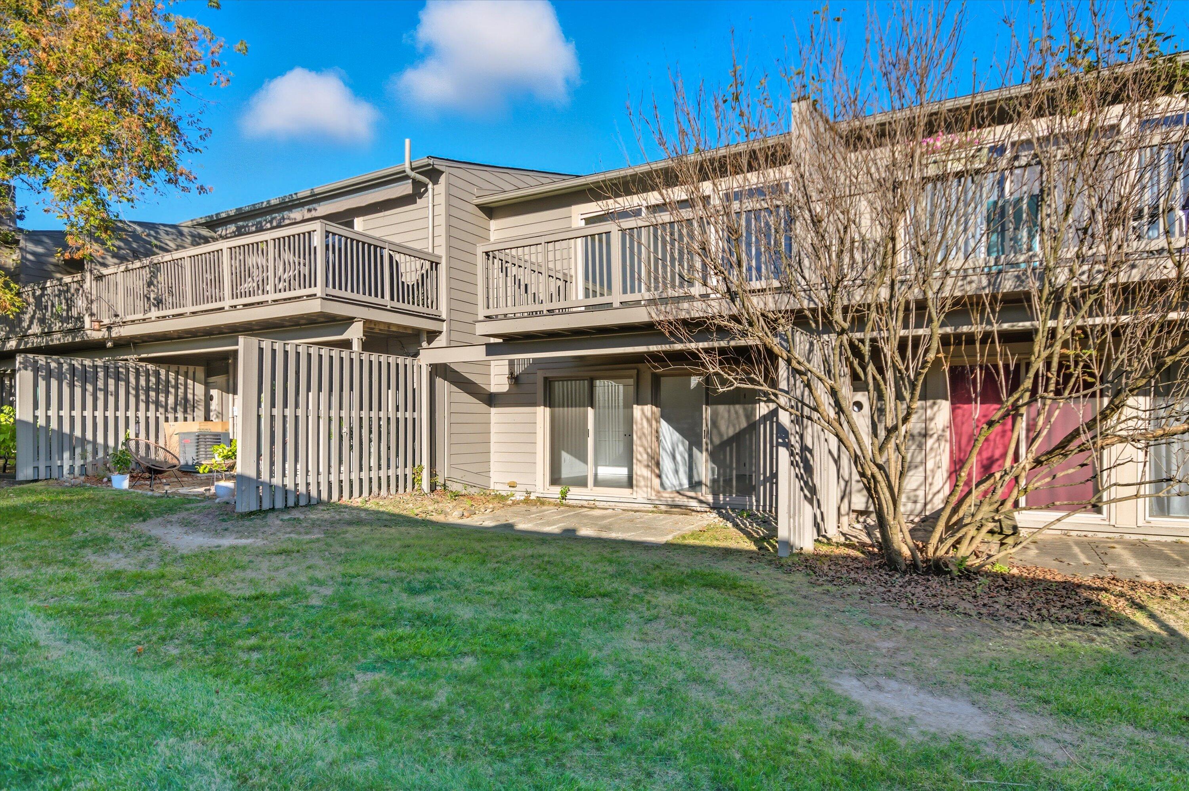
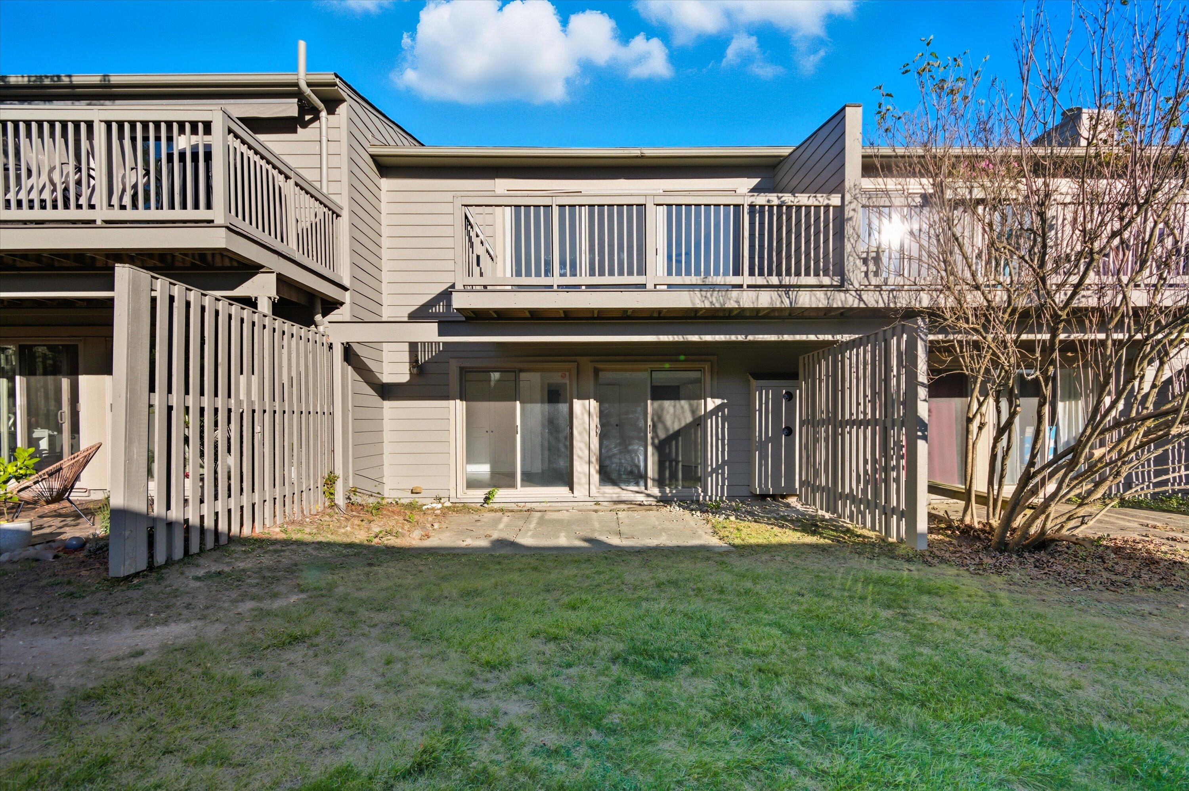
Welcome to 715 Skynob–a bright and inviting 2-bedroom, 1.5-bath condo nestled in one of Ann Arbor's most loved neighborhoods. This move-in-ready home features an open and comfortable layout with modern touches throughout, including stainless steel appliances and plenty of natural light. Step out to your private deck–perfect for relaxing with a cup of coffee or enjoying quiet evenings outdoors–and enjoy the convenience of an attached 1-car garage. Geddes Lake offers a friendly, walkable community with beautiful scenery, a sparkling pool, tennis courts, and peaceful ponds. Ideally located just minutes from the University of Michigan, Trinity Health, and easy freeway access, this condo combines comfort, convenience, and a true sense of home. Home Energy Score of 9. Download report at stream.a2gov.org.

Save
Ask
Tour
Hide
Share
Listing Snapshot
Price 
$300,000
Days On Site 
19 Days
Bedrooms 
2
Inside Area (SqFt) 
1,260 sqft
Total Baths 
2
Full Baths 
1
Partial Baths 
1
Lot Size 
0.02 Acres
Year Built 
1976
MLS® Number 
81026021232
Status 
Active
Property Tax 
$3,483
HOA/Condo/Coop Fees 
$350
Sq Ft Source 
Public Records
Friends & Family
Recent Activity
yesterdayListing updated with changes from the MLS®
yesterdayPrice changed to $300,000
3 weeks agoListing first seen on site
General Features
Acres 
0.02
Attached Garage 
Yes
Cross Street 
Huron Parkway and Lakehaven
Foundation 
Slab
Garage 
Yes
Garage Spaces 
1
Number Of Stories 
1
Parking 
AttachedGarage Faces FrontGarage Door Opener
Property Sub Type 
Condominium
Sewer 
Public Sewer
SqFt Above 
1260
SqFt Below 
640
SqFt Total 
1260
Style 
Townhouse
Water Source 
Public
Interior Features
Appliances 
DishwasherRefrigeratorRange
Cooling 
Central Air
Heating 
Forced AirNatural Gas
Laundry Features 
In Basement
BathFull 
Level – Lower
BathLav 
Level – Main
Bedroom 2 
Dimensions – 10 x 9Level – LowerArea – 90
Kitchen 
Dimensions – 11 x 8Level – MainArea – 88
Laundry 
Dimensions – 5 x 11Level – LowerArea – 55
Living Room 
Dimensions – 18 x 20Level – MainArea – 360
Master Bathroom 
Dimensions – 9 x 11Level – LowerArea – 99
Save
Ask
Tour
Hide
Share
Exterior Features
Construction Details 
Wood Siding
Community Features
Association Dues 
350
Financing Terms Available 
CashConventional
MLS Area 
Area04092AnnArbor
School District 
AnnArbor
Schools
School District
AnnArbor
Elementary School
Unknown
Middle School
Unknown
High School
Unknown
Listing courtesy of Visible Homes, LLC: lgreene@visiblehomes.com


IDX provided courtesy of Realcomp II Ltd. via GreaterMetropolitanAssociationofREALTORS. Copyright © 2026 Realcomp II Ltd. Shareholders.

IDX information is provided exclusively for consumers’ personal, non-commercial use and may not be used for any purpose other than to identify prospective properties consumers may be interested in purchasing and that the data is deemed reliable but not guaranteed accurate by the MLS.

Neighborhood & Commute
Source: Walkscore
Disclosure: Community information and market data powered by Constellation Data Labs. Information is deemed reliable but not guaranteed.
Save
Ask
Tour
Hide
Share