Save
Ask
Tour
Hide
Share
$288,000
21 Days On Site

2201 S Huron Parkway 4
Ann Arbor City, MI 48104

For Sale|Condominium|Active
3
Beds
2
Total Baths
2
Full Baths
1,245
SqFt
$231
/SqFt
1989
Built
Subdivision:
ARLINGTON PLACE
County:
Washtenaw
2201 S Huron Parkway 42201 S Huron Parkway 42201 S Huron Parkway 42201 S Huron Parkway 4
Save
Ask
Tour
Hide
Share

Mortgage Calculator

Monthly Payment (Est.)

$1,314
Calculator powered by Showcase IDX, a Constellation1 Company. Copyright ©2026 Information is deemed reliable but not guaranteed.

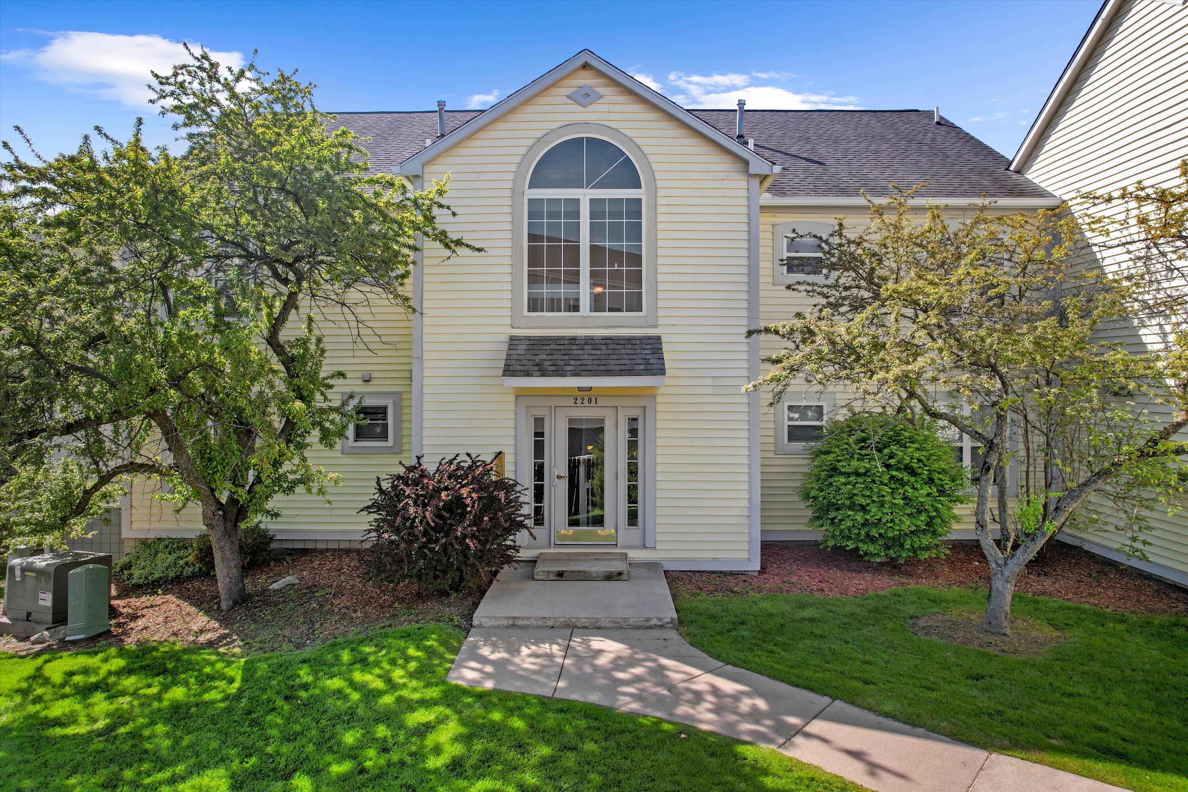
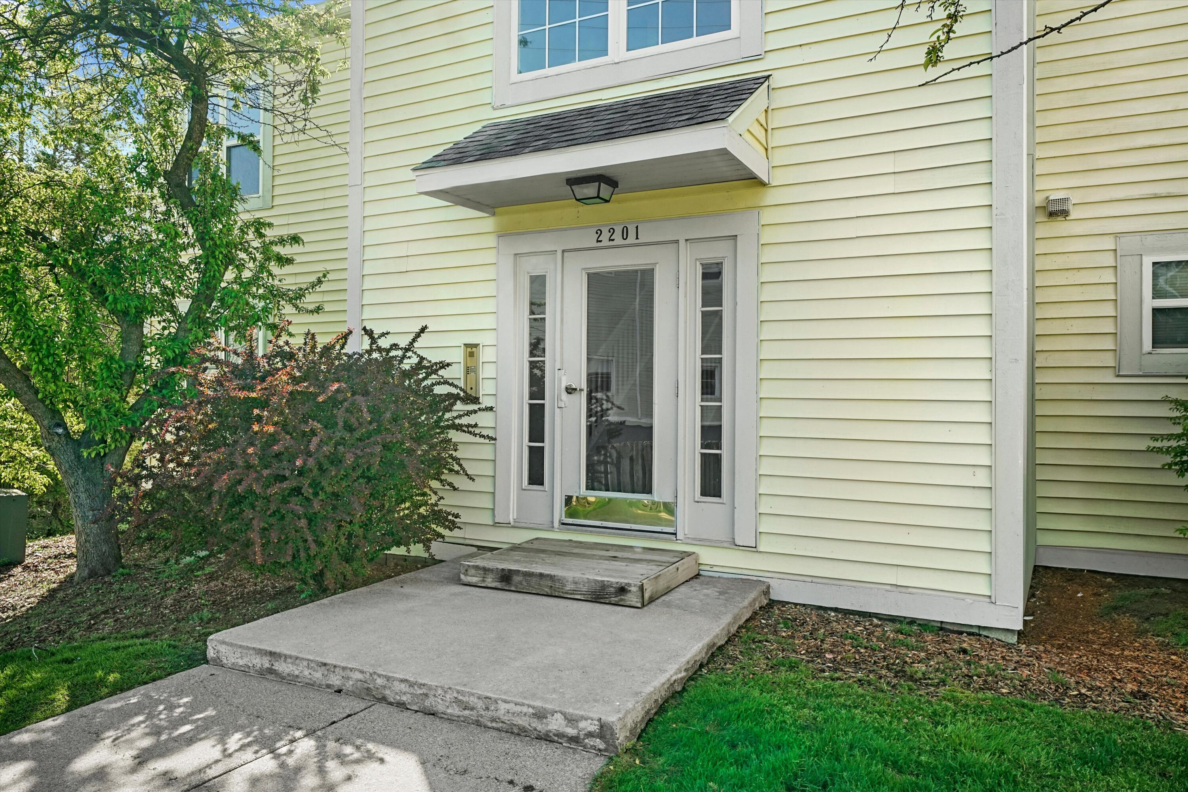
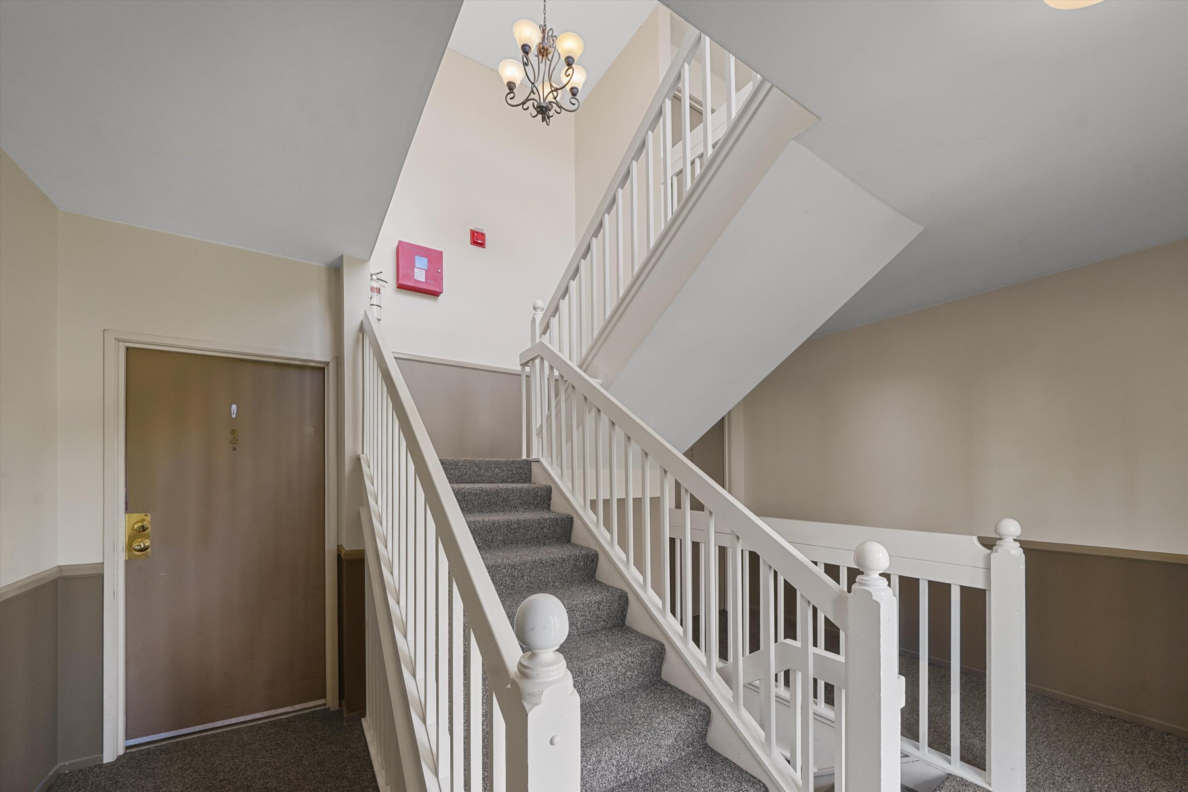
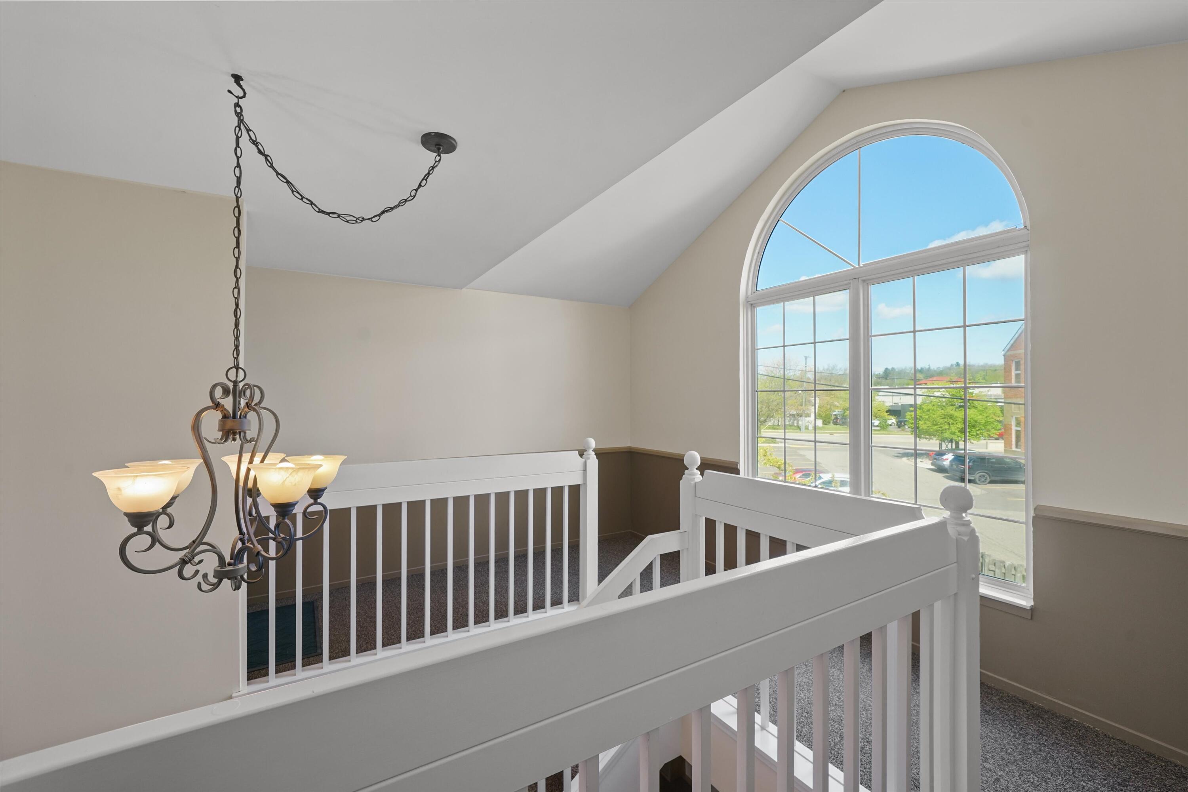
Talk about checking off the wishlist! This rare 3-bedroom Arlington Square condo is an end unit, on the top floor, and has sweeping views of towering trees and the Redbud Nature Area! Pristinely maintained for the last 26 years by the current owner, this light-filled abode has a nice sized kitchen with new dishwasher and large pass-through to the living room with gas fireplace and balcony that overlooks the park-like surroundings. There's also two en-suite bedrooms, a third bedroom, and in-unit laundry. Enjoy the convenience of a 1-car garage parking spot plus ample guest parking. The private storage area is perfect for seasonal and overflow items! Located on the AATA bus line, and just around the corner from the Washtenaw corridor, this condo is perfectly situated near shopping, dining, parks and expressways, and makes access to U of M and downtown a breeze!

Save
Ask
Tour
Hide
Share
Listing Snapshot
Price 
$288,000
Days On Site 
21 Days
Bedrooms 
3
Inside Area (SqFt) 
1,245 sqft
Total Baths 
2
Full Baths 
2
Partial Baths 
N/A
Lot Size 
N/A
Year Built 
1989
MLS® Number 
81026021081
Status 
Active
Property Tax 
$3,410.95
HOA/Condo/Coop Fees 
$374.13 monthly
Sq Ft Source 
Public Records
Friends & Family
Recent Activity
3 weeks agoListing first seen on site
3 weeks agoListing updated with changes from the MLS®
General Features
Cross Street 
Washtenaw and Huron Pkwy
Disclosures 
Mineral Rights Excluded
Foundation 
Slab
Garage 
Yes
Garage Spaces 
1
Number Of Stories 
1
Parking 
Garage Door OpenerPaved
Pets 
Yes
Property Sub Type 
Condominium
Sewer 
Public Sewer
Special Circumstances 
Standard
SqFt Above 
1245
SqFt Total 
1245
Style 
CommonEntryBuildingEndUnitRanch
Utilities 
Cable ConnectedNatural Gas Connected
Water Source 
Public
Interior Features
Appliances 
DishwasherDisposalDryerOvenRefrigeratorRangeWasher
Cooling 
Central Air
Fireplace 
Yes
Fireplace Features 
Living Room
Fireplaces 
1
Flooring 
CarpetOtherTile
Heating 
Forced AirNatural Gas
Laundry Features 
In Unit
BathFull 
Level – Main
Bedroom 2 
Dimensions – 11 x 15Level – UpperArea – 165Description – approx.
Bedroom 3 
Dimensions – 10 x 11Level – UpperArea – 110Description – approx.
Kitchen 
Dimensions – 8 x 10Level – UpperArea – 80Description – approx.
Living Room 
Dimensions – 13 x 17Level – UpperArea – 221Description – approx.
Master Bathroom 
Dimensions – 11 x 14Level – UpperArea – 154Description – approx.
Save
Ask
Tour
Hide
Share
Exterior Features
Construction Details 
Vinyl Siding
Exterior 
Balcony
Other Structures 
Other
Patio And Porch 
Covered
Roof 
Asphalt
Community Features
Association Amenities 
Storage
Association Dues 
374.13
Financing Terms Available 
CashConventional
HOA Fee Frequency 
Monthly
MLS Area 
Area04092AnnArbor
Roads 
Paved
School District 
AnnArbor
Schools
School District
AnnArbor
Elementary School
Unknown
Middle School
Unknown
High School
Unknown
Listing courtesy of The Charles Reinhart Company: Nancy@NancyBishop.com


IDX provided courtesy of Realcomp II Ltd. via GreaterMetropolitanAssociationofREALTORS. Copyright © 2026 Realcomp II Ltd. Shareholders.

IDX information is provided exclusively for consumers’ personal, non-commercial use and may not be used for any purpose other than to identify prospective properties consumers may be interested in purchasing and that the data is deemed reliable but not guaranteed accurate by the MLS.

Neighborhood & Commute
Source: Walkscore
Disclosure: Community information and market data powered by Constellation Data Labs. Information is deemed reliable but not guaranteed.
Save
Ask
Tour
Hide
Share