Save
Ask
Tour
Hide
Share
$300,000
22 Days On Site

386 Charterhouse Court
Canton Charter Township, MI 48188

For Sale|Single Family Residence|Active Under Contract
3
Beds
2
Total Baths
2
Full Baths
1,013
SqFt
$296
/SqFt
1975
Built
County:
Wayne
386 Charterhouse Court386 Charterhouse Court386 Charterhouse Court386 Charterhouse Court
Save
Ask
Tour
Hide
Share

Mortgage Calculator

Monthly Payment (Est.)

$1,369
Calculator powered by Showcase IDX, a Constellation1 Company. Copyright ©2026 Information is deemed reliable but not guaranteed.

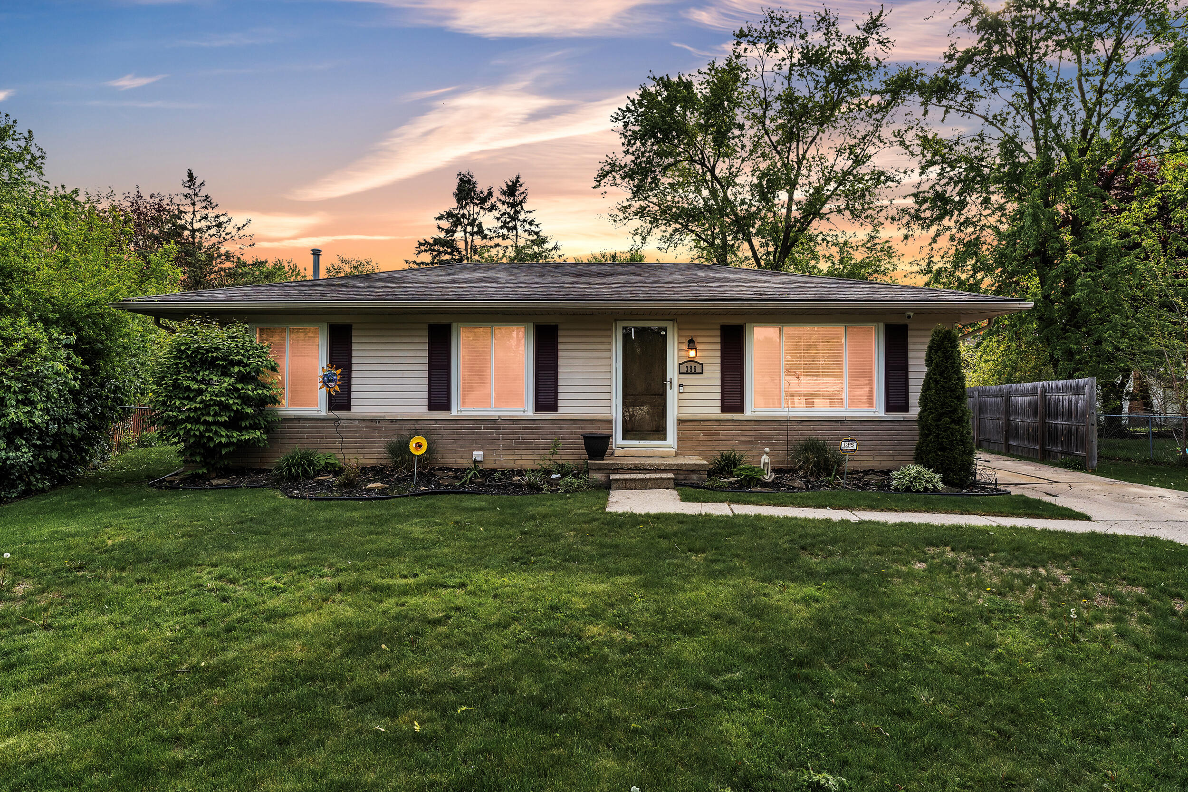
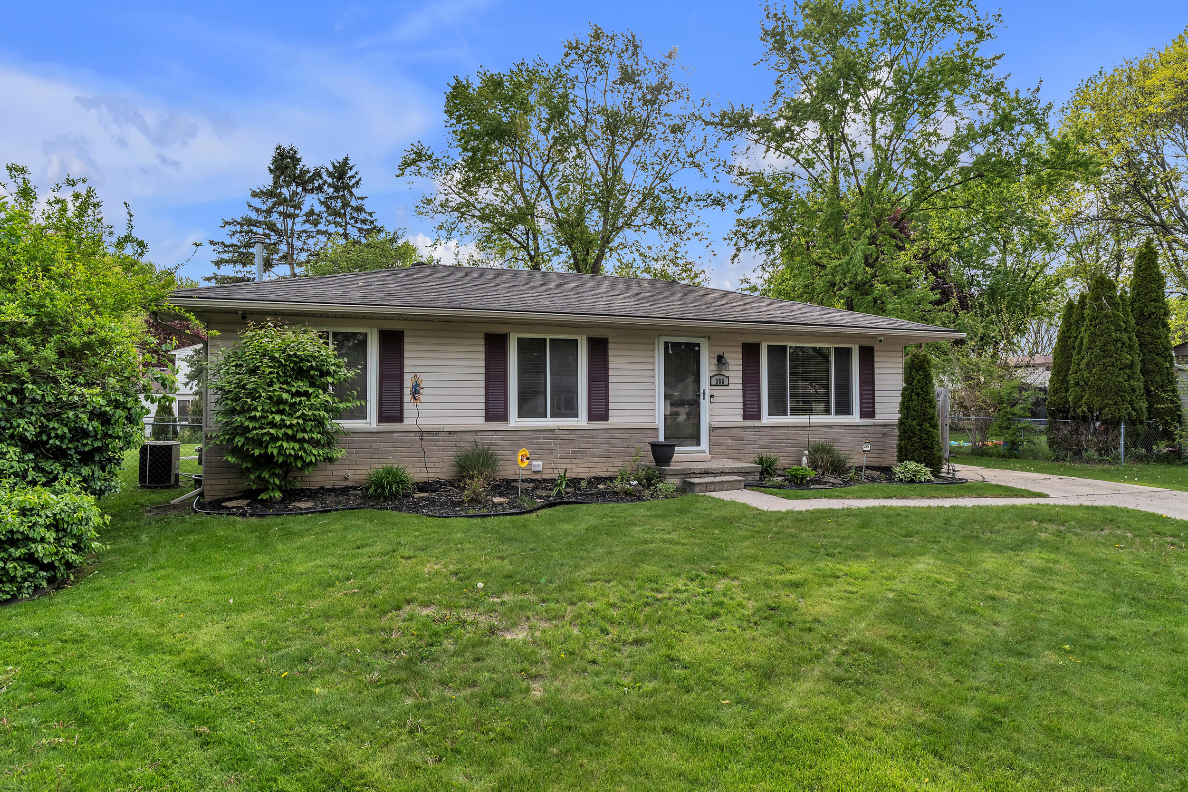
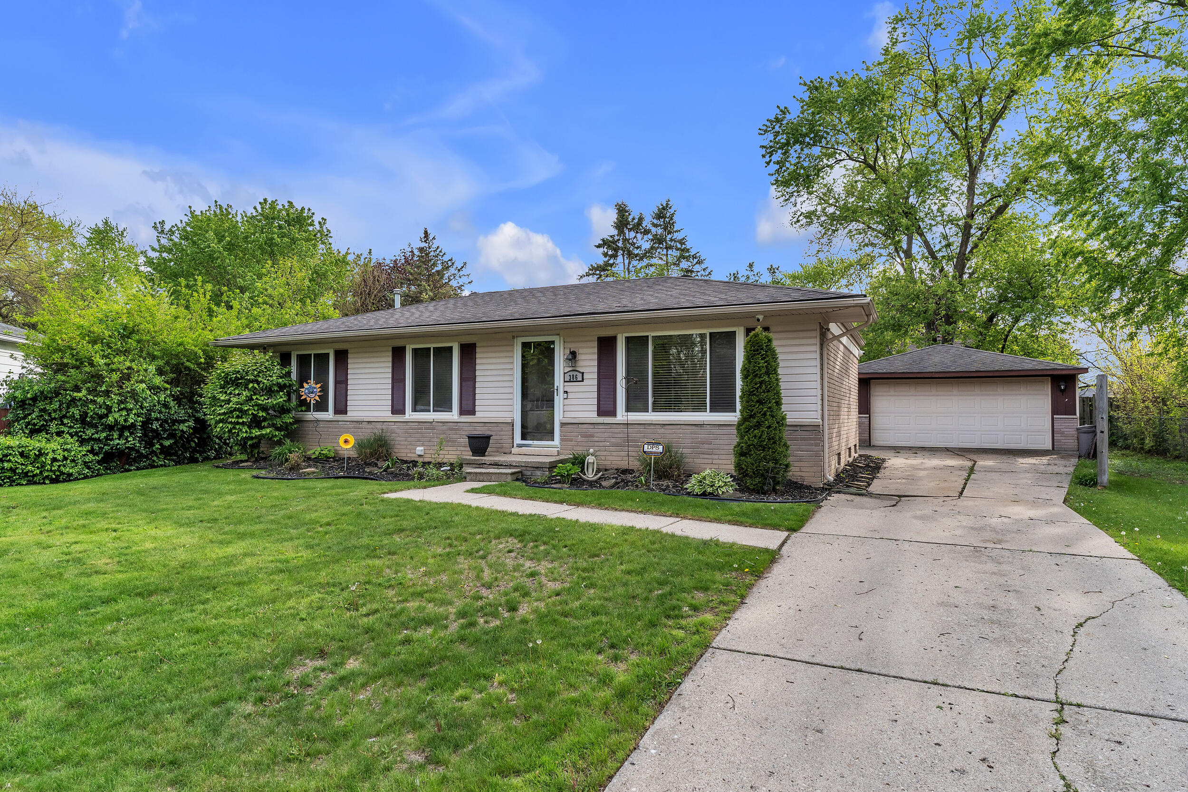
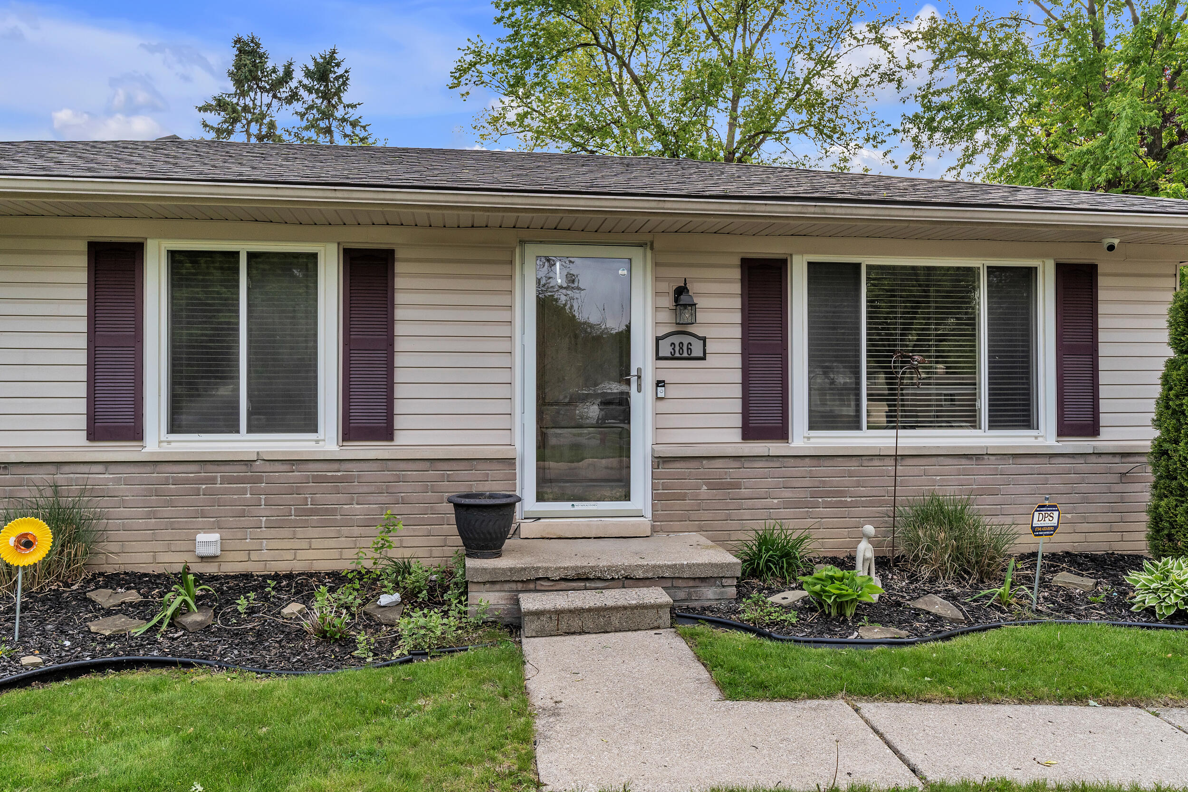
OFFERS DUE BY MONDAY (5/11) 9AM. Charming ranch home located in the highly sought-after Plymouth-Canton school district, nestled on a quiet cul-de-sac just steps from a neighborhood park. This move-in ready home features 3 bedrooms and 2 full bathrooms, with beautiful wood flooring throughout the main living areas and bedrooms. Much of the main floor has been freshly painted, giving the home a bright and updated feel. The spacious kitchen offers ample counter space, durable laminate flooring, and a sliding glass door that opens to a large, private fenced backyard–perfect for kids, pets, and entertaining. A detached 2-car garage at the rear of the property provides convenient access to the back entrance, making grocery trips a breeze. The finished basement adds valuable living space, complete with a generous entertainment area, a full bathroom, laundry space, and a versatile flex room to suit your needs.

Save
Ask
Tour
Hide
Share
Listing Snapshot
Price 
$300,000
Days On Site 
22 Days
Bedrooms 
3
Inside Area (SqFt) 
1,013 sqft
Total Baths 
2
Full Baths 
2
Partial Baths 
N/A
Lot Size 
0.21 Acres
Year Built 
1975
MLS® Number 
81026020851
Status 
Active Under Contract
Property Tax 
$4,150.49
HOA/Condo/Coop Fees 
$7.92 monthly
Sq Ft Source 
Public Records
Friends & Family
Recent Activity
3 weeks agoListing updated with changes from the MLS®
3 weeks agoStatus changed to Active Under Contract
3 weeks agoListing first seen on site
General Features
Acres 
0.21
Cross Street 
Charterhouse Ct & Cherry Hill
Garage 
Yes
Garage Spaces 
2
Number Of Stories 
1
Parking 
ConcreteDetachedGarage Faces FrontGarage Door Opener
Property Sub Type 
Single Family Residence
Sewer 
Public Sewer
Special Circumstances 
Standard
SqFt Above 
1013
SqFt Total 
1013
Style 
Ranch
Utilities 
Cable ConnectedNatural Gas Connected
Water Source 
Public
Interior Features
Appliances 
Gas Water HeaterDishwasherDisposalDryerMicrowaveOvenRefrigeratorRangeTrash CompactorWasher
Basement 
Full
Cooling 
Ceiling Fan(s)Central Air
Flooring 
LaminateTileWood
Heating 
Forced AirNatural Gas
Laundry Features 
In BasementSinkWasher Hookup
Window Features 
Window Treatments
BathFull 
Level – Main
Save
Ask
Tour
Hide
Share
Exterior Features
Construction Details 
BrickVinyl Siding
Fencing 
Back Yard
Lot Features 
Cul-De-Sac
Patio And Porch 
Porch
Roof 
Shingle
Windows/Doors 
Window Treatments
Community Features
Association Dues 
95
Financing Terms Available 
CashConventionalFHAUSDA LoanVA Loan
HOA Fee Frequency 
Annually
MLS Area 
Area05071CantonTwp
Roads 
Paved
School District 
PlymouthCanton
Schools
School District
PlymouthCanton
Elementary School
Unknown
Middle School
Unknown
High School
Unknown
Listing courtesy of The Charles Reinhart Company: darby@thedarbygroupmi.com


IDX provided courtesy of Realcomp II Ltd. via GreaterMetropolitanAssociationofREALTORS. Copyright © 2026 Realcomp II Ltd. Shareholders.

IDX information is provided exclusively for consumers’ personal, non-commercial use and may not be used for any purpose other than to identify prospective properties consumers may be interested in purchasing and that the data is deemed reliable but not guaranteed accurate by the MLS.

Neighborhood & Commute
Source: Walkscore
Disclosure: Community information and market data powered by Constellation Data Labs. Information is deemed reliable but not guaranteed.
Save
Ask
Tour
Hide
Share