Save
Ask
Tour
Hide
Share
$305,000
22 Days On Site

29885 Lacy Drive
Westland City, MI 48186

For Sale|Condominium|Active
3
Beds
3
Total Baths
2
Full Baths
1
Partial Bath
1,743
SqFt
$175
/SqFt
2003
Built
County:
Wayne
29885 Lacy Drive29885 Lacy Drive29885 Lacy Drive29885 Lacy Drive
Save
Ask
Tour
Hide
Share

Mortgage Calculator

Monthly Payment (Est.)

$1,392
Calculator powered by Showcase IDX, a Constellation1 Company. Copyright ©2026 Information is deemed reliable but not guaranteed.

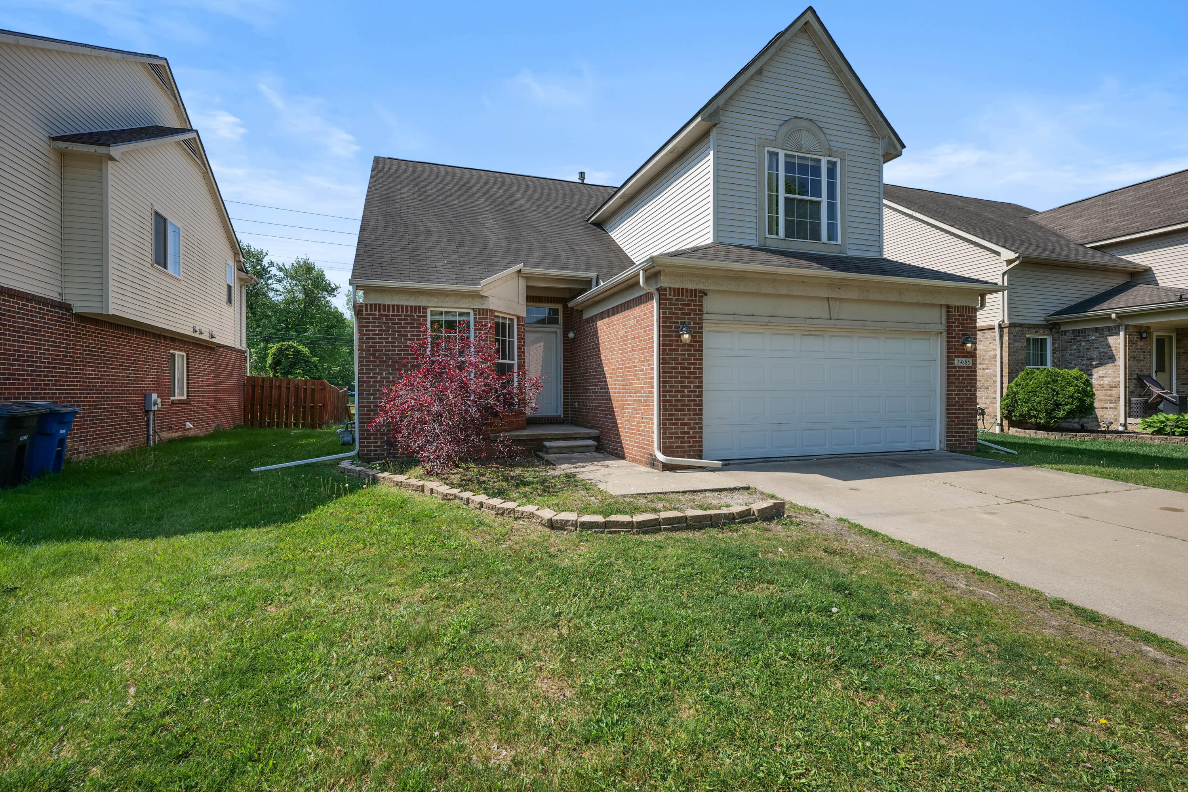
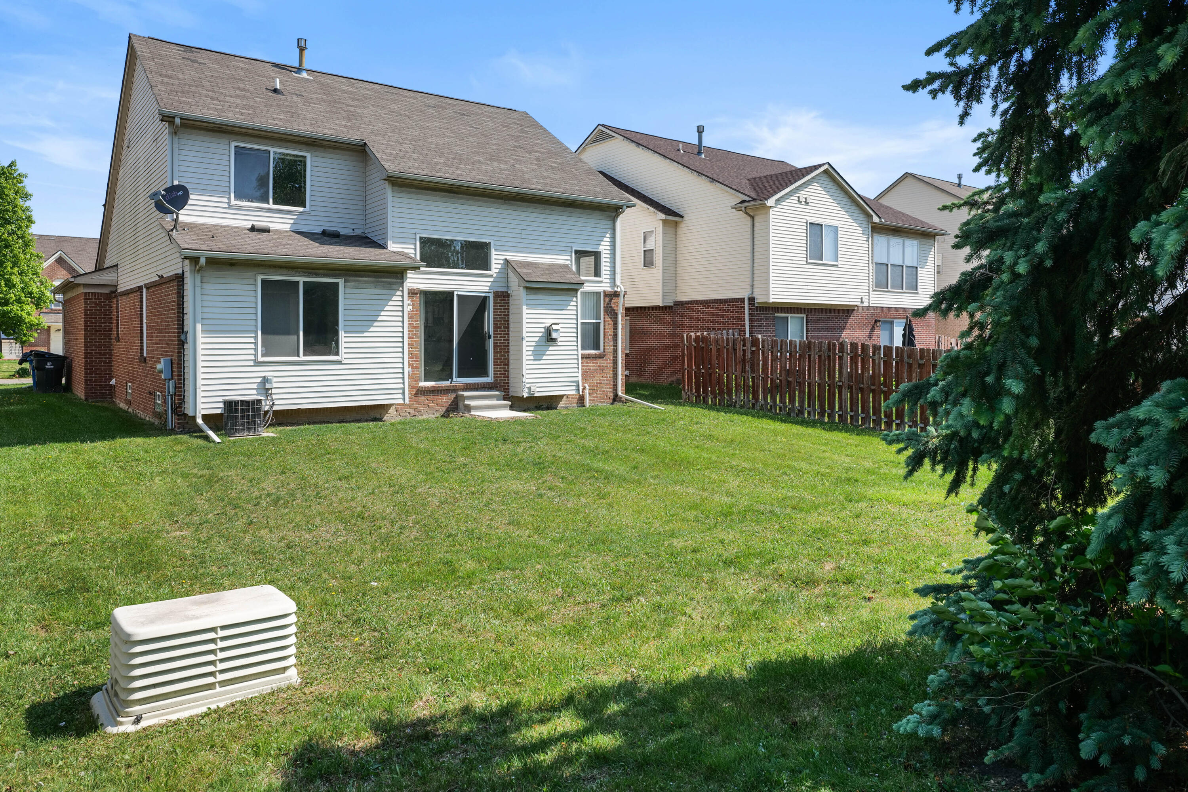
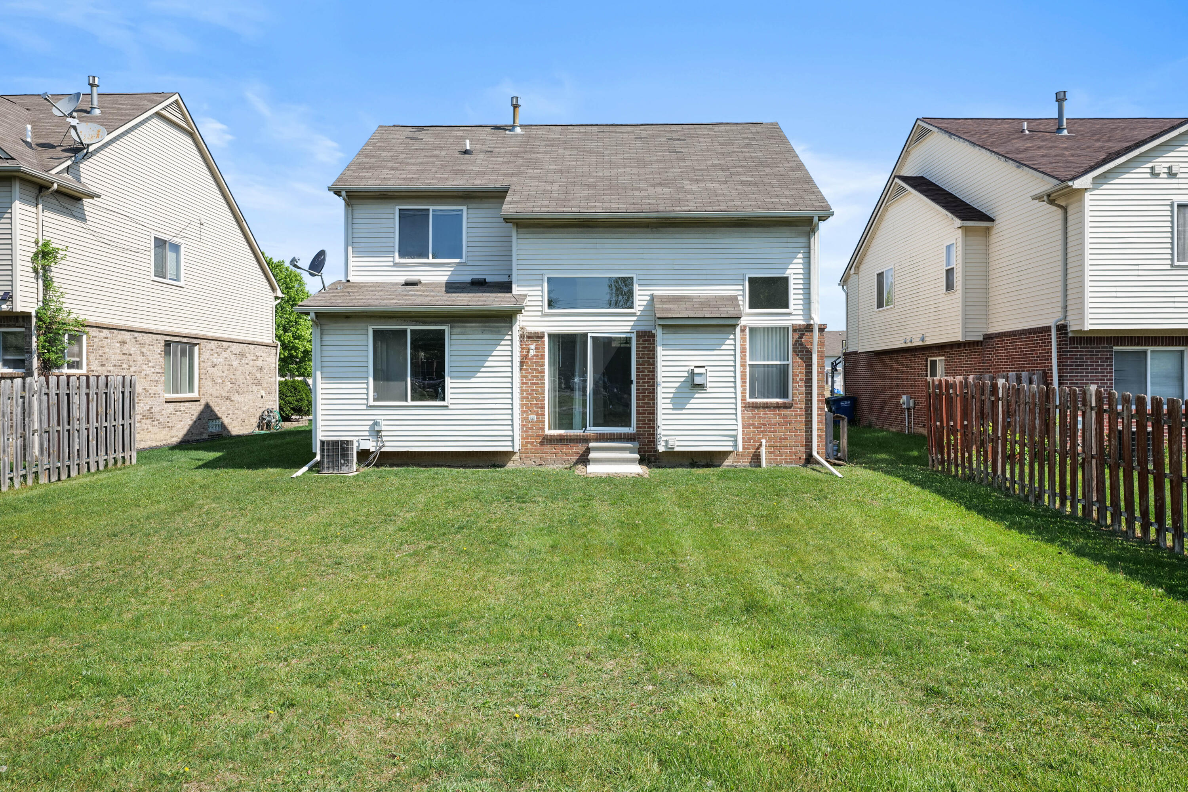
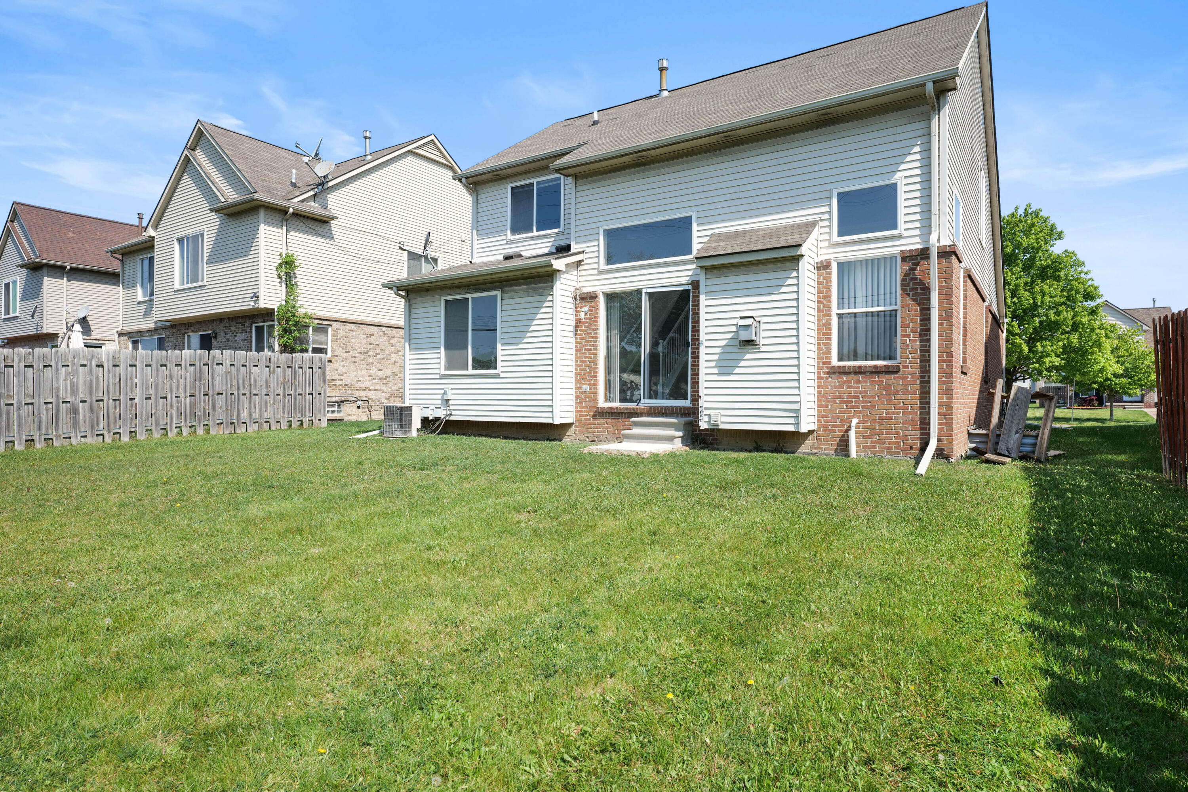
Welcome home to this beautiful 3 bed, 2.5 bath colonial in Fairfield Glade! Fresh paint and carpet throughout, with ample natural lighting and central air, offering a comfortable and inviting atmosphere. The spacious first-level primary suite features a large walk-in closet and bathroom with double sink vanity. Additional bedrooms feature plenty of space for family, guests and/or a home office. Upper level full bathroom features another double sink vanity and access from both bedrooms. Enjoy an attached 2-car garage and the added potential of an unfinished basement with plenty of storage space ready for your personal touch. The open backyard is ideal for social gatherings or relaxing after a long day. Nestled within the wonderful community of Fairfield Glade with access to shopping on Middlebelt and Michigan Ave, this home offers the perfect blend of style, space and opportunity. Seller offers $3,000 concession towards appliances/closing. Furnished photos virtually staged.

Save
Ask
Tour
Hide
Share
Listing Snapshot
Price 
$305,000
Days On Site 
22 Days
Bedrooms 
3
Inside Area (SqFt) 
1,743 sqft
Total Baths 
3
Full Baths 
2
Partial Baths 
1
Lot Size 
0.17 Acres
Year Built 
2003
MLS® Number 
81026020647
Status 
Active
Property Tax 
$3,500
HOA/Condo/Coop Fees 
$25.42 monthly
Sq Ft Source 
N/A
Friends & Family
Recent Activity
3 weeks agoListing first seen on site
3 weeks agoListing updated with changes from the MLS®
General Features
Acres 
0.17
Attached Garage 
Yes
Cross Street 
Marshall Dr & Van Born Rd.
Foundation 
Other
Garage 
Yes
Garage Spaces 
2
Number Of Stories 
2
Parking 
AttachedConcreteGarage Faces Front
Property Sub Type 
Condominium
Sewer 
Public Sewer
SqFt Above 
1743
SqFt Total 
2705
Style 
Colonial
Water Source 
Public
Interior Features
Appliances 
Gas Water Heater
Cooling 
Central Air
Fireplace 
Yes
Fireplaces 
1
Flooring 
Carpet
Heating 
Forced AirNatural Gas
Interior 
Vaulted Ceiling(s)
Laundry Features 
Gas Dryer HookupLaundry RoomMain LevelSinkWasher Hookup
BathFull 
Level – Upper
BathLav 
Level – Main
Bedroom 2 
Dimensions – 14 x 12Level – UpperArea – 168
Bedroom 3 
Dimensions – 11 x 12Level – UpperArea – 132
Family Room 
Dimensions – 13 x 14Level – UpperArea – 182
Kitchen 
Dimensions – 15 x 9Level – MainArea – 135
Living Room 
Dimensions – 13 x 15Level – MainArea – 195
Master Bathroom 
Dimensions – 15 x 12Level – MainArea – 180
Master Bedroom 
Dimensions – 5 x 12Level – MainArea – 60
Other 
Dimensions – 11 x 14Level – MainArea – 154
Save
Ask
Tour
Hide
Share
Exterior Features
Construction Details 
Brick
Community Features
Association Dues 
305
Financing Terms Available 
CashConventionalFHAVA Loan
HOA Fee Frequency 
Annually
MLS Area 
Area05081Westland
Roads 
Paved
School District 
Romulus
Schools
School District
Romulus
Elementary School
Unknown
Middle School
Unknown
High School
Unknown
Listing courtesy of Vantage Realty Group, LLC: james@vantagerealty.group


IDX provided courtesy of Realcomp II Ltd. via GreaterMetropolitanAssociationofREALTORS. Copyright © 2026 Realcomp II Ltd. Shareholders.

IDX information is provided exclusively for consumers’ personal, non-commercial use and may not be used for any purpose other than to identify prospective properties consumers may be interested in purchasing and that the data is deemed reliable but not guaranteed accurate by the MLS.

Neighborhood & Commute
Source: Walkscore
Disclosure: Community information and market data powered by Constellation Data Labs. Information is deemed reliable but not guaranteed.
Save
Ask
Tour
Hide
Share