Save
Ask
Tour
Hide
Share
$644,482
New Listing

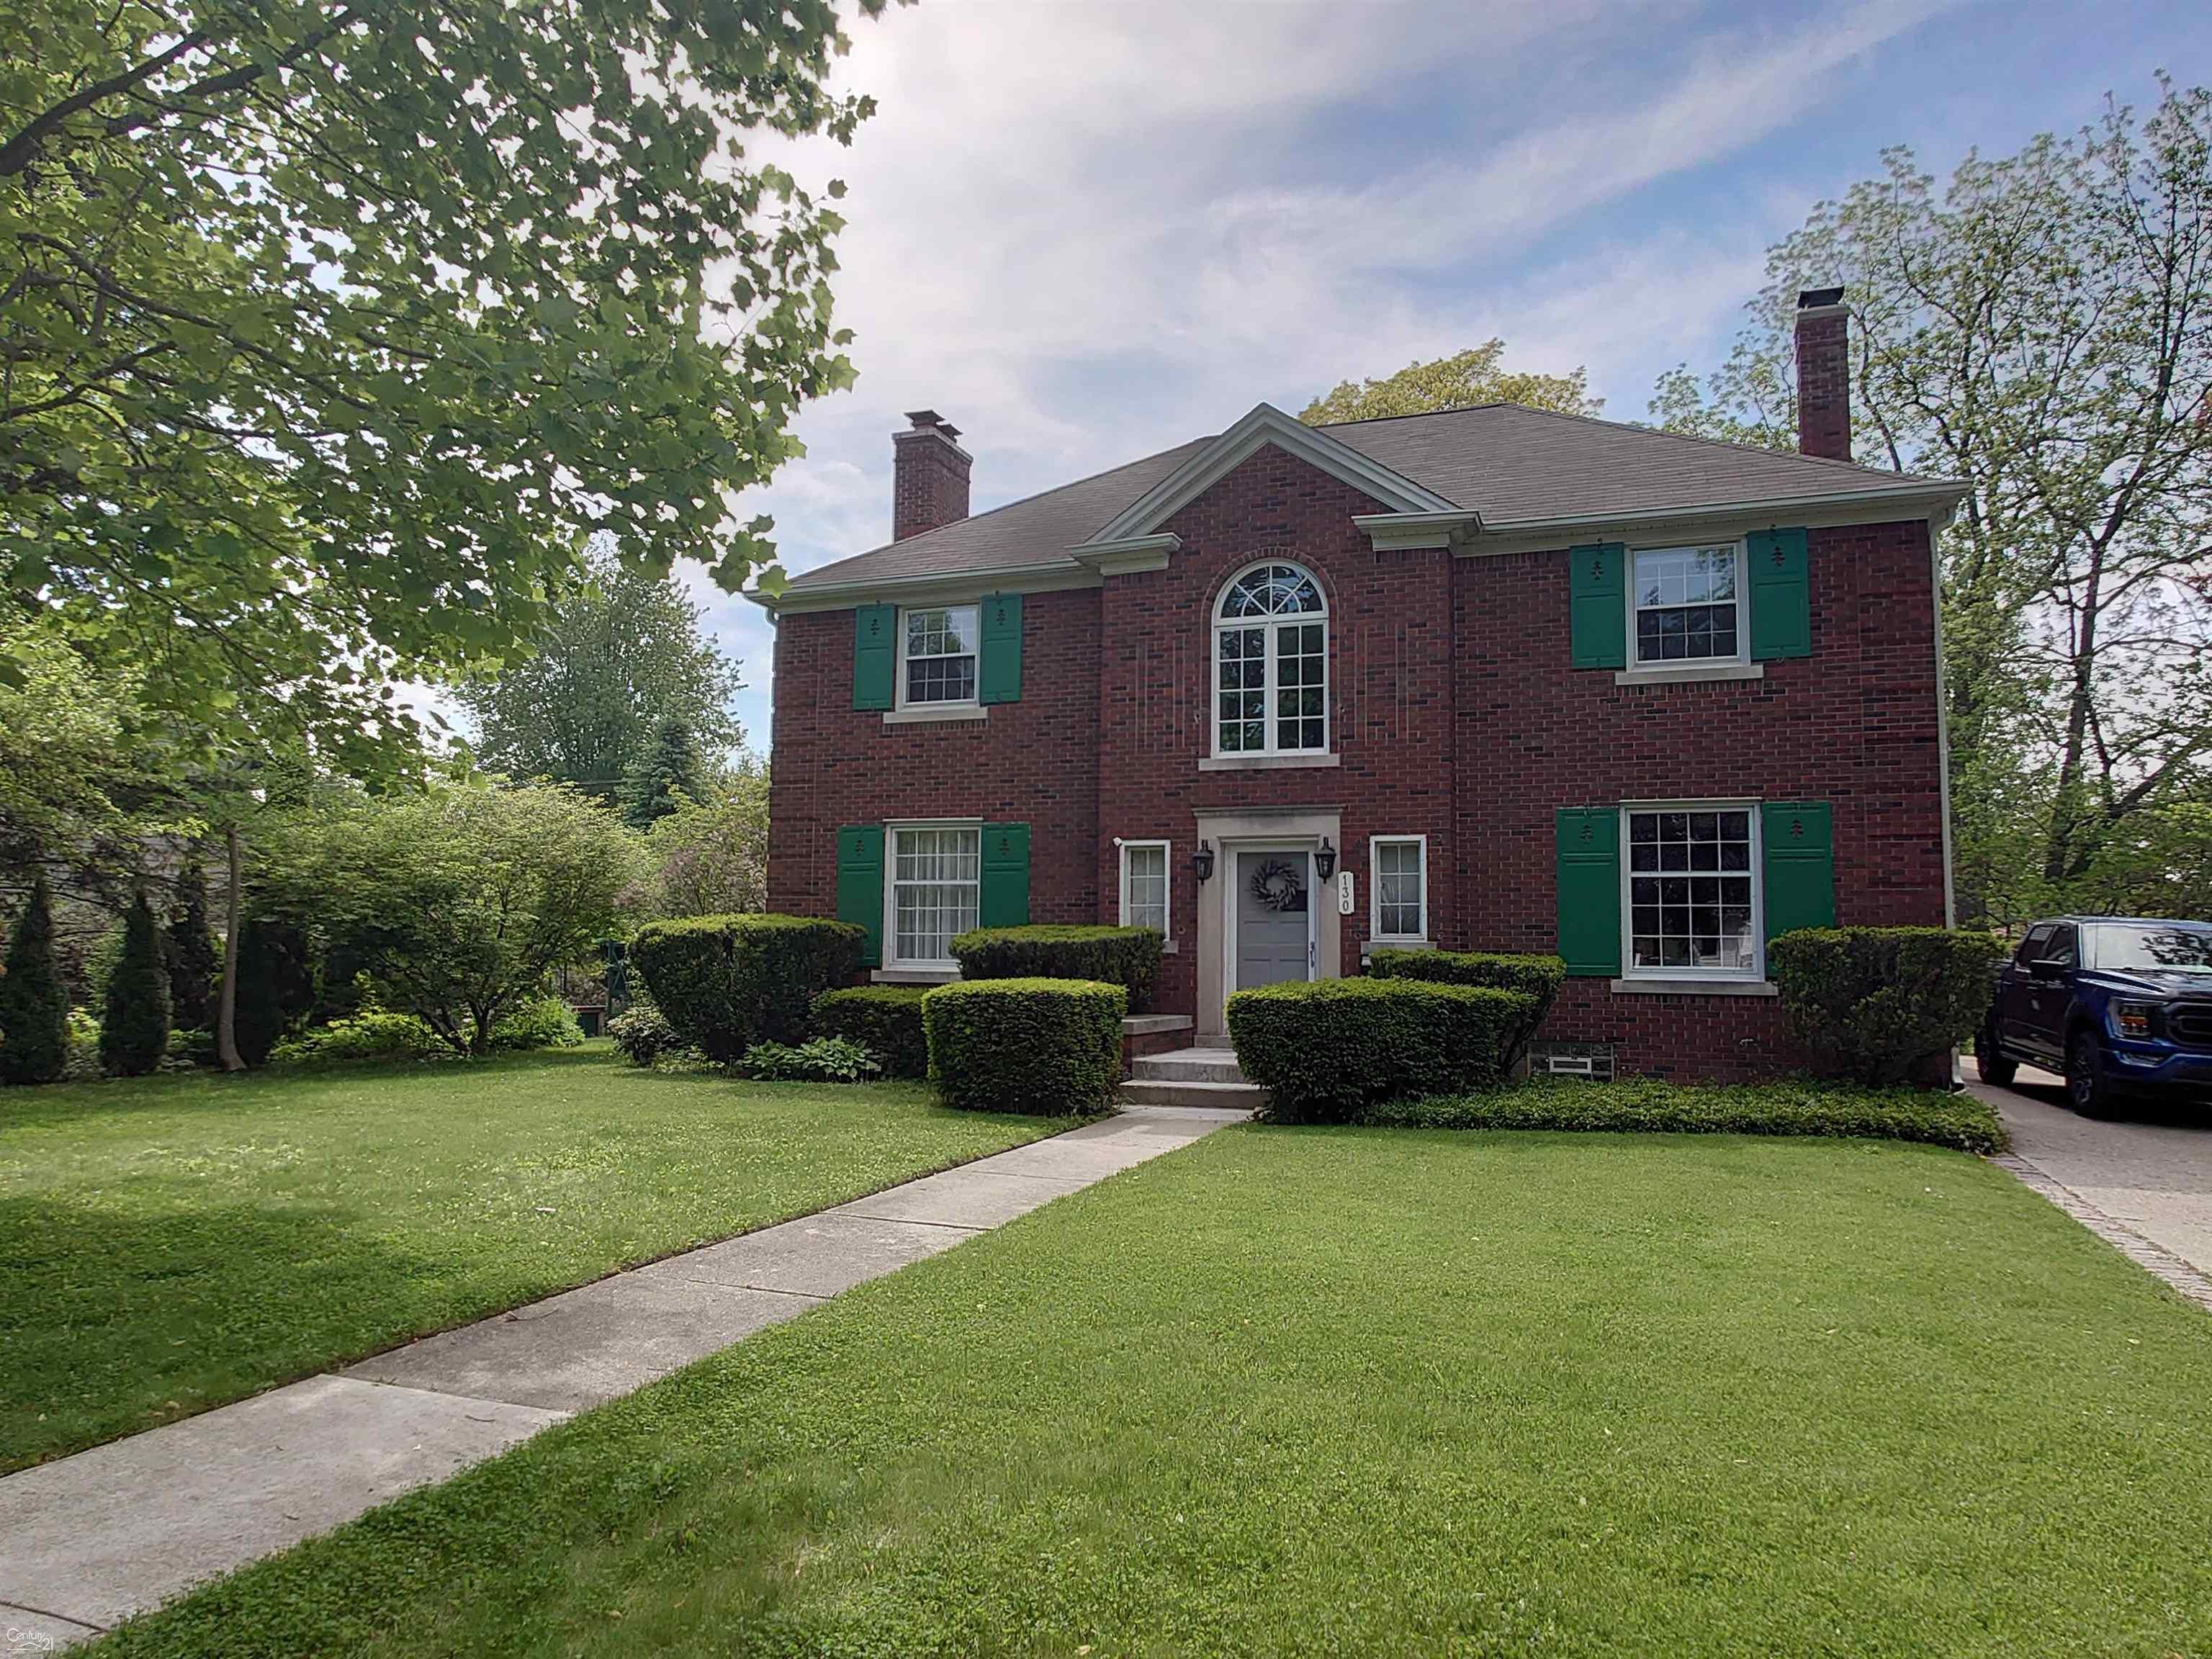
130 S Wilson Boulevard
Mt Clemens City, MI 48043

Single Family Residence|Coming Soon
4
Beds
4
Total Baths
2
Full Baths
2
Partial Baths
3,915
SqFt
$165
/SqFt
1941
Built
Subdivision:
CASS AVE SUB
County:
Macomb
130 S Wilson Boulevard130 S Wilson Boulevard130 S Wilson Boulevard130 S Wilson Boulevard
Save
Ask
Tour
Hide
Share

Mortgage Calculator

Monthly Payment (Est.)

$2,940
Calculator powered by Showcase IDX, a Constellation1 Company. Copyright ©2026 Information is deemed reliable but not guaranteed.

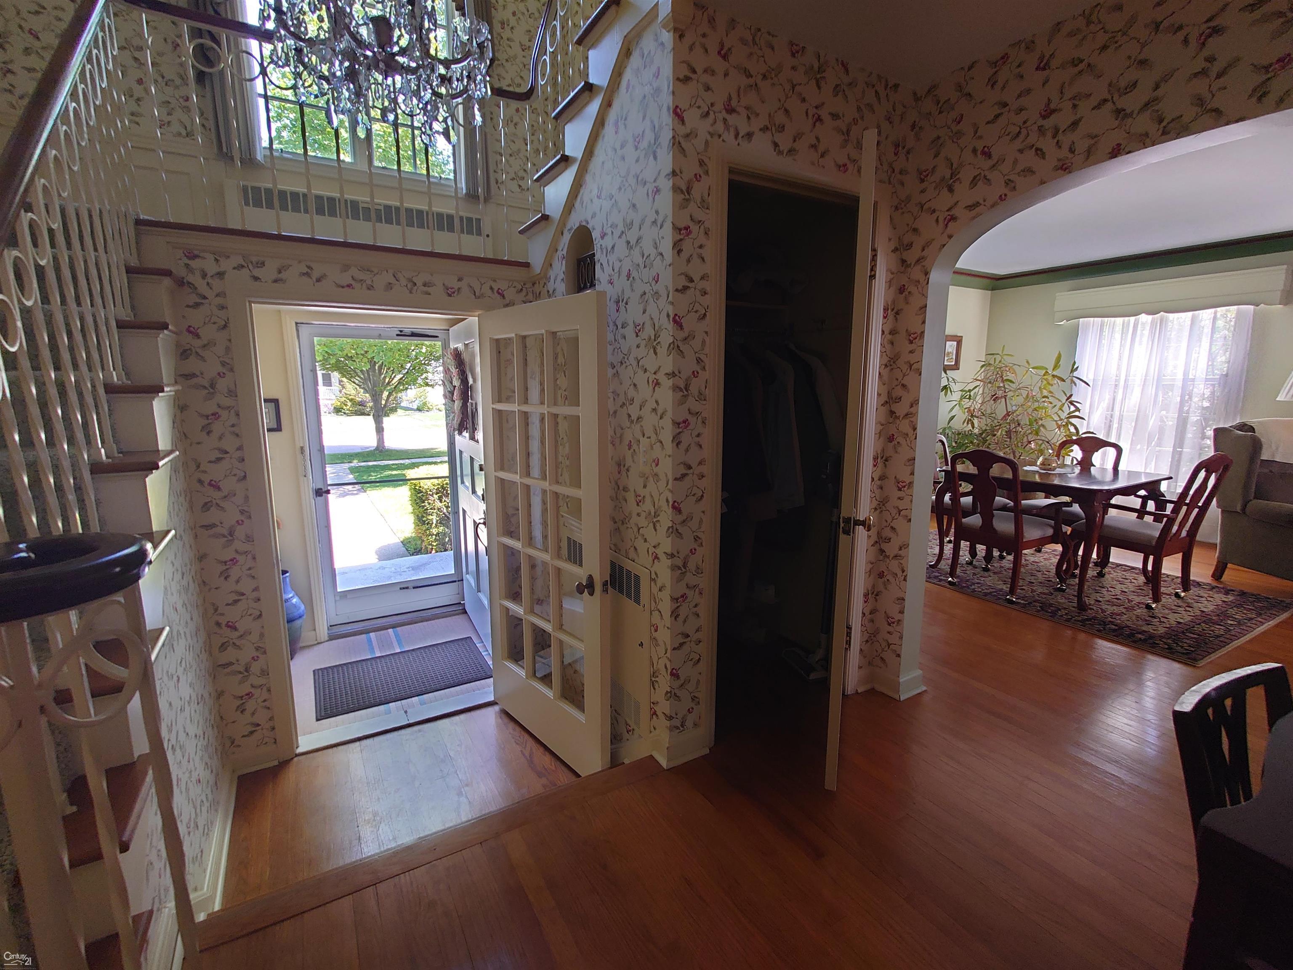
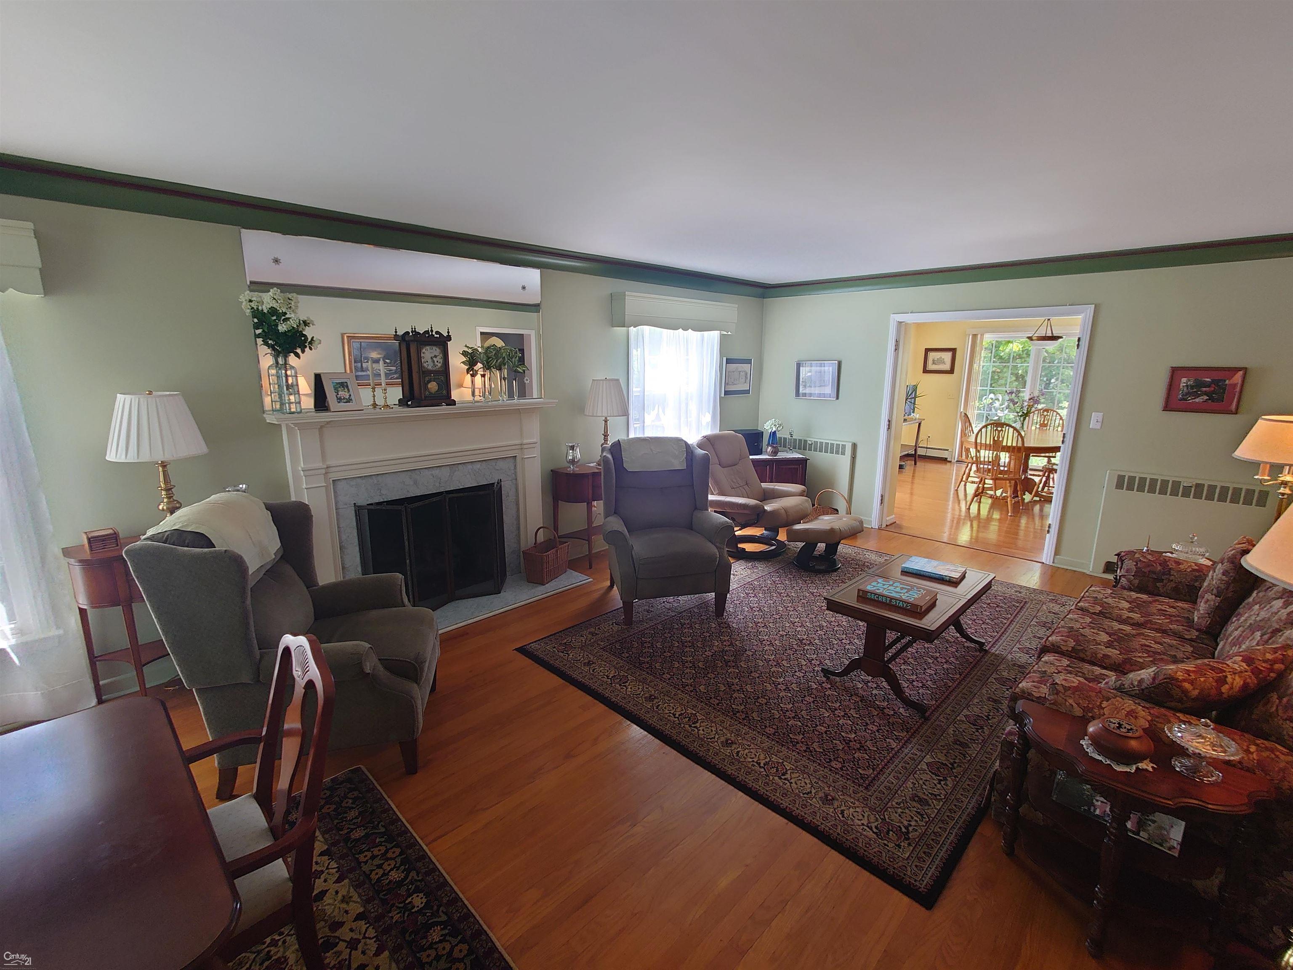
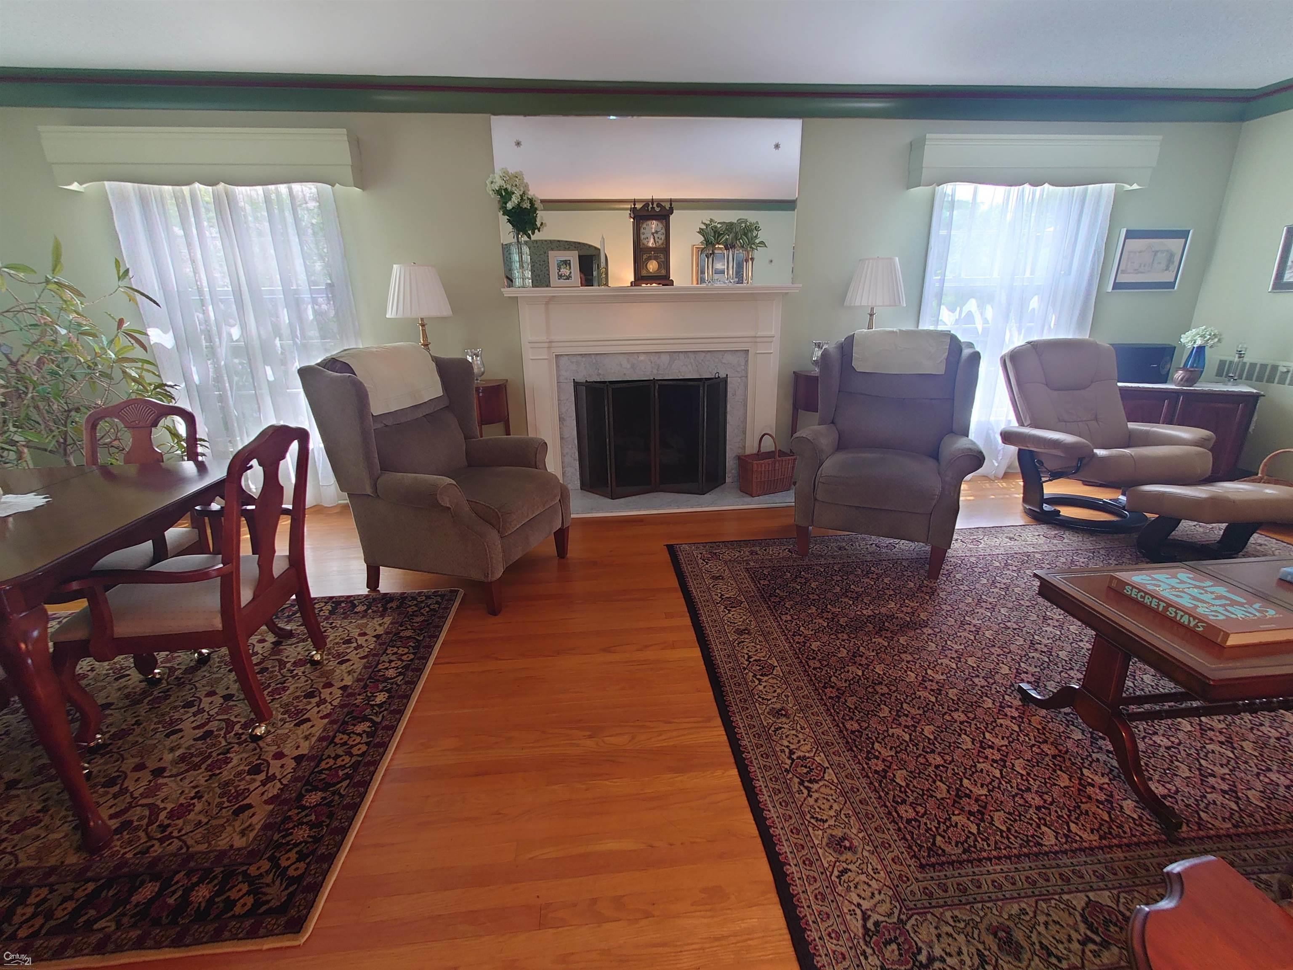
This stately Colonial gem is located on the most coveted street in the Breitmeyer Hills historical district of Mt. Clemens. With over 3200 sf of living space, it is perfect for living well and entertaining beautifully. 4BR, 2Fullbath, 2Halfbath, 2Fireplaces (gas in LR, natural in basement), Natural Hardwood Floors throughout, even under carpet! Major upgrade in 2004 added upscale kitchen with Island, Granite Countertops, Breakfast Nook, main floor Laundry, and Master En Suite with abundant walk-in closet! Formal Dining Room, Den, Gorgeous Foyer with majestic staircase. Security cameras on property. Partially-finished basement with gorgeous wood paneling. Attic AC unit for bedrooms. Stunning backyard with large, stamped cement Patio, perfect for entertaining or sipping coffee on a quiet morning, walk-out deck, and second patio area, luscious gardens, hammock with overhead vine chain for napping while hummingbirds flutter above you. Don't miss your chance to own this historic dream home!

Save
Ask
Tour
Hide
Share
Listing Snapshot
Price 
$644,482
Days On Site 
0 Days
Bedrooms 
4
Inside Area (SqFt) 
3,915 sqft
Total Baths 
4
Full Baths 
2
Partial Baths 
2
Lot Size 
0.33 Acres
Year Built 
1941
MLS® Number 
58050209559
Status 
Coming Soon
Property Tax 
$8,074
HOA/Condo/Coop Fees 
N/A
Sq Ft Source 
Estimated
Friends & Family
Recent Activity
3 hours agoListing updated with changes from the MLS®
3 hours agoListing first seen on site
General Features
Acres 
0.33
Cross Street 
Cass Ave. / Gratiot
Disclosures 
Flood Unk, Taxes Homestead Exempt
Foundation 
Block
Garage 
Yes
Garage Spaces 
2
Levels 
Two
Parking 
Detached
Property Sub Type 
Single Family Residence
Sewer 
Public Sewer
Special Circumstances 
Standard
SqFt Above 
3265
SqFt Below 
650
Style 
Colonial
Water Source 
Public
Zoning 
Residential
Interior Features
Appliances 
Gas Water HeaterDishwasherDryerMicrowaveOvenRefrigeratorRangeWasher
Basement 
Walk-Out AccessBlockDaylightFullPartially Finished
Cooling 
Attic FanOther
Fireplace 
Yes
Fireplace Features 
BasementLiving Room
Flooring 
Ceramic TileHardwood
Heating 
Natural GasSteam
Interior 
PantryWalk-In Closet(s)
Window Features 
Window Treatments
BathFull 
Dimensions – 7.0 x 10.0Level – Second
BathLav 
Dimensions – 4.0 x 6.0
Bedroom 2 
Dimensions – 14.0 x 9.0Level – Second
Bedroom 3 
Dimensions – 14.0 x 13.0Level – Second
Bedroom 4 
Dimensions – 13.0 x 12.0Level – Second
BreakfastNookRoom 
Dimensions – 12.0 x 14.0
Dining Room 
Dimensions – 15.0 x 13.0
Kitchen 
Dimensions – 20.0 x 14.0
Laundry 
Dimensions – 12.0 x 10.0
Library 
Dimensions – 13.0 x 13.0
Living Room 
Dimensions – 14.0 x 26.0
Master Bathroom 
Dimensions – 18.0 x 13.0Level – Second
Save
Ask
Tour
Hide
Share
Exterior Features
Construction Details 
Brick
Patio And Porch 
Patio
Pool Features 
None
Windows/Doors 
Window Treatments
Community Features
Financing Terms Available 
CashConventional
MLS Area 
Area03191MountClemens
School District 
MountClemens
Schools
School District
MountClemens
Elementary School
Unknown
Middle School
Unknown
High School
Unknown
Listing courtesy of Sandy & Associates LLC: (313) 670-5520


IDX provided courtesy of Realcomp II Ltd. via MiRealSource. Copyright © 2026 Realcomp II Ltd. Shareholders.

IDX information is provided exclusively for consumers’ personal, non-commercial use and may not be used for any purpose other than to identify prospective properties consumers may be interested in purchasing and that the data is deemed reliable but not guaranteed accurate by the MLS.

Neighborhood & Commute
Source: Walkscore
Disclosure: Community information and market data powered by Constellation Data Labs. Information is deemed reliable but not guaranteed.
Save
Ask
Tour
Hide
Share