

Save
Ask
Tour
Hide
$815,000
New Listing
54213 Flamingo DriveShelby Charter Township, MI 48315
For Sale|Single Family Residence|Active
4
Beds
5
Total Baths
3
Full Baths
2
Partial Baths
5,420
SqFt
$150
/SqFt
1997
Built
Subdivision:
DIEGEL FARMS SUB 2
County:
Macomb

Save
Ask
Tour
Hide
Mortgage Calculator
Monthly Payment (Est.)
$3,718Calculator powered by Showcase IDX, a Constellation1 Company. Copyright ©2026 Information is deemed reliable but not guaranteed.
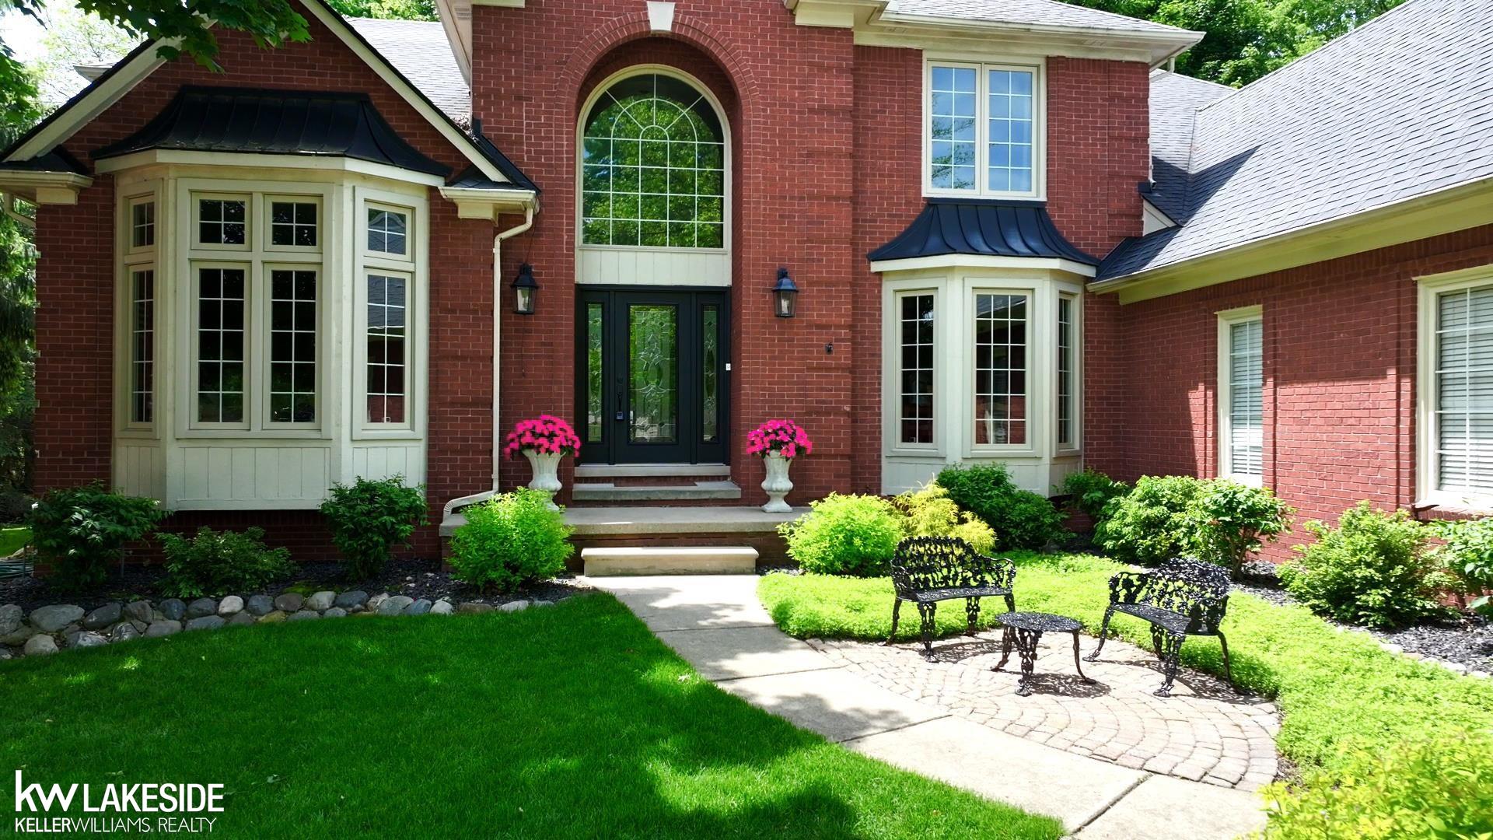
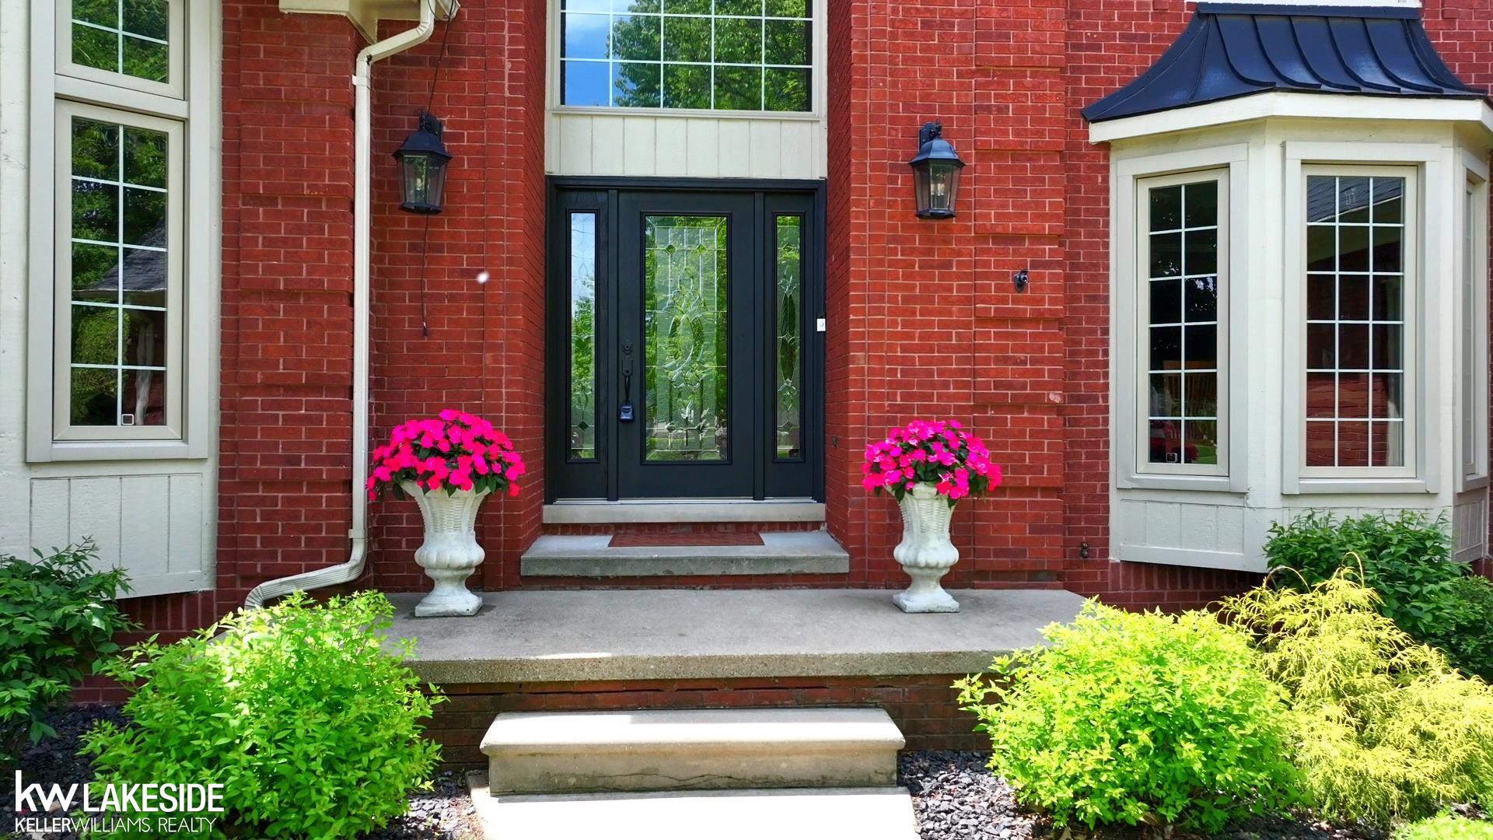
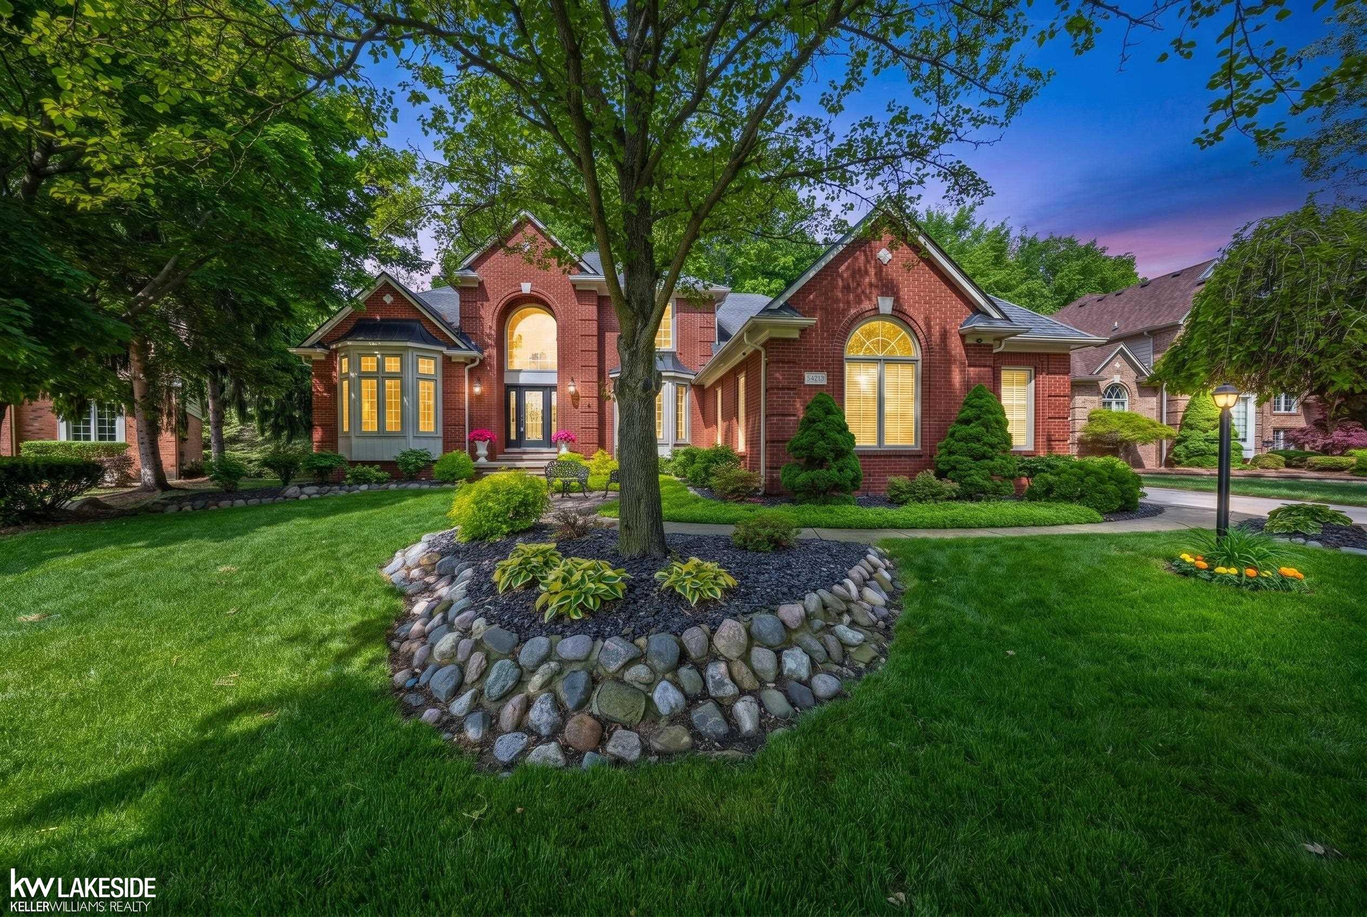
Welcome home to this Shelby Twp. Split Level. It is situated perfectly on a pie shaped wooded lot. Spacious living spaces, large walk in closets, an oversized walk-in pantry and a butlers pantry that leads to a formal Dining room. A luxurious main floor primary suite. A second ensuite at the top of a grand staircase and entry way. Two more bedrooms with a shared bath also on the second level. A full finished basement with ample storage spaces, a half bath, a work out area and wide open space for entertaining.
Save
Ask
Tour
Hide
Listing Snapshot
Price
$815,000
Days On Site
0 Days
Bedrooms
4
Inside Area (SqFt)
5,420 sqft
Total Baths
5
Full Baths
3
Partial Baths
2
Lot Size
0.32 Acres
Year Built
1997
MLS® Number
58050209157
Status
Active
Property Tax
$8,149
HOA/Condo/Coop Fees
$31.25 monthly
Sq Ft Source
Public Records
Friends & Family
Recent Activity
| 6 hours ago | Listing first seen on site | |
| 6 hours ago | Listing updated with changes from the MLS® |
General Features
Acres
0.32
Attached Garage
Yes
Cross Street
South of 25 Mile Rd. / West of Schoenherr Rd.
Disclosures
Flood Plain None, Taxes Homestead Exempt
Garage
Yes
Garage Spaces
3
Levels
One and One Half
Parking
AttachedGarage Door OpenerGarage Faces Side
Property Sub Type
Single Family Residence
Sewer
Public Sewer
SqFt Above
3920
SqFt Below
1500
Style
SplitLevel
Water Source
Public
Zoning
Residential
Interior Features
Appliances
Gas Water HeaterBar FridgeDishwasherDryerMicrowaveOvenRefrigeratorRangeTrash Compactor
Basement
Walk-Out AccessDaylightFinishedFull
Cooling
Ceiling Fan(s)Central Air
Fireplace
Yes
Fireplace Features
GasLiving Room
Flooring
Hardwood
Heating
Forced AirNatural Gas
Interior
Cathedral Ceiling(s)Entrance FoyerPantryWalk-In Closet(s)
Window Features
Window Treatments
BathFull
Dimensions – 8.0 x 15.0Level – Second
BathLav
Dimensions – 6.0 x 6.0
Bedroom 2
Dimensions – 11.0 x 15.0Level – Second
Bedroom 3
Dimensions – 12.0 x 14.0Level – Second
Bedroom 4
Dimensions – 13.0 x 17.0Level – Second
BreakfastNookRoom
Dimensions – 13.0 x 16.0
Dining Room
Dimensions – 14.0 x 12.0
Kitchen
Dimensions – 13.0 x 13.0
Laundry
Dimensions – 7.0 x 9.0
Library
Dimensions – 12.0 x 13.0
Living Room
Dimensions – 17.0 x 19.0
Master Bathroom
Dimensions – 15.0 x 18.0
Office
Dimensions – 12.0 x 13.0
Save
Ask
Tour
Hide
Exterior Features
Construction Details
Brick
Lot Features
Irregular LotWooded
Other Structures
Gazebo
Patio And Porch
DeckPorch
Pool Features
None
Windows/Doors
Window Treatments
Community Features
Association Dues
375
Community Features
SidewalksStreet Lights
Financing Terms Available
CashConventional
HOA Fee Frequency
Annually
MLS Area
Area03071ShelbyTwp
School District
Utica
Schools
School District
Utica
Elementary School
Unknown
Middle School
Unknown
High School
Unknown
Listing courtesy of Keller Williams Realty Lakeside: (586) 996-6644

IDX provided courtesy of Realcomp II Ltd. via MiRealSource. Copyright © 2026 Realcomp II Ltd. Shareholders.
IDX information is provided exclusively for consumers’ personal, non-commercial use and may not be used for any purpose other than to identify prospective properties consumers may be interested in purchasing and that the data is deemed reliable but not guaranteed accurate by the MLS.
IDX provided courtesy of Realcomp II Ltd. via MiRealSource. Copyright © 2026 Realcomp II Ltd. Shareholders.
IDX information is provided exclusively for consumers’ personal, non-commercial use and may not be used for any purpose other than to identify prospective properties consumers may be interested in purchasing and that the data is deemed reliable but not guaranteed accurate by the MLS.
Neighborhood & Commute
Source: Walkscore
Disclosure: Community information and market data powered by Constellation Data Labs. Information is deemed reliable but not guaranteed.
Save
Ask
Tour
Hide