Save
Ask
Tour
Hide
Share
$379,900
New Listing

2190 London Bridge Drive
Rochester Hills City, MI 48307

For Sale|Condominium|Active
3
Beds
3
Total Baths
3
Full Baths
2,683
SqFt
$142
/SqFt
1989
Built
Subdivision:
REGENCY PARK CONDO OF HAMPTON OCCPN 527
County:
Oakland
2190 London Bridge Drive2190 London Bridge Drive2190 London Bridge Drive2190 London Bridge Drive
Save
Ask
Tour
Hide
Share

Mortgage Calculator

Monthly Payment (Est.)

$1,733
Calculator powered by Showcase IDX, a Constellation1 Company. Copyright ©2026 Information is deemed reliable but not guaranteed.

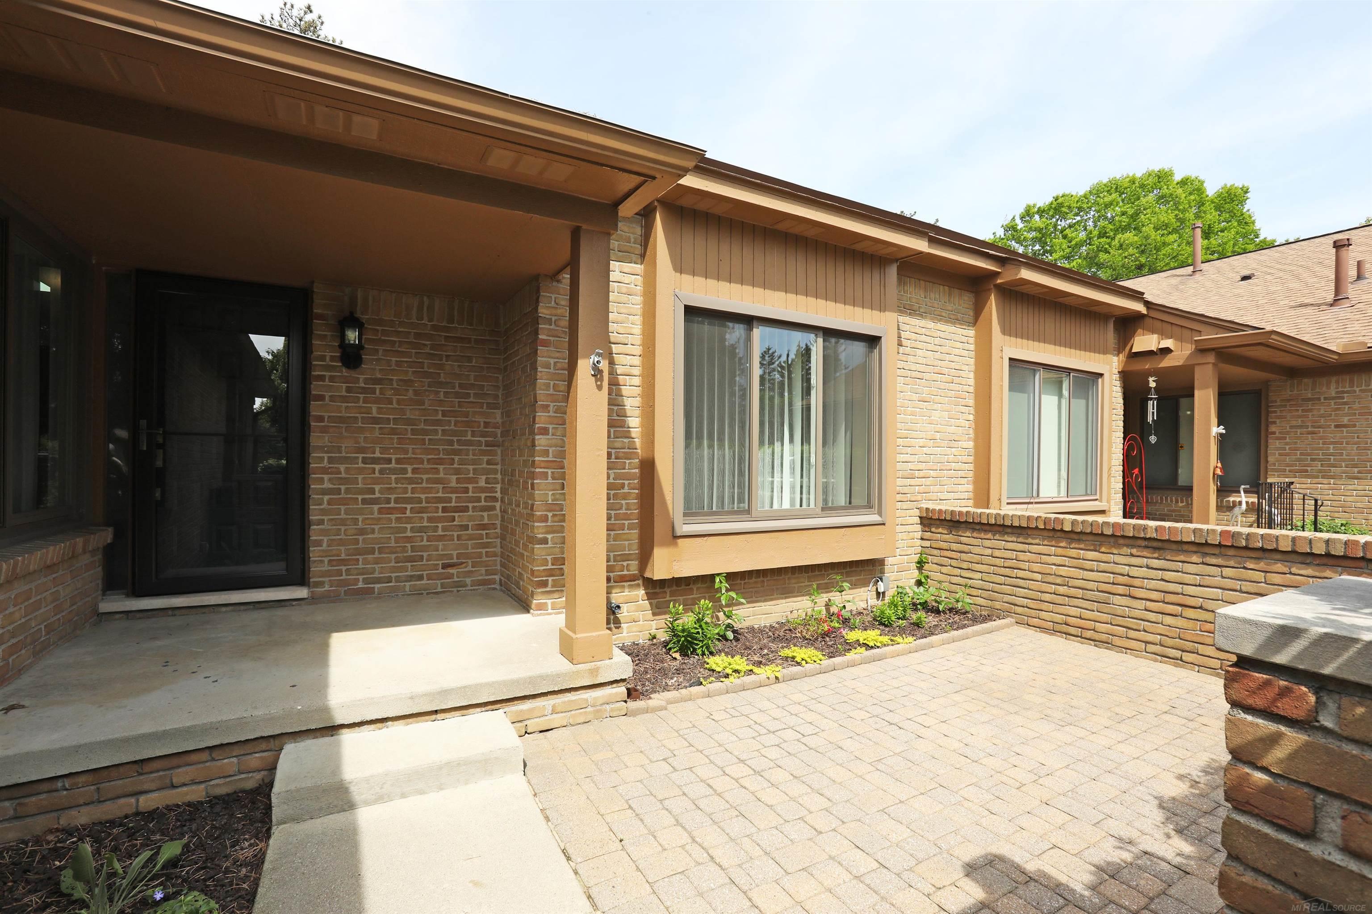
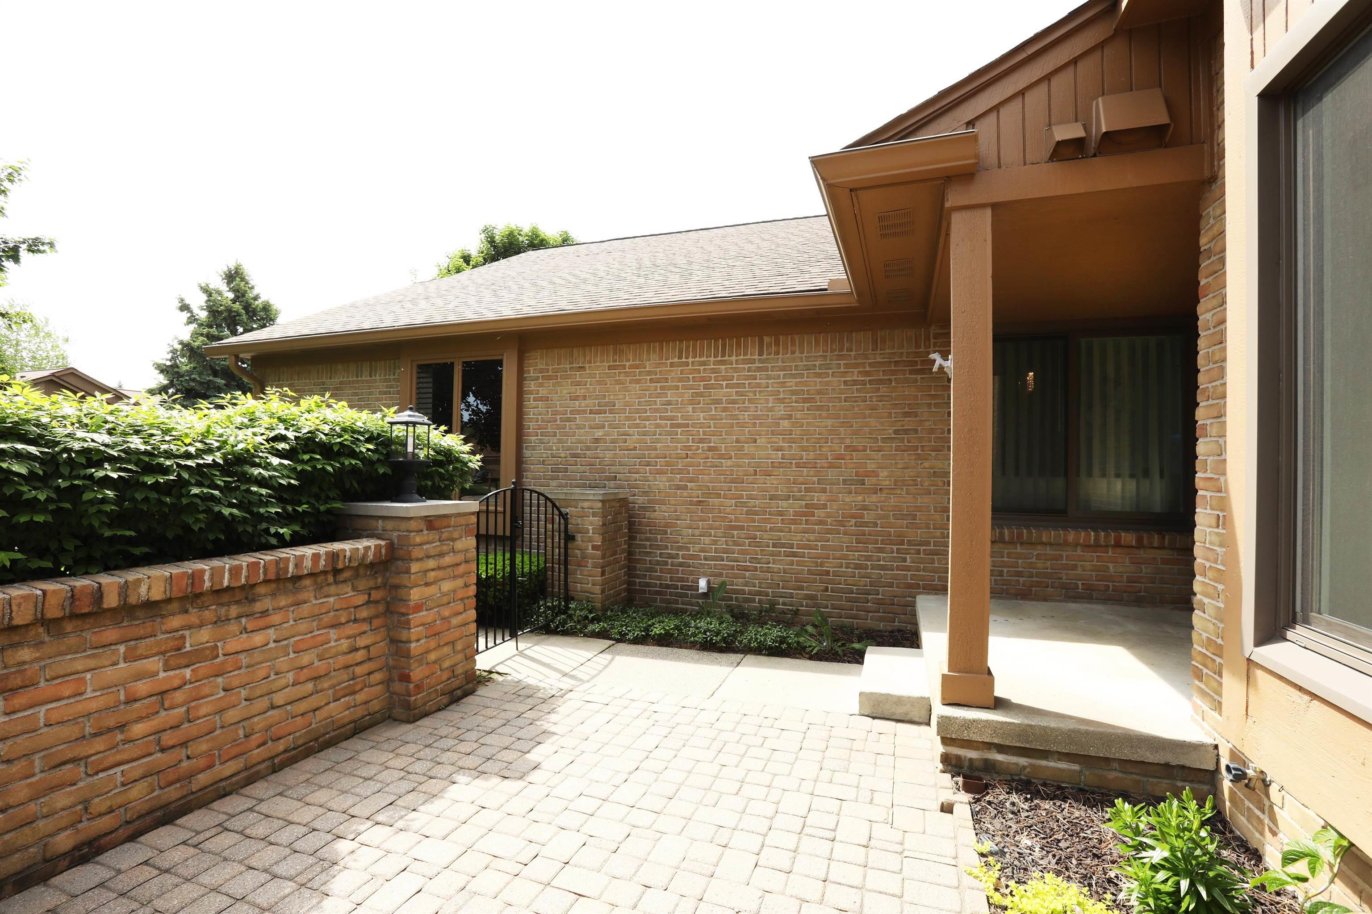
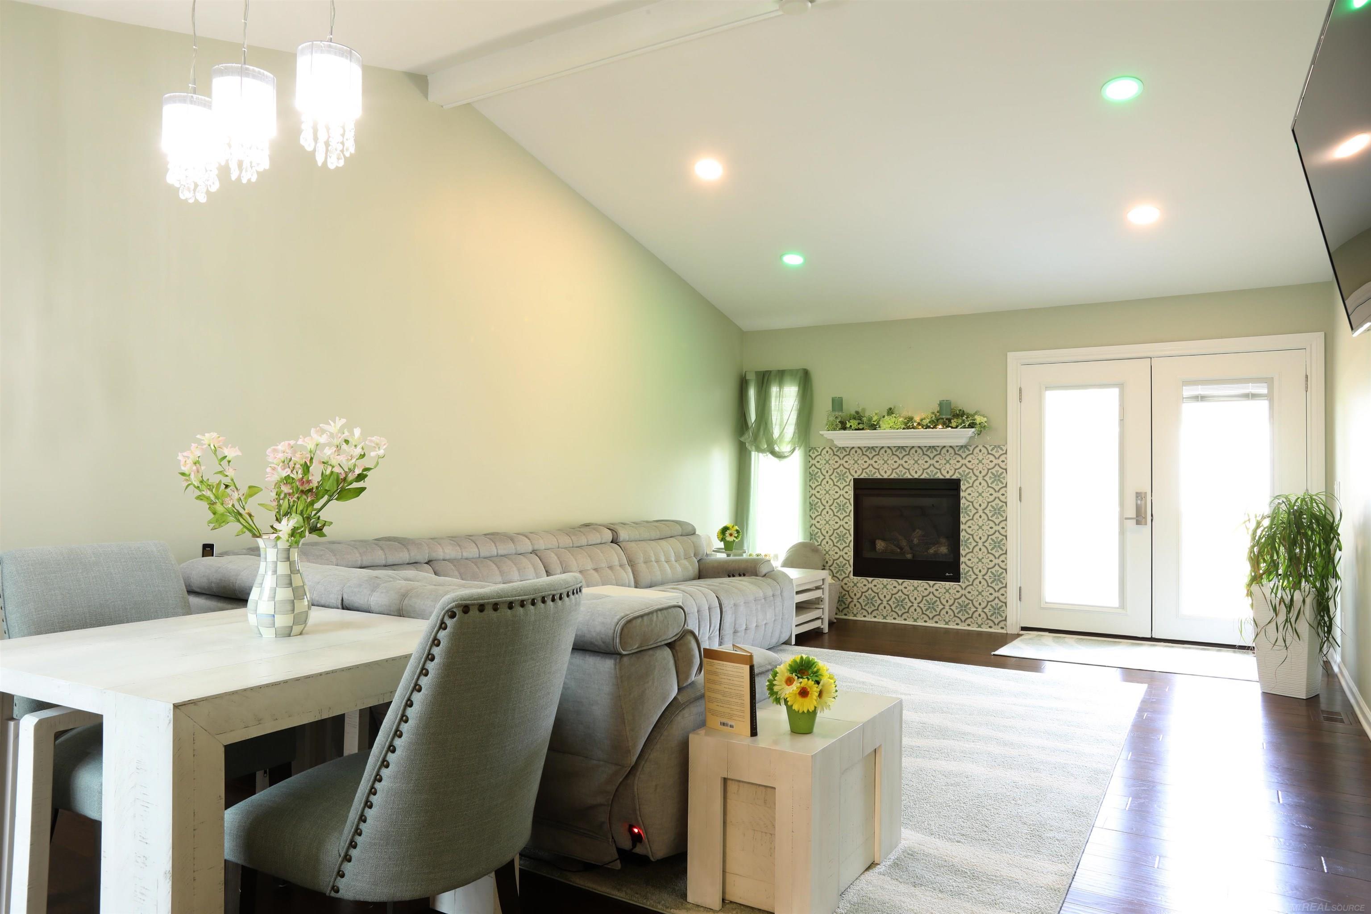
TREASURE IN ROCHESTER HILLS! Location, location, location! Welcome home to this "MUST SEE" RANCH CONDO in the desirable Regency Park Condo's of Hampton!! AMENITIES INCLUDE: Pool, Clubhouse, Tennis, Pickle-ball Courts are coming soon! Condo has been COMPLETELY renovated in late 2024 top to bottom & decked out to the 9's!! You have to see this to believe it! NEW Furnace, NEW Whole House Humidifier, NEW Gas Fireplace, NEW Windows throughout, NEW Window Treatments, New Storm Door, NEW Engineered Hardwood Flrng & Sub-Flr (now soundproof), NEW Fully Remodeled Kitchen-Cabinets-Stainless Sink, NEW Quartz Ctrtps, NEW Fully Remodeled Master Bath W/Heated Flr, NEW Carpeting, NEW STAINLESS APPLIANCES, NEW Light Fixtures throughout, NEW Fully Remolded Finished Bsmt, NEW WET BAR (just stunning), NEW Bsmt Bthrm & Bdrm, NEW Driveway, NEW Deck, NEW Patio Pavers, NEW Patio Door, NEW Attic Insulation. An AMAZING place to call home!

Save
Ask
Tour
Hide
Share
Listing Snapshot
Price 
$379,900
Days On Site 
0 Days
Bedrooms 
3
Inside Area (SqFt) 
2,683 sqft
Total Baths 
3
Full Baths 
3
Partial Baths 
N/A
Lot Size 
N/A
Year Built 
1989
MLS® Number 
58050209024
Status 
Active
Property Tax 
$4,286
HOA/Condo/Coop Fees 
$390 monthly
Sq Ft Source 
Public Records
Friends & Family
Recent Activity
2 hours agoListing first seen on site
3 hours agoListing updated with changes from the MLS®
General Features
Attached Garage 
Yes
Cross Street 
Joh R Rd / Hamlin
Disclosures 
No Encroachment, Taxes Homestead Exempt
Foundation 
Block
Garage 
Yes
Garage Spaces 
2
Levels 
One
Parking 
AttachedGarage
Pets 
Call
Property Sub Type 
Condominium
Sewer 
Public Sewer
Special Circumstances 
Standard
SqFt Above 
1379
SqFt Below 
1304
Style 
Ranch
Water Source 
Public
Zoning 
Residential
Interior Features
Appliances 
Gas Water HeaterDishwasherDryerHumidifierMicrowaveOvenRefrigeratorRangeWasher
Basement 
BlockFinished
Cooling 
Central Air
Fireplace 
Yes
Fireplace Features 
Family Room
Flooring 
Hardwood
Heating 
Forced AirNatural Gas
Interior 
Eat-in KitchenEntrance FoyerPantryWet Bar
Window Features 
Skylight(s)
BathFull 
Dimensions – 6.0 x 10.0Level – Basement
Bedroom 2 
Dimensions – 11.0 x 12.0
Bedroom 3 
Dimensions – 10.0 x 12.0Level – Basement
BreakfastNookRoom 
Dining Room 
Dimensions – 9.0 x 7.0
Kitchen 
Dimensions – 12.0 x 9.0
Laundry 
Dimensions – 6.0 x 10.0
Living Room 
Dimensions – 24.0 x 14.0
Master Bathroom 
Dimensions – 11.0 x 18.0
Master Bedroom 
Dimensions – 11.0 x 14.0
Save
Ask
Tour
Hide
Share
Exterior Features
Construction Details 
Brick
Other Structures 
Tennis Court(s)
Pool Features 
CommunityIn Ground
Windows/Doors 
Skylight(s)
Community Features
Association Amenities 
ClubhousePlaygroundPool
Association Dues 
390
Community Features 
PoolClubhousePlaygroundTennis Court(s)
Financing Terms Available 
CashConventional
HOA Fee Frequency 
Monthly
MLS Area 
Area02151RochesterHills
Roads 
Paved
School District 
Rochester
Schools
School District
Rochester
Elementary School
Unknown
Middle School
Unknown
High School
Unknown
Listing courtesy of Fortuna Realty LLC: (586) 883-3093


IDX provided courtesy of Realcomp II Ltd. via MiRealSource. Copyright © 2026 Realcomp II Ltd. Shareholders.

IDX information is provided exclusively for consumers’ personal, non-commercial use and may not be used for any purpose other than to identify prospective properties consumers may be interested in purchasing and that the data is deemed reliable but not guaranteed accurate by the MLS.

Neighborhood & Commute
Source: Walkscore
Disclosure: Community information and market data powered by Constellation Data Labs. Information is deemed reliable but not guaranteed.
Save
Ask
Tour
Hide
Share