

20738 Gaslight DriveClinton Charter Township, MI 48036
Mortgage Calculator
Monthly Payment (Est.)
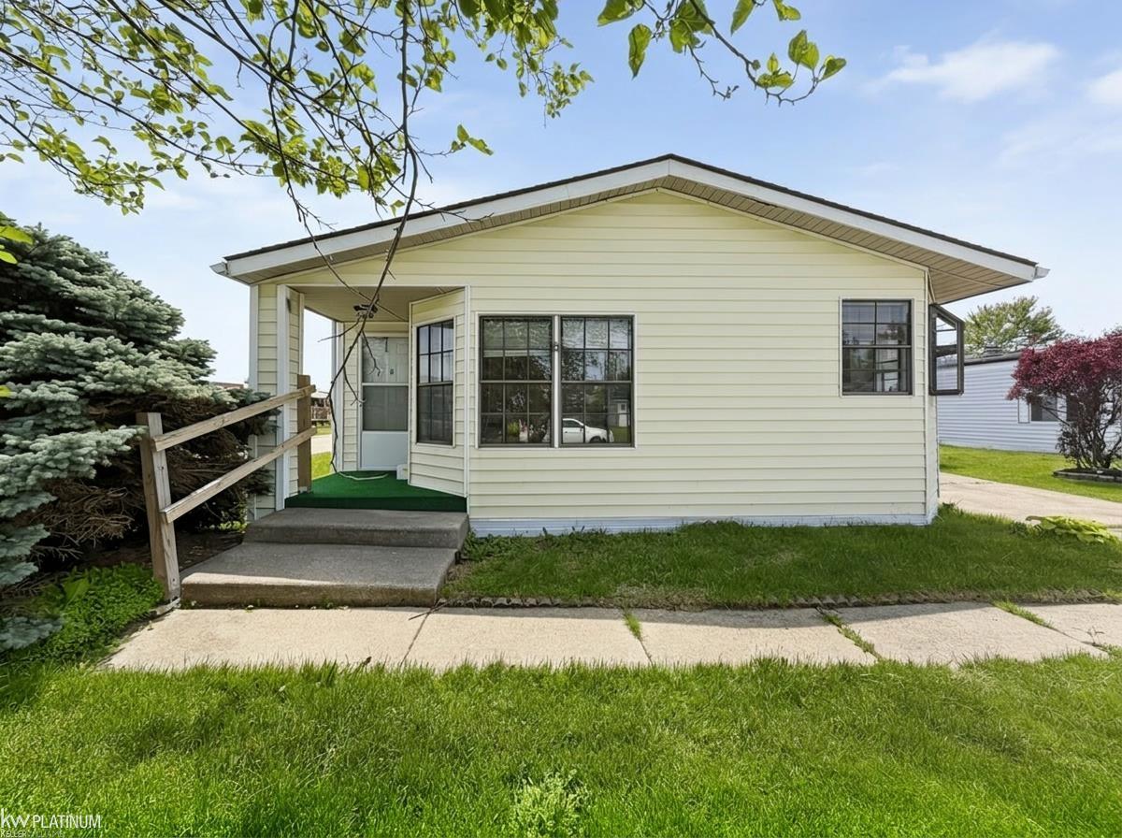
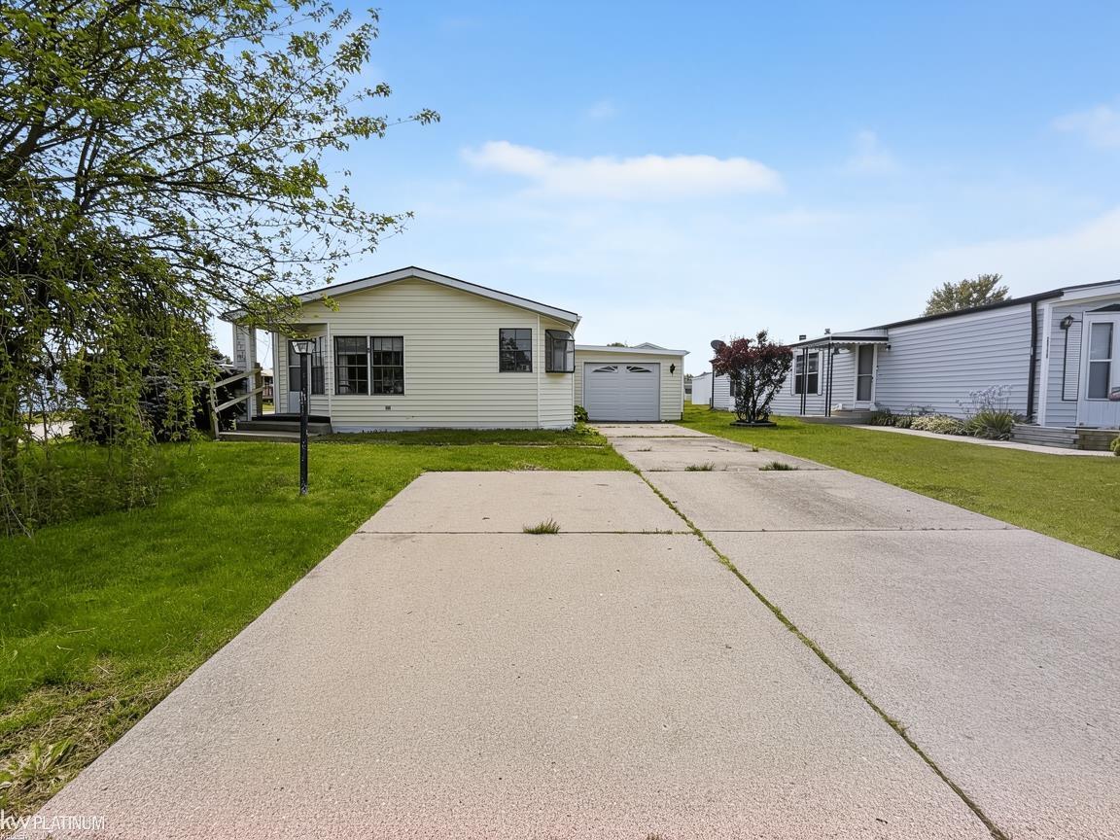
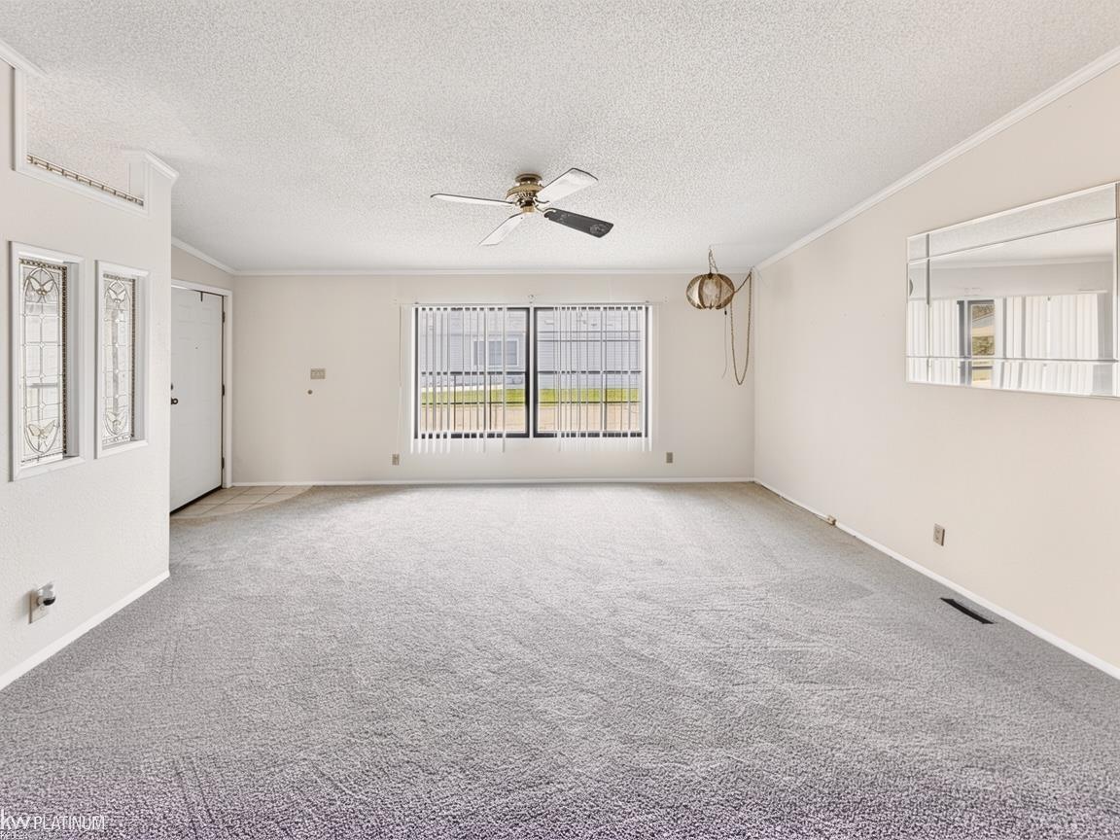
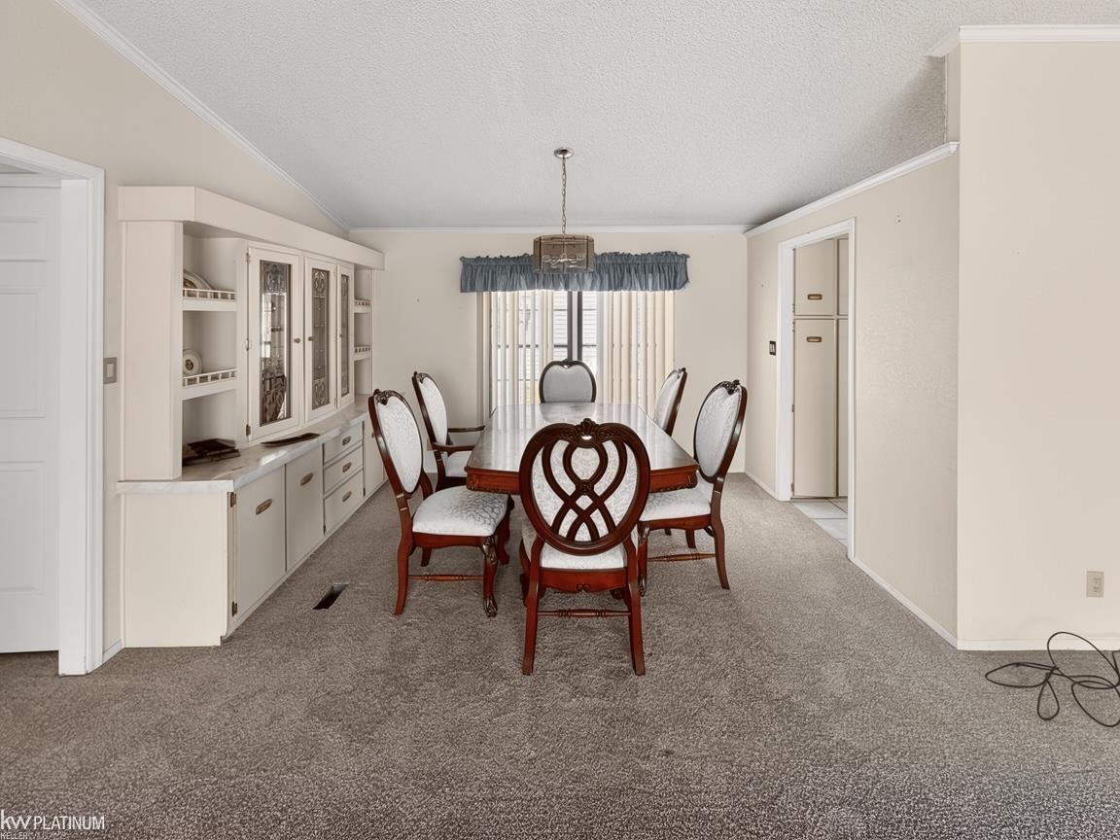
$217This charming two-bedroom, two-bathroom double-wide home is a rare find, as it's the only home in the park currently for sale with a garage. Nestled at the back of the community this home is on a corner lot on a quiet dead-end street, you can enjoy peace and privacy without the hassle of unnecessary traffic. The exterior also features a long driveway that can be used for multiple cars or additional outdoor living space. Also enjoy your mornings in the inviting sunroom at the back of the home, perfect for soaking in the sun! Inside, the home features a spacious open concept layout, flooded with natural light from multiple skylights. The kitchen is equipped with abundant cabinetry, a refrigerator, stove, and dishwasher, along with a cozy nook area for dining. A dedicated laundry room offers a bright space that includes a washer and dryer, plus a convenient desk area for your home office needs. Both bedrooms feature walk-in closets, with the primary bedroom being particularly spacious and adorned with double mirror doors. The ensuite bathroom provides a tranquil retreat, complete with a soaking tub and a separate standing shower with sliding glass doors. You'll have lots of space for storage as well, with the hallway closets throughout the home. As part of the Rudgate Clinton community, you'll have access to fantastic amenities. Enjoy the children's play area or take a refreshing dip in the sparkling outdoor swimming pool while you relax poolside on a warm summer day. For socializing with friends and neighbors, head to the spacious clubhouse, where you can participate in activities and events. Don't miss this unique opportunity and schedule your showing today!
| 2 hours ago | Listing first seen on site | |
| 2 hours ago | Listing updated with changes from the MLS® |

IDX provided courtesy of Realcomp II Ltd. via MiRealSource. Copyright © 2026 Realcomp II Ltd. Shareholders.
IDX information is provided exclusively for consumers’ personal, non-commercial use and may not be used for any purpose other than to identify prospective properties consumers may be interested in purchasing and that the data is deemed reliable but not guaranteed accurate by the MLS.