Save
Ask
Tour
Hide
Share
$330,000
New Listing

23400 Joy Road
St Clair Shores City, MI 48082

For Sale|Single Family Residence|Active
3
Beds
3
Total Baths
2
Full Baths
1
Partial Bath
1,950
SqFt
$169
/SqFt
2006
Built
Subdivision:
ASSESSOR'S PLAT NO 71 LOT 27 EAST
County:
Macomb
23400 Joy Road23400 Joy Road23400 Joy Road23400 Joy Road
Save
Ask
Tour
Hide
Share

Mortgage Calculator

Monthly Payment (Est.)

$1,506
Calculator powered by Showcase IDX, a Constellation1 Company. Copyright ©2026 Information is deemed reliable but not guaranteed.

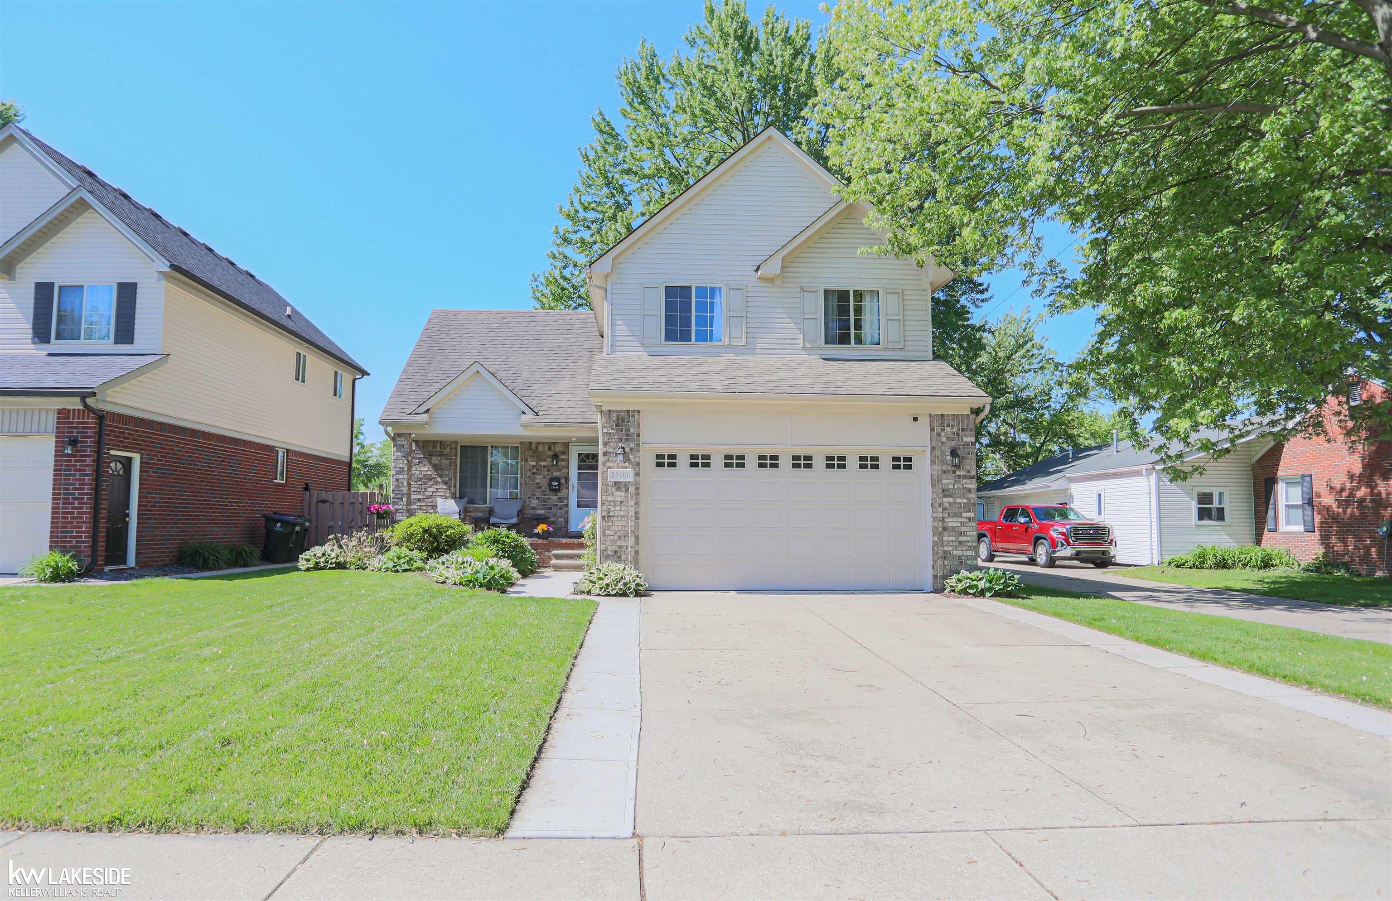
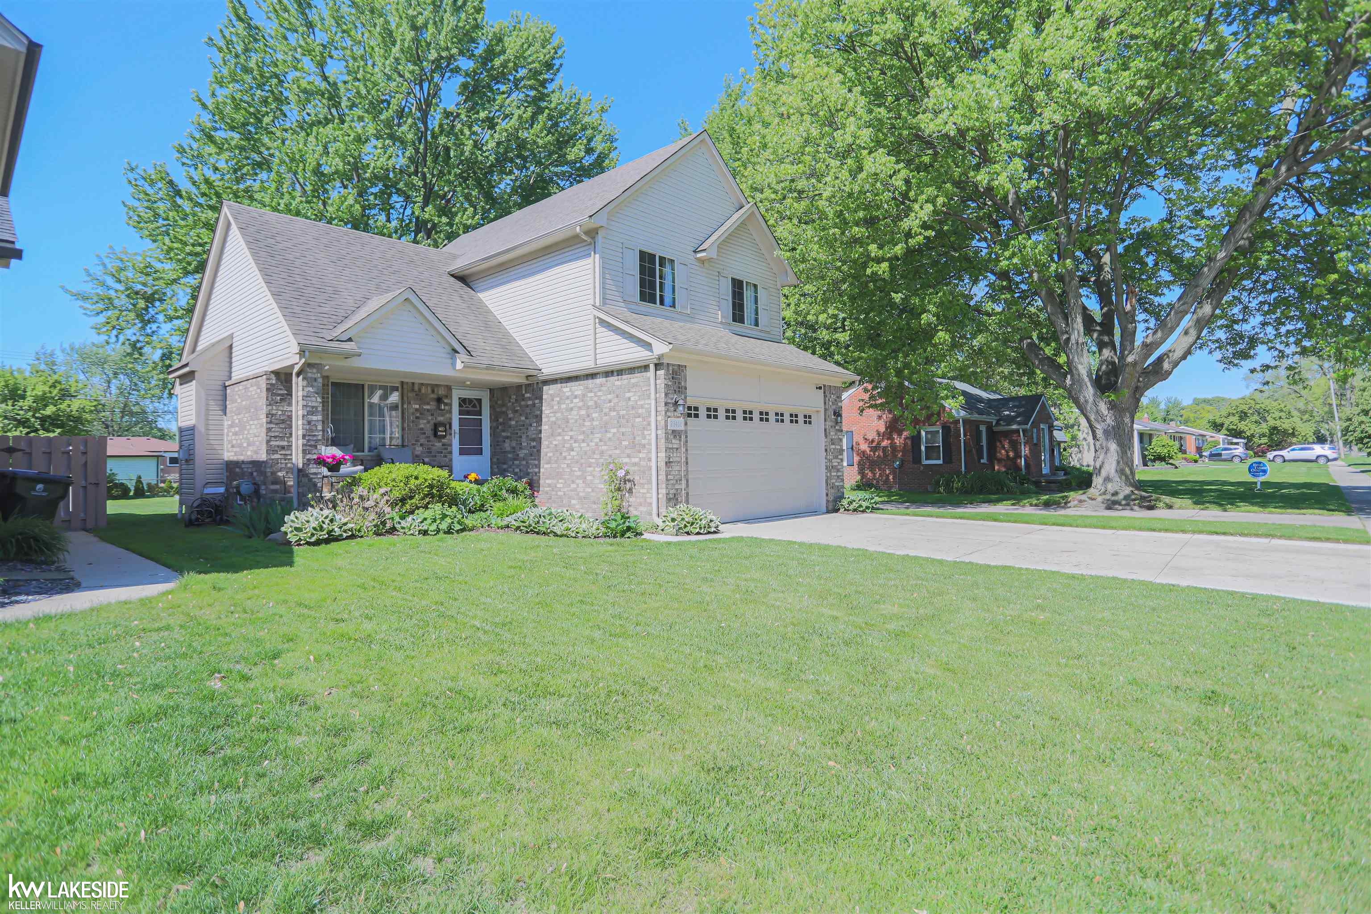
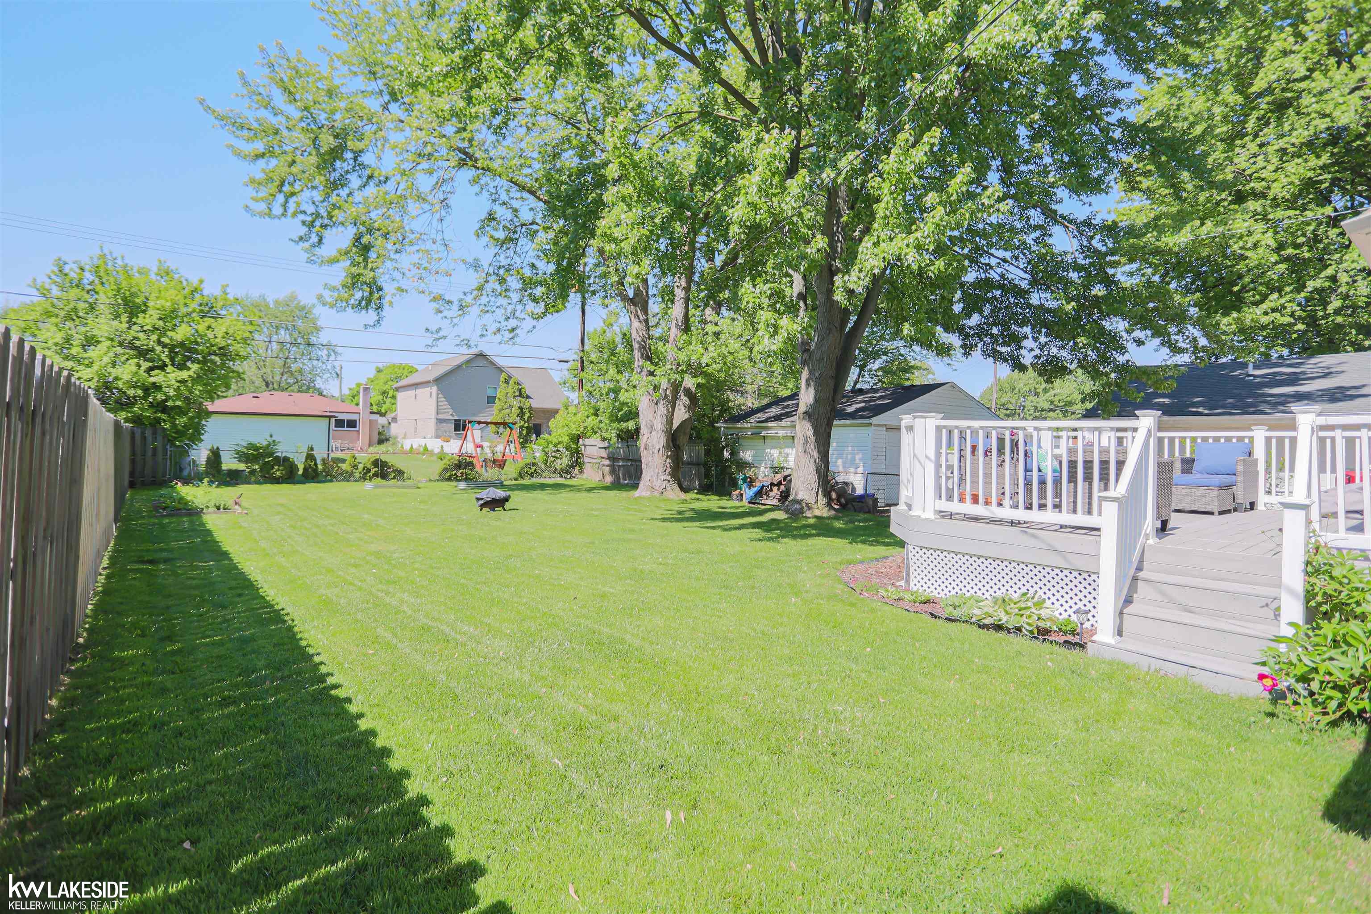
Finding a home built in 2006 in this highly sought-after St. Clair Shores neighborhood is an absolute rarity! This beautiful property offers the modern structural peace of mind and updated layouts that older homes in the area lack, all while sitting in a premium lakeside location. Step inside to find gorgeous, gleaming hardwood floors flowing through the light-filled living room and continuing throughout the entire upstairs level. The floor plan is designed for modern living, boasting a rare 2.5 bathrooms and an incredible finished basement that dramatically expands your living and entertaining space. Love the outdoors? The deep backyard offers an expansive, private oasis for summer BBQs, gardening, or play. Best of all, you are just a block away from Jefferson Avenue and the water. Walk to your favorite local waterfront spots, parks, and dining. Don't miss this unique opportunity to own a modern, turn-key home in a classic, unbeatable location!

Save
Ask
Tour
Hide
Share
Listing Snapshot
Price 
$330,000
Days On Site 
0 Days
Bedrooms 
3
Inside Area (SqFt) 
1,950 sqft
Total Baths 
3
Full Baths 
2
Partial Baths 
1
Lot Size 
0.18 Acres
Year Built 
2006
MLS® Number 
58050209020
Status 
Active
Property Tax 
$5,217
HOA/Condo/Coop Fees 
N/A
Sq Ft Source 
Builder
Friends & Family
Recent Activity
3 hours agoListing first seen on site
3 hours agoListing updated with changes from the MLS®
General Features
Acres 
0.18
Attached Garage 
Yes
Cross Street 
Masonic / Jefferson
Disclosures 
Taxes Homestead Exempt
Garage 
Yes
Garage Spaces 
2
Levels 
Two
Parking 
AttachedGaragePaved
Property Sub Type 
Single Family Residence
Sewer 
Public Sewer
Special Circumstances 
Standard
SqFt Above 
1450
SqFt Below 
500
Style 
Colonial
Water Source 
Public
Zoning 
Residential
Interior Features
Appliances 
Gas Water HeaterDishwasherDisposalDryerMicrowaveOvenRefrigeratorRangeWasher
Basement 
ConcreteFinishedSump Pump
Cooling 
Ceiling Fan(s)Central Air
Fireplace 
Yes
Fireplace Features 
Living Room
Flooring 
Hardwood
Heating 
Forced AirNatural Gas
Interior 
Eat-in Kitchen
BathFull 
Level – Upper
BathLav 
Bedroom 1 
Dimensions – 14.0 x 14.0Level – Upper
Bedroom 2 
Dimensions – 12.0 x 10.0Level – Upper
Bedroom 3 
Dimensions – 13.0 x 10.0Level – Upper
Dining Room 
Dimensions – 12.0 x 9.0
Kitchen 
Dimensions – 11.0 x 10.0
Living Room 
Dimensions – 18.0 x 16.0
Master Bedroom 
Level – Upper
Save
Ask
Tour
Hide
Share
Exterior Features
Construction Details 
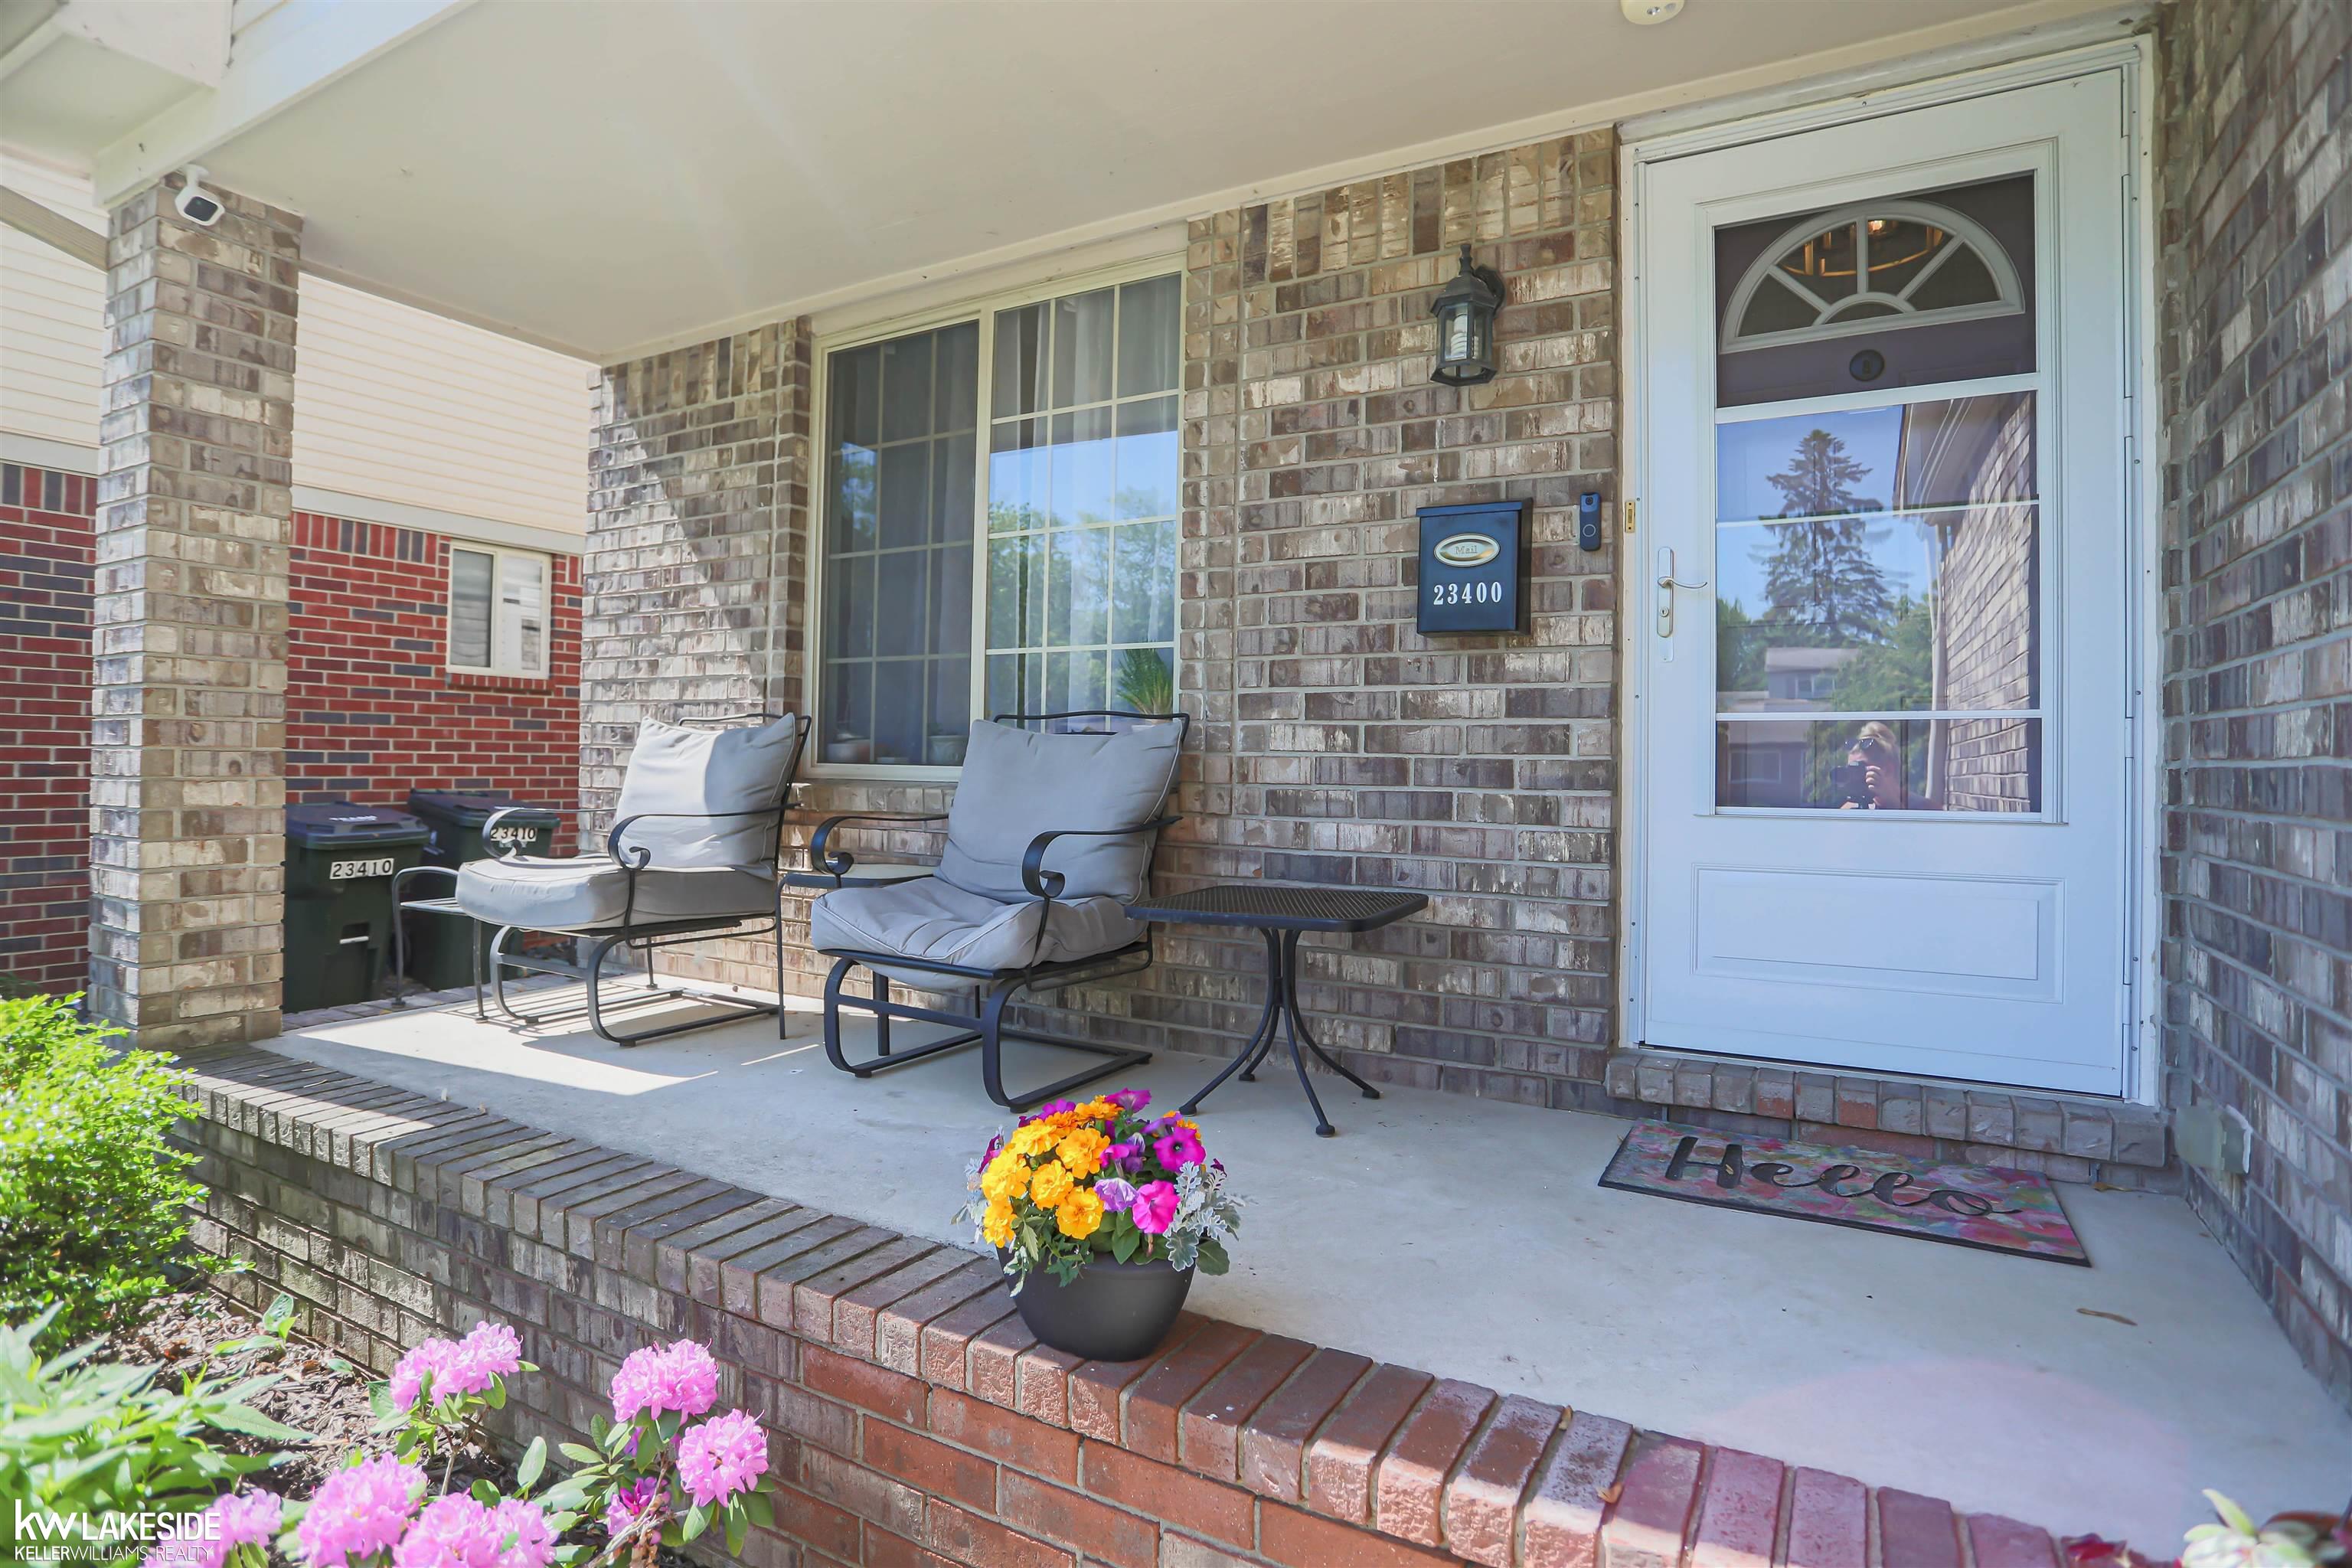
BrickVinyl Siding
Patio And Porch 
Porch
Pool Features 
None
Community Features
Financing Terms Available 
CashConventionalFHAVA Loan
MLS Area 
Area03151StClairShores
Roads 
Paved
School District 
Lakeshore
Schools
School District
Lakeshore
Elementary School
Unknown
Middle School
Unknown
High School
Unknown
Listing courtesy of Keller Williams Realty Lakeside: (586) 321-0865


IDX provided courtesy of Realcomp II Ltd. via MiRealSource. Copyright © 2026 Realcomp II Ltd. Shareholders.

IDX information is provided exclusively for consumers’ personal, non-commercial use and may not be used for any purpose other than to identify prospective properties consumers may be interested in purchasing and that the data is deemed reliable but not guaranteed accurate by the MLS.

Neighborhood & Commute
Source: Walkscore
Disclosure: Community information and market data powered by Constellation Data Labs. Information is deemed reliable but not guaranteed.
Save
Ask
Tour
Hide
Share