Save
Ask
Tour
Hide
Share
$475,000
New Listing

30261 Ardmore Drive
Farmington Hills City, MI 48334

For Sale|Single Family Residence|Active
4
Beds
3
Total Baths
2
Full Baths
1
Partial Bath
3,034
SqFt
$157
/SqFt
1964
Built
Subdivision:
OAKLANDS
County:
Oakland
30261 Ardmore Drive30261 Ardmore Drive30261 Ardmore Drive30261 Ardmore Drive
Save
Ask
Tour
Hide
Share

Mortgage Calculator

Monthly Payment (Est.)

$2,167
Calculator powered by Showcase IDX, a Constellation1 Company. Copyright ©2026 Information is deemed reliable but not guaranteed.

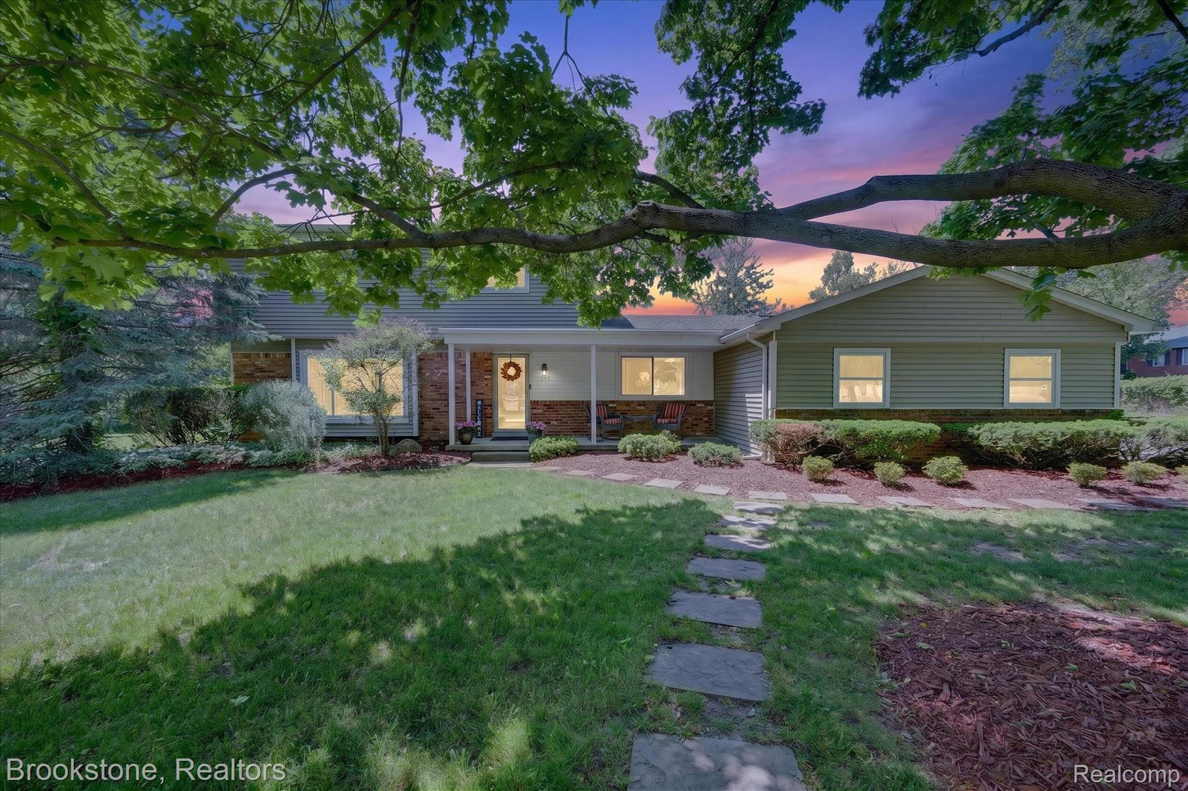
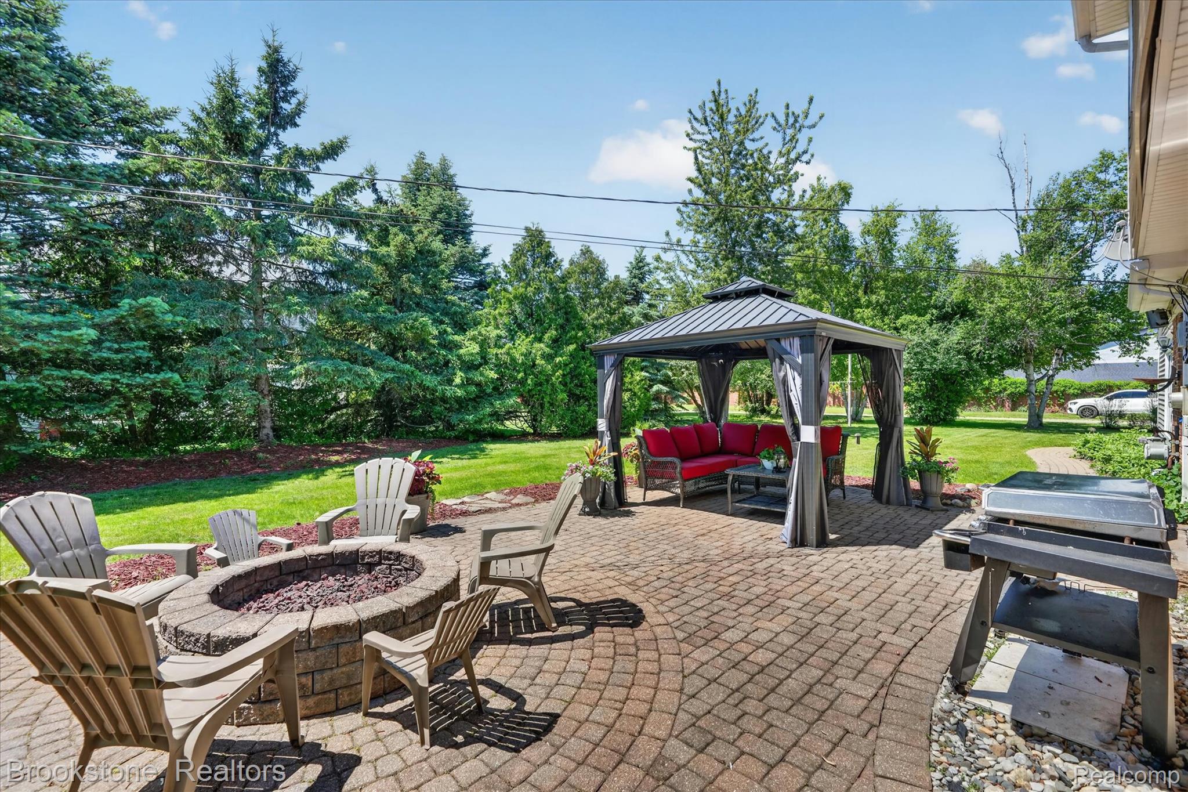
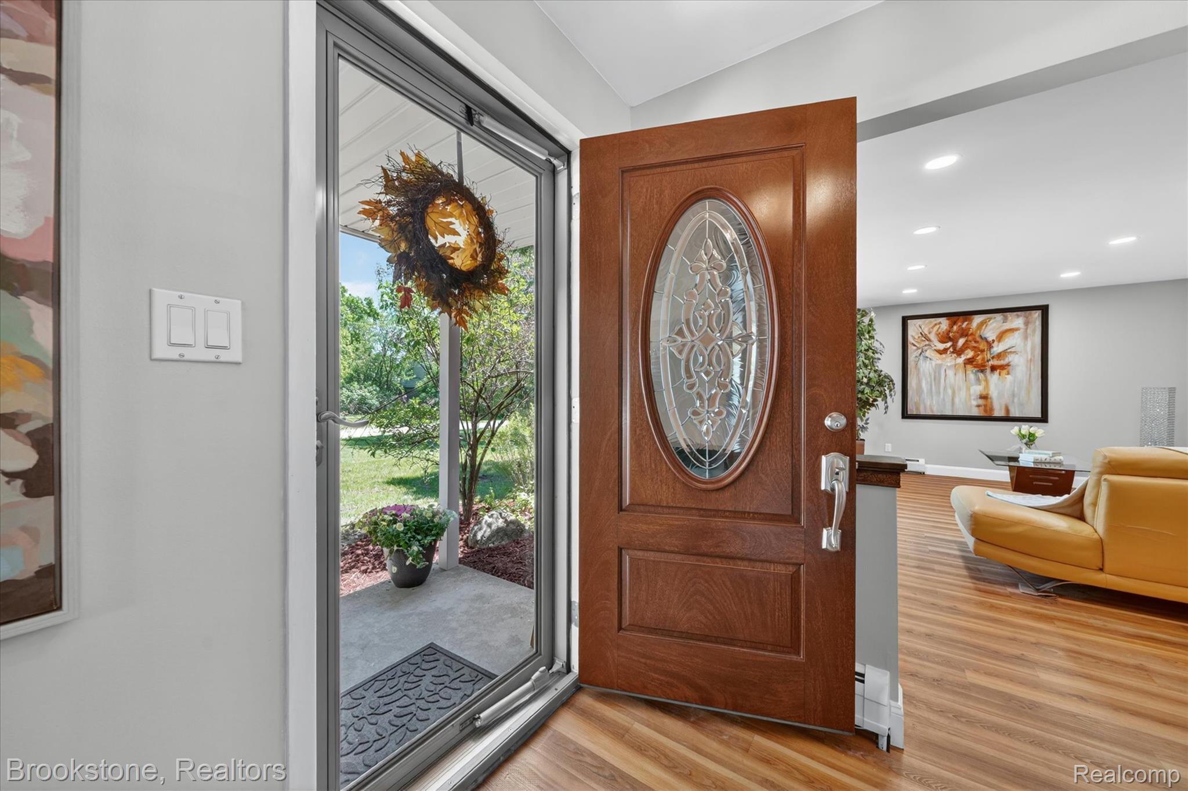
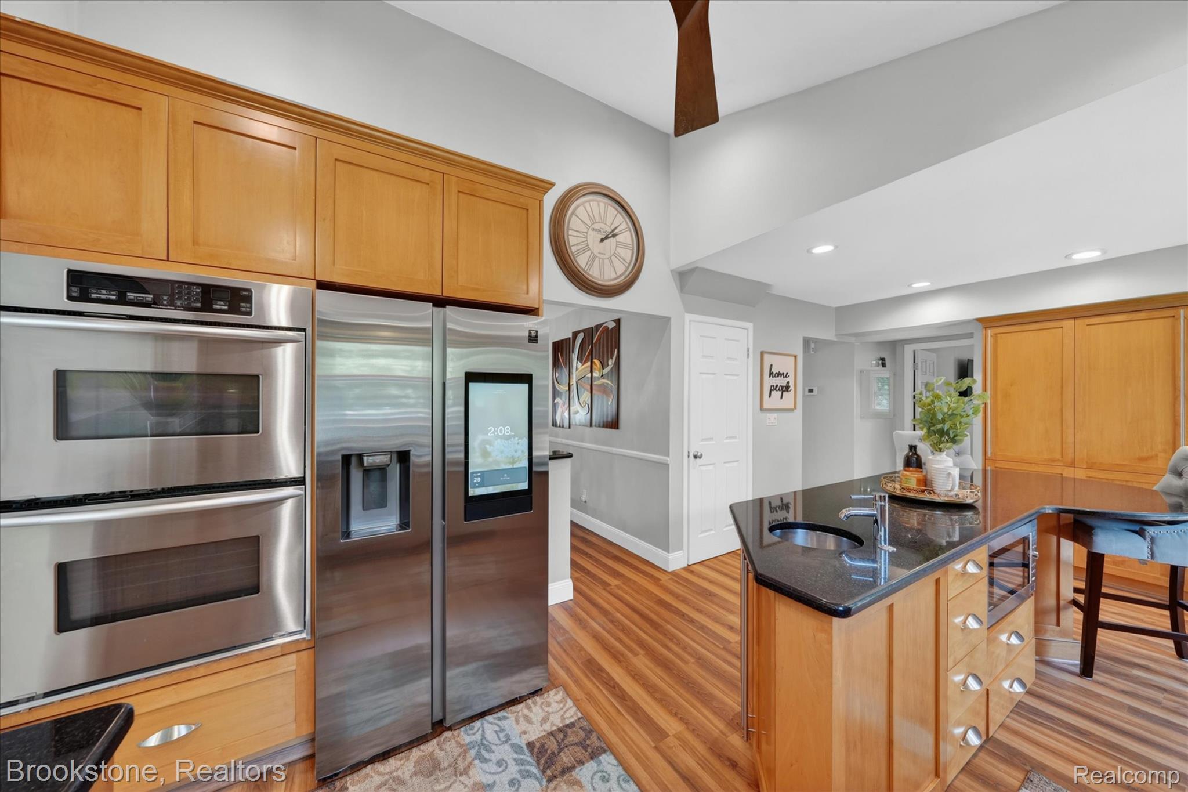
Welcome home to this beautifully maintained 4 bedroom colonial situated on a desirable corner lot in a prime location just minutes from Orchard Lake Road offering convenient access to shopping, dining, parks, and everyday amenities. Step inside to find spacious living areas designed for both everyday living and entertaining. The inviting family room features a cozy fireplace, creating a warm and welcoming atmosphere. The versatile first floor bedroom can easily serve as a home office, guest room, or flex space to fit your needs. Upstairs, you’ll find a generously sized primary suite complete with a private en-suite bathroom and a large walk-in closet, along with two additional good sized bedrooms. The finished basement provides even more living and entertaining space, making this home an entertainer’s dream. Outside, enjoy a beautifully landscaped backyard featuring attractive paver patios, a gas fire pit, and a dedicated gardening area, along with plenty of space to relax or host gatherings. A backyard shed offers additional storage and convenience. This exceptional home has been meticulously maintained and is truly move-in ready. Don’t miss the opportunity to own this charming colonial that combines space, style, and outstanding outdoor amenities in a prime location!

Save
Ask
Tour
Hide
Share
Listing Snapshot
Price 
$475,000
Days On Site 
0 Days
Bedrooms 
4
Inside Area (SqFt) 
3,034 sqft
Total Baths 
3
Full Baths 
2
Partial Baths 
1
Lot Size 
0.41 Acres
Year Built 
1964
MLS® Number 
20261039666
Status 
Active
Property Tax 
$7,198
HOA/Condo/Coop Fees 
N/A
Sq Ft Source 
N/A
Friends & Family
Recent Activity
4 hours agoListing first seen on site
4 hours agoListing updated with changes from the MLS®
General Features
Acres 
0.41
Attached Garage 
Yes
Cross Street 
13 Mile and Orchard Lake Road
Disclosures 
Taxes Homestead Exempt
Foundation 
Block
Garage 
Yes
Garage Spaces 
2
Levels 
One and One Half
Parking 
AttachedGarage Door OpenerGarage Faces Side
Property Sub Type 
Single Family Residence
Sewer 
Public Sewer
Special Circumstances 
Standard
SqFt Above 
2234
SqFt Below 
800
Style 
Colonial
Water Source 
PrivateWell
Interior Features
Appliances 
Gas Water HeaterBuilt-In Gas RangeDishwasherDisposalDryerGas CooktopStainless Steel Appliance(s)Water Softener Owned
Basement 
Finished
Fireplace 
Yes
Fireplace Features 
Living RoomWood Burning
Heating 
BaseboardNatural GasSteam
BathFull 
Dimensions – 8 X 8Level – Second
BathLav 
Dimensions – 8 X 6
Bedroom 
Dimensions – 15 X 14Level – Second
Dining Room 
Dimensions – 19 X 13
Family Room 
Dimensions – 20 X 14
Game Room 
Dimensions – 25 X 24Level – Basement
Kitchen 
Dimensions – 20 X 12
Living Room 
Dimensions – 13 X 11
Master Bathroom 
Dimensions – 15 X 14Level – Second
Master Bedroom 
Dimensions – 9 X 5Level – Second
Save
Ask
Tour
Hide
Share
Exterior Features
Construction Details 
Aluminum SidingBrick
Other Structures 
GazeboShed(s)
Patio And Porch 
Patio
Pool Features 
None
Roof 
Asphalt
Community Features
Building Access 
GroundLevel
Financing Terms Available 
CashConventional
MLS Area 
Area02231FarmingtonHills
Roads 
Dirt
School District 
Farmington
Schools
School District
Farmington
Elementary School
Unknown
Middle School
Unknown
High School
Unknown
Listing courtesy of Brookstone, Realtors LLC: emaildunya@gmail.com


IDX provided courtesy of Realcomp II Ltd. via RealcompIILtd. Copyright © 2026 Realcomp II Ltd. Shareholders.

IDX information is provided exclusively for consumers’ personal, non-commercial use and may not be used for any purpose other than to identify prospective properties consumers may be interested in purchasing and that the data is deemed reliable but not guaranteed accurate by the MLS.

Neighborhood & Commute
Source: Walkscore
Disclosure: Community information and market data powered by Constellation Data Labs. Information is deemed reliable but not guaranteed.
Save
Ask
Tour
Hide
Share