Save
Ask
Tour
Hide
Share
$339,000
New Listing

21935 Tulane Avenue
Farmington City, MI 48336

For Sale|Single Family Residence|Active
3
Beds
1
Total Bath
1
Full Bath
890
SqFt
$381
/SqFt
1949
Built
Subdivision:
GRAND RIVER HOMES
County:
Oakland
21935 Tulane Avenue21935 Tulane Avenue21935 Tulane Avenue21935 Tulane Avenue
Save
Ask
Tour
Hide
Share

Mortgage Calculator

Monthly Payment (Est.)

$1,547
Calculator powered by Showcase IDX, a Constellation1 Company. Copyright ©2026 Information is deemed reliable but not guaranteed.

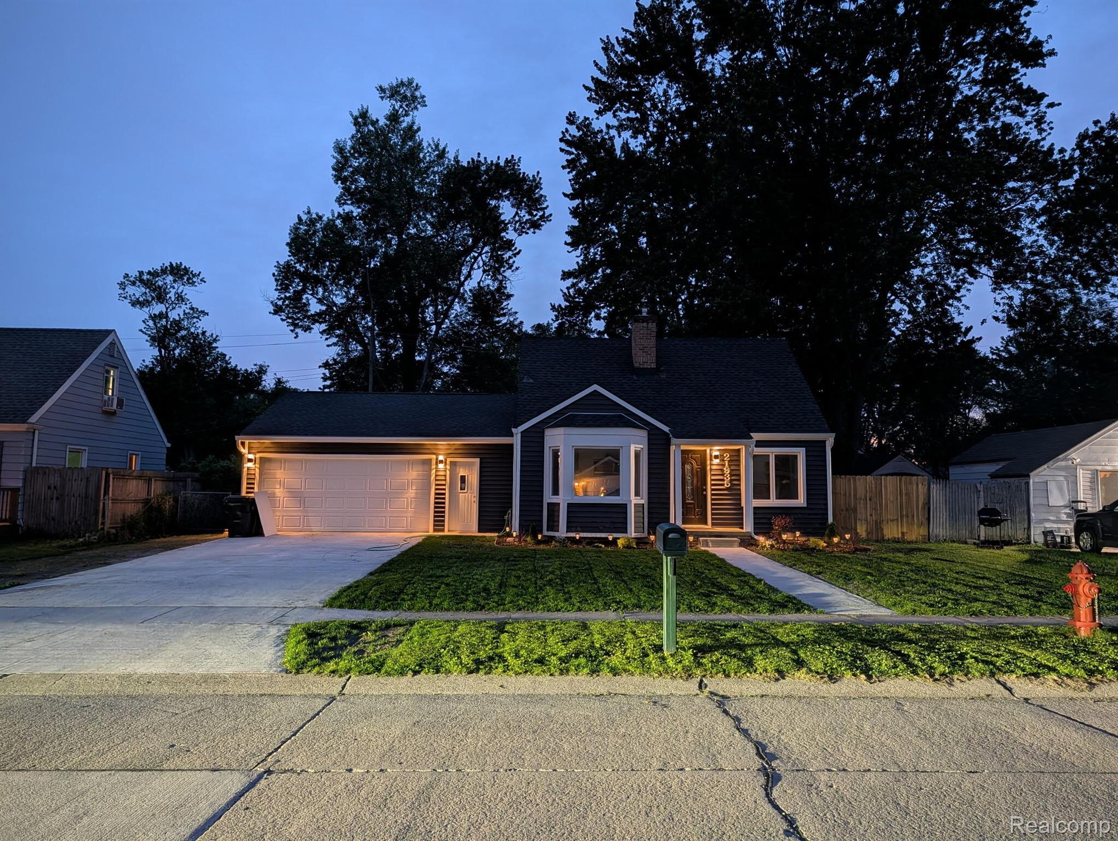
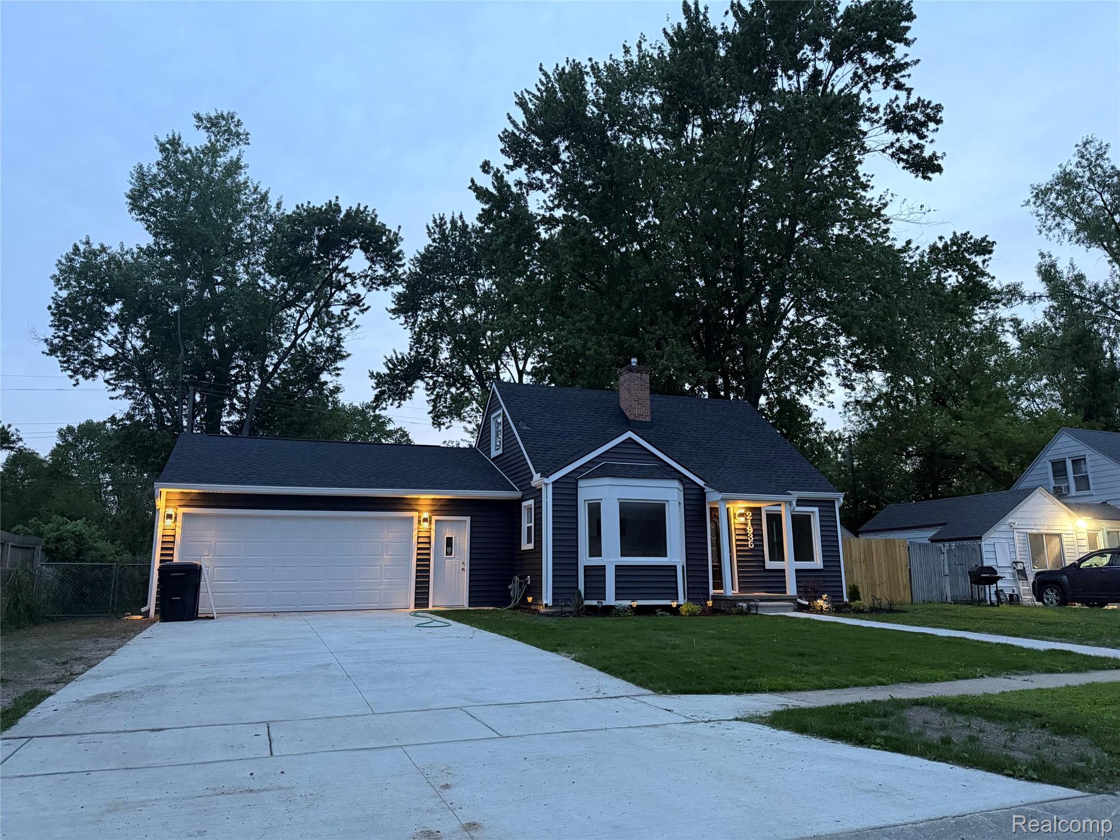
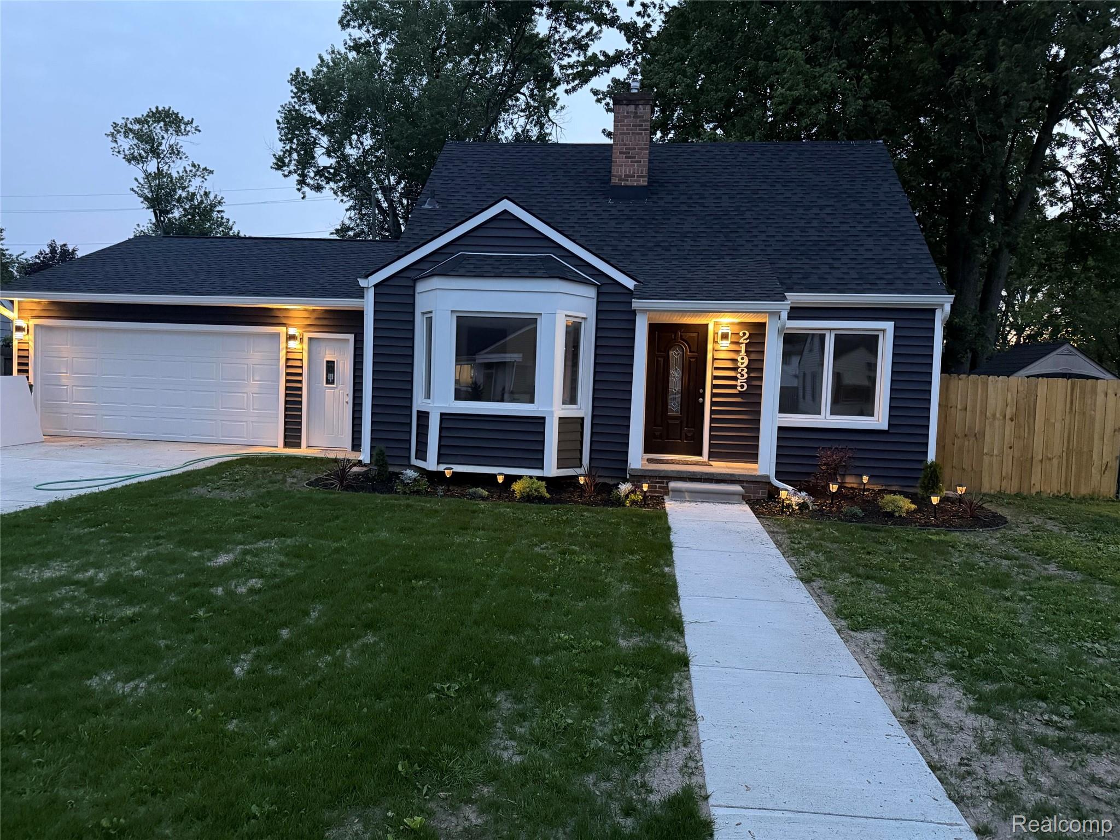
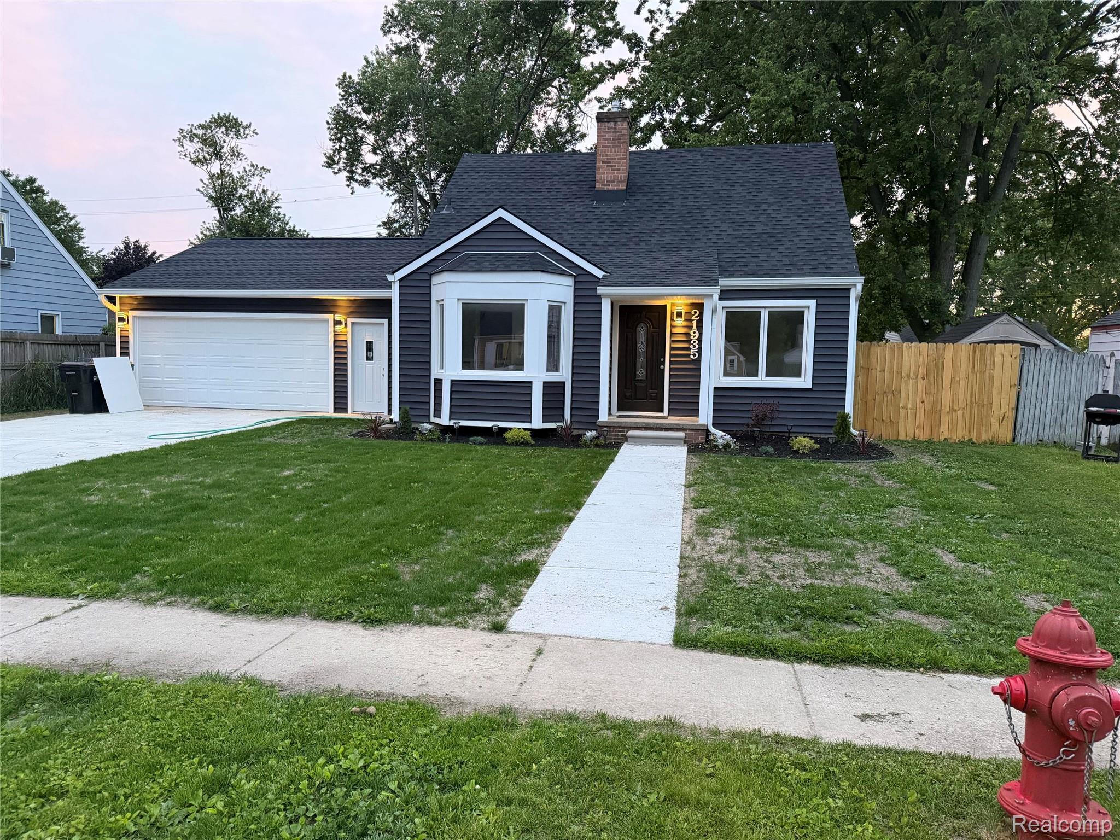
If you've been waiting for the one that has it all done right – this is it. Welcome home to one of Farmington Hills' most sought-after neighborhoods, where this beautifully renovated home is ready and waiting for its next lucky owner. Every major system has been replaced – new architectural roof, new vinyl siding, new furnace, new central air, new hot water tank, new electrical panel, and complete new plumbing, also has vinyl insulated windows so you can move in with total confidence and zero headaches. The designer kitchen with extra tall cabinets will make you actually excited to cook, featuring custom countertops, an extra-deep sink, and a stunning bay window that floods the space with natural light. The updated bath feels like a personal retreat with ceramic tile and high-end fixtures. New life proof water proof flooring, new interior doors, and fresh paint throughout make every room feel crisp and new. Even the crawlspace got the VIP treatment – spray foam insulated with a full vapor barrier for a home that's as energy-efficient as it is beautiful. Out front, a new cement driveway, new sidewalk, and professionally landscaped grounds give you curb appeal that turns heads. Pull into your oversized 2.5-car attached garage with 9’ walls and a insulated garage door, you're home! Out back, a fully fenced yard is ready for summer nights, pets, family, and everything in between. All of this, just minutes from shopping, dinning, and a movie theater, and easy I-696 and M-5 access.

Save
Ask
Tour
Hide
Share
Listing Snapshot
Price 
$339,000
Days On Site 
0 Days
Bedrooms 
3
Inside Area (SqFt) 
890 sqft
Total Baths 
1
Full Baths 
1
Partial Baths 
N/A
Lot Size 
0.18 Acres
Year Built 
1949
MLS® Number 
20261039585
Status 
Active
Property Tax 
$2,366.83
HOA/Condo/Coop Fees 
N/A
Sq Ft Source 
Owner
Friends & Family
Recent Activity
3 hours agoListing first seen on site
3 hours agoListing updated with changes from the MLS®
General Features
Acres 
0.18
Attached Garage 
Yes
Cross Street 
9 mile and Shiawassee
Disclosures 
No Restrictions, Taxes Not Homestead Exempt
Garage 
Yes
Garage Spaces 
2.5
Green Energy Efficient 
Doors
Levels 
One
Parking 
AttachedGarage Faces Front
Pets 
Yes
Property Sub Type 
Single Family Residence
Sewer 
Public Sewer
Special Circumstances 
Standard
SqFt Above 
890
Style 
Bungalow
Water Source 
Public
Interior Features
Appliances 
Microwave
Basement 
Crawl Space
Cooling 
Central Air
Heating 
Forced AirNatural Gas
Interior 
Smart ThermostatWaterSense Fixture(s)
Bedroom 
Dimensions – 10 X 26Level – Second
Kitchen 
Dimensions – 14 X 10
Laundry 
Dimensions – 11 X 7
Living Room 
Dimensions – 13 X 11
Master Bathroom 
Dimensions – 11 X 11
Master Bedroom 
Dimensions – 8 X 6
Save
Ask
Tour
Hide
Share
Exterior Features
Construction Details 
OtherVinyl Siding
Exterior 
Lighting
Lot Features 
Level
Pool Features 
None
Community Features
Building Access 
GroundLevel
Financing Terms Available 
CashConventionalFHAVA Loan
MLS Area 
Area02231FarmingtonHills
Roads 
Paved
School District 
Farmington
Schools
School District
Farmington
Elementary School
Unknown
Middle School
Unknown
High School
Unknown
Listing courtesy of Beycome Brokerage Realty LLC: contact@beycome.com


IDX provided courtesy of Realcomp II Ltd. via RealcompIILtd. Copyright © 2026 Realcomp II Ltd. Shareholders.

IDX information is provided exclusively for consumers’ personal, non-commercial use and may not be used for any purpose other than to identify prospective properties consumers may be interested in purchasing and that the data is deemed reliable but not guaranteed accurate by the MLS.

Neighborhood & Commute
Source: Walkscore
Disclosure: Community information and market data powered by Constellation Data Labs. Information is deemed reliable but not guaranteed.
Save
Ask
Tour
Hide
Share