Save
Ask
Tour
Hide
Share
$199,000
New Listing

9912 Kinloch
Redford Charter Township, MI 48239

Single Family Residence|Coming Soon
3
Beds
1
Total Bath
1
Full Bath
1,836
SqFt
$108
/SqFt
1949
Built
Subdivision:
FRISCHKORNS GRAND DALE GARDEN SUB NO 1
County:
Wayne
9912 Kinloch9912 Kinloch9912 Kinloch9912 Kinloch
Save
Ask
Tour
Hide
Share

Mortgage Calculator

Monthly Payment (Est.)

$908
Calculator powered by Showcase IDX, a Constellation1 Company. Copyright ©2026 Information is deemed reliable but not guaranteed.

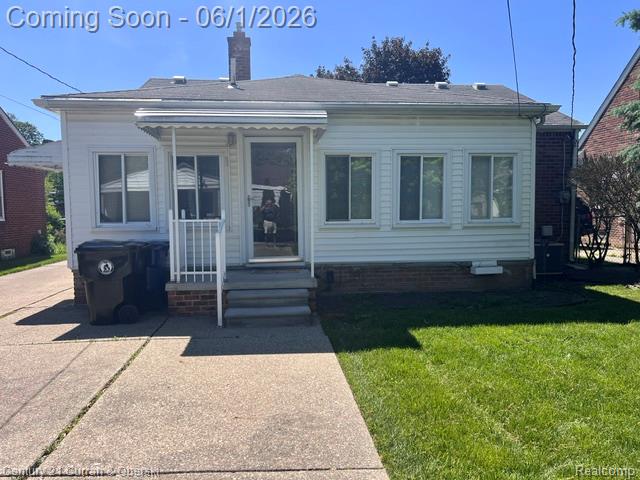
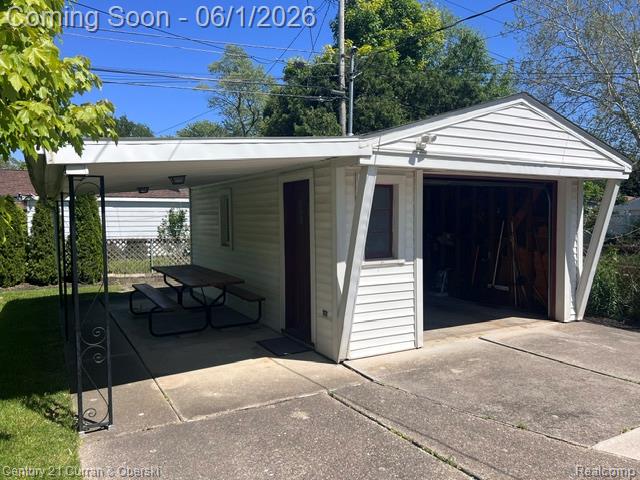
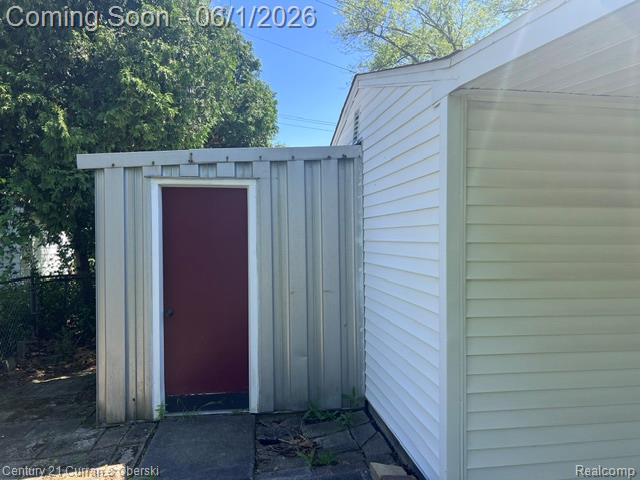
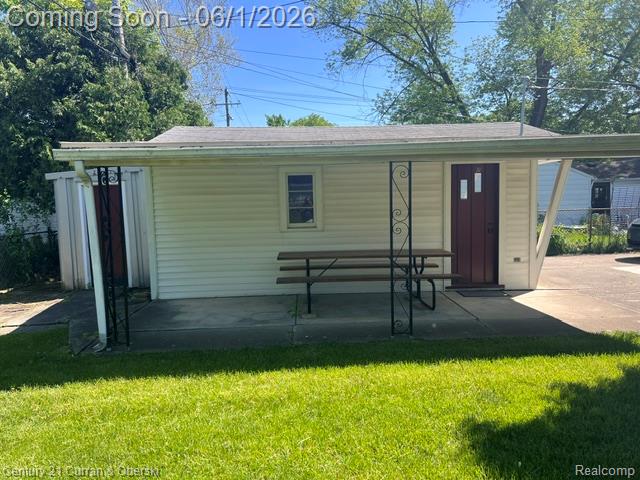
Sneak Peek!! "COMING SOON" Showings will begin MONDAY June 1! This tenderly loved and maintained 3 bedroom BRICK RANCH in South Redford exudes the retro charm you love with a thoughtful, flexible floor plan you've been waiting for!! You will definitely appreciate its' "great bones"…. from the classy curb appeal, to the ample living room with quaint dining alcove; to the updated kitchen, the RETRO ceramic bath, to the THREE good sized bedrooms (one of which was used previously a FORMAL dining room)…and, HEY! wait til you see the ADDITION…. it can be a PERFECT home office/music/tv/or family room and it also includes the OPTION of a first floor laundry area! The entire basement is squeaky-clean (partially finished) with VCT tiling, sparkling and clean for a terrific REC ROOM area and/or ANOTHER LAUNDRY ROOM OPTION!! Don't miss the huge storage options in basement with lots of built in shelving for your Costco/Sams Club runs or Holiday storage bins. The backyard is super-nice and fenced. There is a 1 1/2 car Garage with an attached carport (or you can use it as a covered patio) PLUS don't miss the attached shed for all the outdoor machines/maintenance stuff plus considerable PATIO outdoor entertaining options! Best of all, the previous owner has already updated the windows (WALLSIDE), the roof, the furnace, air and electric panel. You have an opportunity to have a cozy, efficient, flexible floorplan, BRICK RANCH in a pretty neighborhood. BATVAIDAM

Save
Ask
Tour
Hide
Share
Listing Snapshot
Price 
$199,000
Days On Site 
0 Days
Bedrooms 
3
Inside Area (SqFt) 
1,836 sqft
Total Baths 
1
Full Baths 
1
Partial Baths 
N/A
Lot Size 
0.14 Acres
Year Built 
1949
MLS® Number 
20261039578
Status 
Coming Soon
Property Tax 
$2,343.08
HOA/Condo/Coop Fees 
N/A
Sq Ft Source 
Public Records
Friends & Family
Recent Activity
18 hours agoListing first seen on site
18 hours agoListing updated with changes from the MLS®
General Features
Acres 
0.14
Cross Street 
Between Orangedale and Plymouth Rds
Disclosures 
Taxes Homestead Exempt
Foundation 
Block
Garage 
Yes
Garage Spaces 
1
Levels 
One
Parking 
DetachedGarage Door OpenerCarport
Pets 
Yes
Property Sub Type 
Single Family Residence
Sewer 
Public Sewer
Special Circumstances 
Standard
SqFt Above 
1036
SqFt Below 
800
Style 
Ranch
Water Source 
Public
Interior Features
Appliances 
Gas Water HeaterDryerFree-Standing Electric OvenHumidifier
Basement 
Partially Finished
Electric 
Circuit Breakers
Fireplace 
Yes
Fireplace Features 
ElectricFamily Room
Heating 
Forced AirNatural Gas
Laundry Features 
Electric Dryer HookupWasher Hookup
BathFull 
Dimensions – 9 X 6
Bedroom 
Dimensions – 12 X 9
Dining Room 
Dimensions – 8 X 8
Family Room 
Dimensions – 16 X 8
Game Room 
Dimensions – 25 X 23Level – Basement
Kitchen 
Dimensions – 10 X 8
Laundry 
Dimensions – 9 X 7
Living Room 
Dimensions – 15 X 12
Master Bathroom 
Dimensions – 11 X 10
Save
Ask
Tour
Hide
Share
Exterior Features
Construction Details 
BrickVinyl Siding
Exterior 
Awning(s)
Fencing 
Back Yard
Other Structures 
Shed(s)
Patio And Porch 
CoveredPatio
Pool Features 
None
Roof 
Asphalt
Community Features
Building Access 
GroundLevelwSteps
Financing Terms Available 
CashConventionalFHAVA Loan
MLS Area 
Area05031RedfordTwp
Roads 
Paved
School District 
SouthRedford
Schools
School District
SouthRedford
Elementary School
Unknown
Middle School
Unknown
High School
Unknown
Listing courtesy of Century 21 Curran & Oberski: markanddavi@gmail.com


IDX provided courtesy of Realcomp II Ltd. via RealcompIILtd. Copyright © 2026 Realcomp II Ltd. Shareholders.

IDX information is provided exclusively for consumers’ personal, non-commercial use and may not be used for any purpose other than to identify prospective properties consumers may be interested in purchasing and that the data is deemed reliable but not guaranteed accurate by the MLS.

Neighborhood & Commute
Source: Walkscore
Disclosure: Community information and market data powered by Constellation Data Labs. Information is deemed reliable but not guaranteed.
Save
Ask
Tour
Hide
Share