Save
Ask
Tour
Hide
Share
$149,500
New Listing

20120 Mark Twain Street
Detroit City, MI 48235

For Sale|Single Family Residence|Active
3
Beds
2
Total Baths
2
Full Baths
2,279
SqFt
$66
/SqFt
1947
Built
Subdivision:
J LEE BAKERS COLLEGE COMMUNITY
County:
Wayne
20120 Mark Twain Street20120 Mark Twain Street20120 Mark Twain Street20120 Mark Twain Street
Save
Ask
Tour
Hide
Share

Mortgage Calculator

Monthly Payment (Est.)

$682
Calculator powered by Showcase IDX, a Constellation1 Company. Copyright ©2026 Information is deemed reliable but not guaranteed.

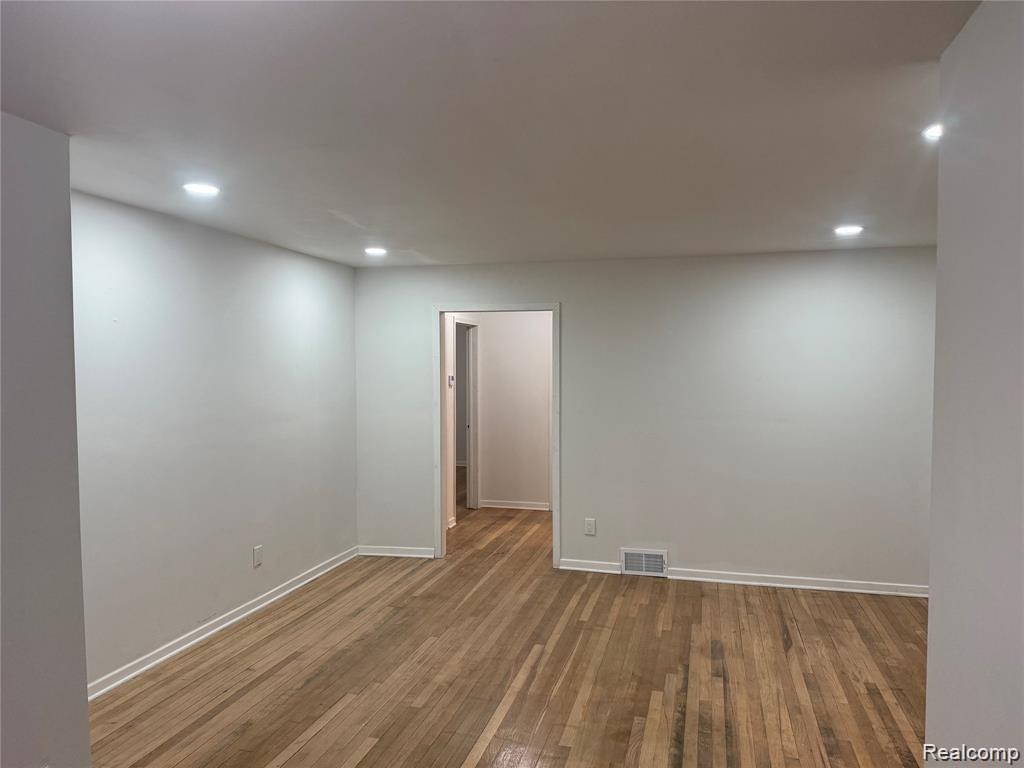
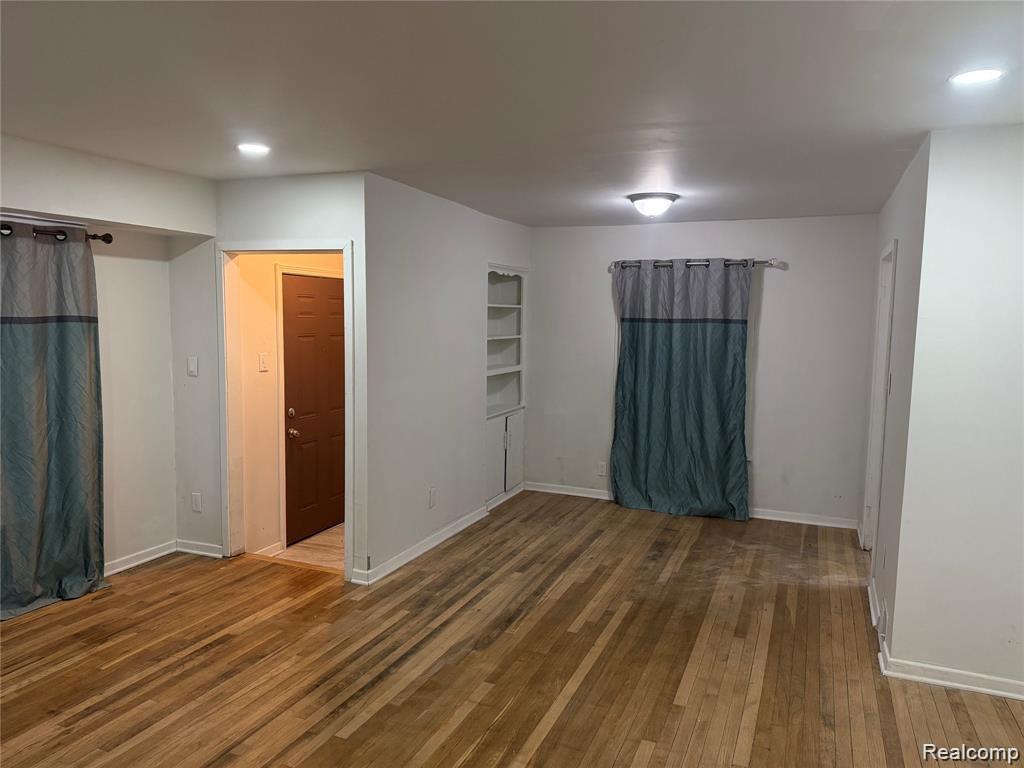

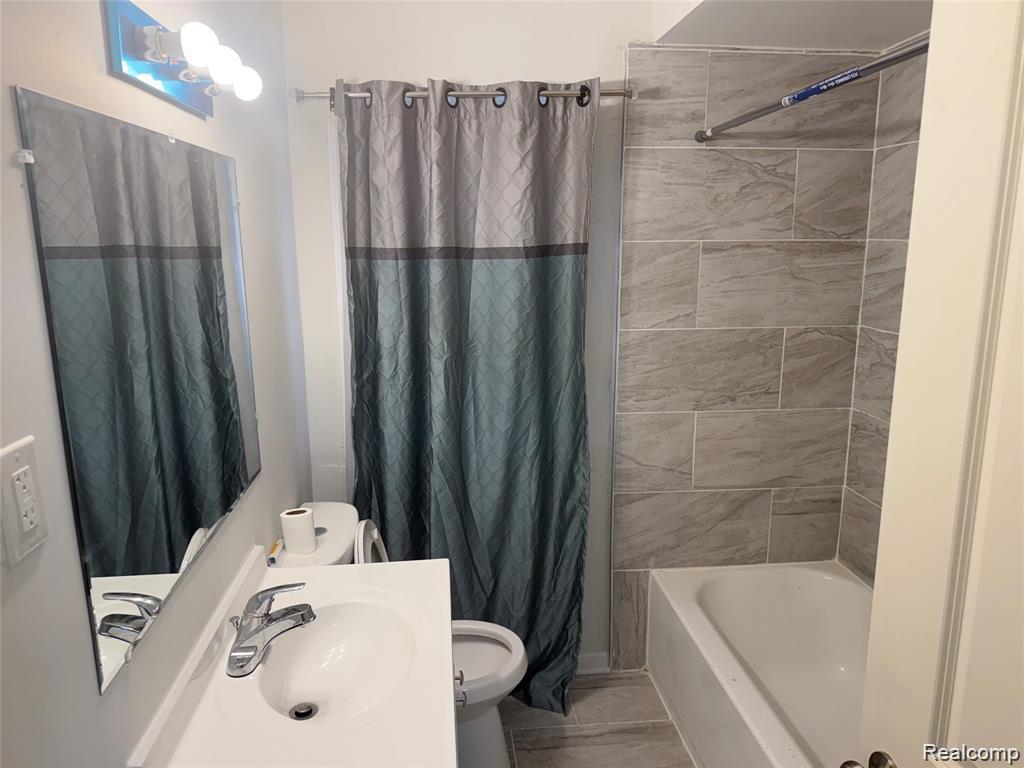
Welcome to this move-in-ready ranch offering more than 1,200 square feet of comfortable living space—an exceptional find in this desirable neighborhood. The home features a stunning, brand-new kitchen with ceramic tile flooring, complemented by beautiful hardwood floors throughout the living room, dining room, and bedrooms. Enjoy the convenience of two fully updated bathrooms, recessed lighting, and newer windows that fill the home with natural light. The converted sunroom serves as a spacious family room, providing additional living space perfect for relaxing or entertaining. The partially finished basement offers even more flexibility for recreation, a home office, or storage, and includes a newer furnace and hot water tank for added peace of mind. A convenient carport completes the package. This well-maintained home combines modern updates, generous living space, and a prime location—ready for its next owner to move right in and enjo

Save
Ask
Tour
Hide
Share
Listing Snapshot
Price 
$149,500
Days On Site 
0 Days
Bedrooms 
3
Inside Area (SqFt) 
2,279 sqft
Total Baths 
2
Full Baths 
2
Partial Baths 
N/A
Lot Size 
0.16 Acres
Year Built 
1947
MLS® Number 
20261039560
Status 
Active
Property Tax 
$1,381
HOA/Condo/Coop Fees 
N/A
Sq Ft Source 
Estimated
Friends & Family
Recent Activity
13 hours agoListing first seen on site
14 hours agoListing updated with changes from the MLS®
General Features
Acres 
0.16
Cross Street 
Eight Mile & Hubbell
Disclosures 
Taxes Not Homestead Exempt
Levels 
One
Parking 
No GarageCarport
Property Sub Type 
Single Family Residence
Sewer 
Public Sewer
Special Circumstances 
Standard
SqFt Above 
1255
SqFt Below 
1024
Style 
Ranch
Water Source 
Public
Interior Features
Basement 
Partially Finished
Heating 
Forced AirNatural Gas
BathFull 
Dimensions – 8 X 6Level – Basement
Bedroom 
Dimensions – 11 X 11
Dining Room 
Dimensions – 10 X 10
Kitchen 
Dimensions – 12 X 8
Living Room 
Dimensions – 13 X 12
Master Bathroom 
Dimensions – 13 X 11
Save
Ask
Tour
Hide
Share
Exterior Features
Construction Details 
Brick
Pool Features 
None
Community Features
Building Access 
GroundLevel
Financing Terms Available 
CashConventionalFHAVA Loan
MLS Area 
Area05042Det6TireGrnfldLivernois
Roads 
Paved
School District 
Detroit
Schools
School District
Detroit
Elementary School
Unknown
Middle School
Unknown
High School
Unknown
Listing courtesy of Newsite Real Estate: hohia@aol.com


IDX provided courtesy of Realcomp II Ltd. via RealcompIILtd. Copyright © 2026 Realcomp II Ltd. Shareholders.

IDX information is provided exclusively for consumers’ personal, non-commercial use and may not be used for any purpose other than to identify prospective properties consumers may be interested in purchasing and that the data is deemed reliable but not guaranteed accurate by the MLS.

Neighborhood & Commute
Source: Walkscore
Disclosure: Community information and market data powered by Constellation Data Labs. Information is deemed reliable but not guaranteed.
Save
Ask
Tour
Hide
Share