Save
Ask
Tour
Hide
Share
$279,900
New Listing

45520 Deshon Street
Utica City, MI 48317

Single Family Residence|Coming Soon
3
Beds
2
Total Baths
2
Full Baths
1,371
SqFt
$204
/SqFt
1954
Built
Subdivision:
GRANTS # 02
County:
Macomb
45520 Deshon Street45520 Deshon Street45520 Deshon Street45520 Deshon Street
Save
Ask
Tour
Hide
Share

Mortgage Calculator

Monthly Payment (Est.)

$1,277
Calculator powered by Showcase IDX, a Constellation1 Company. Copyright ©2026 Information is deemed reliable but not guaranteed.

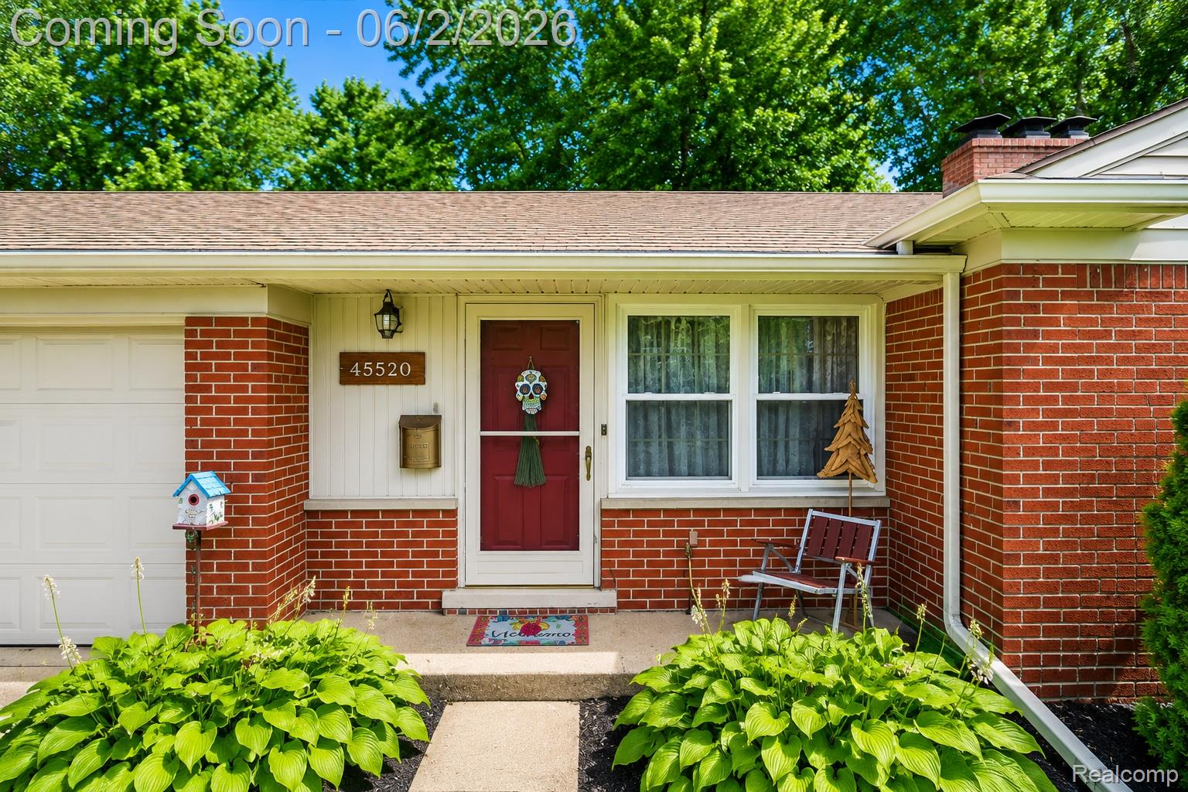
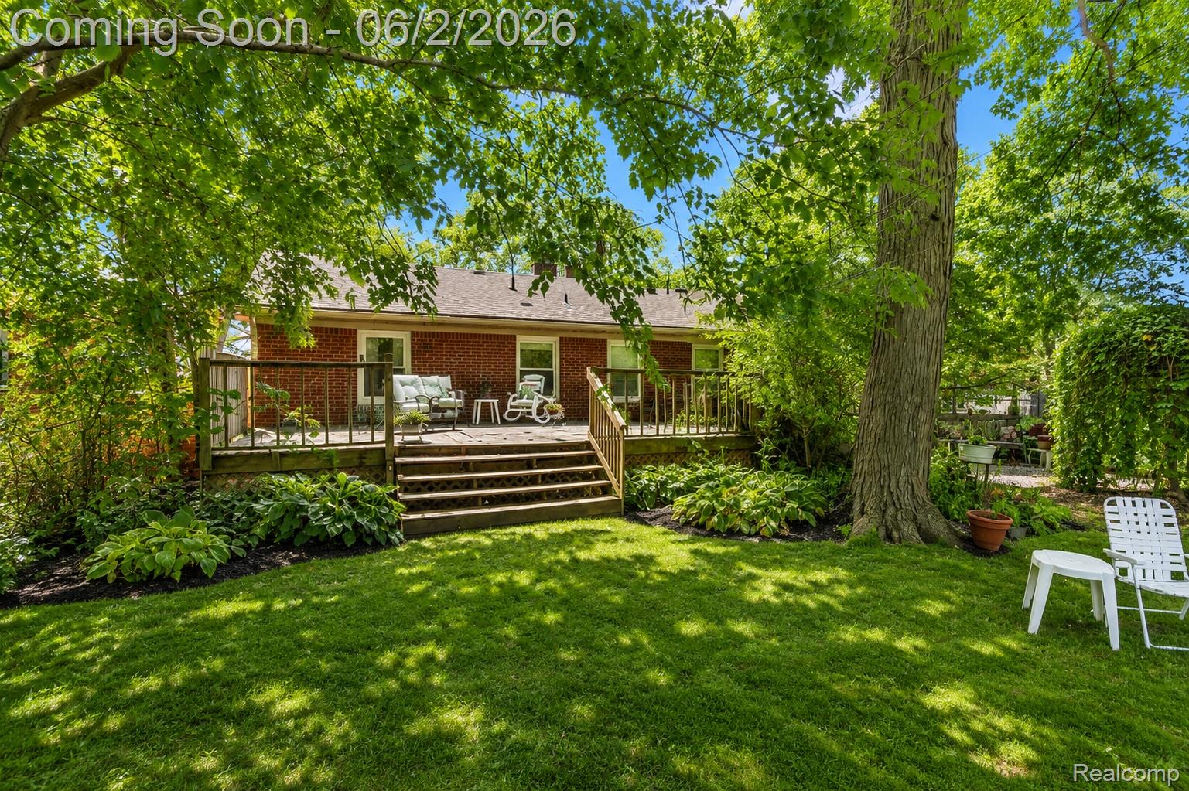
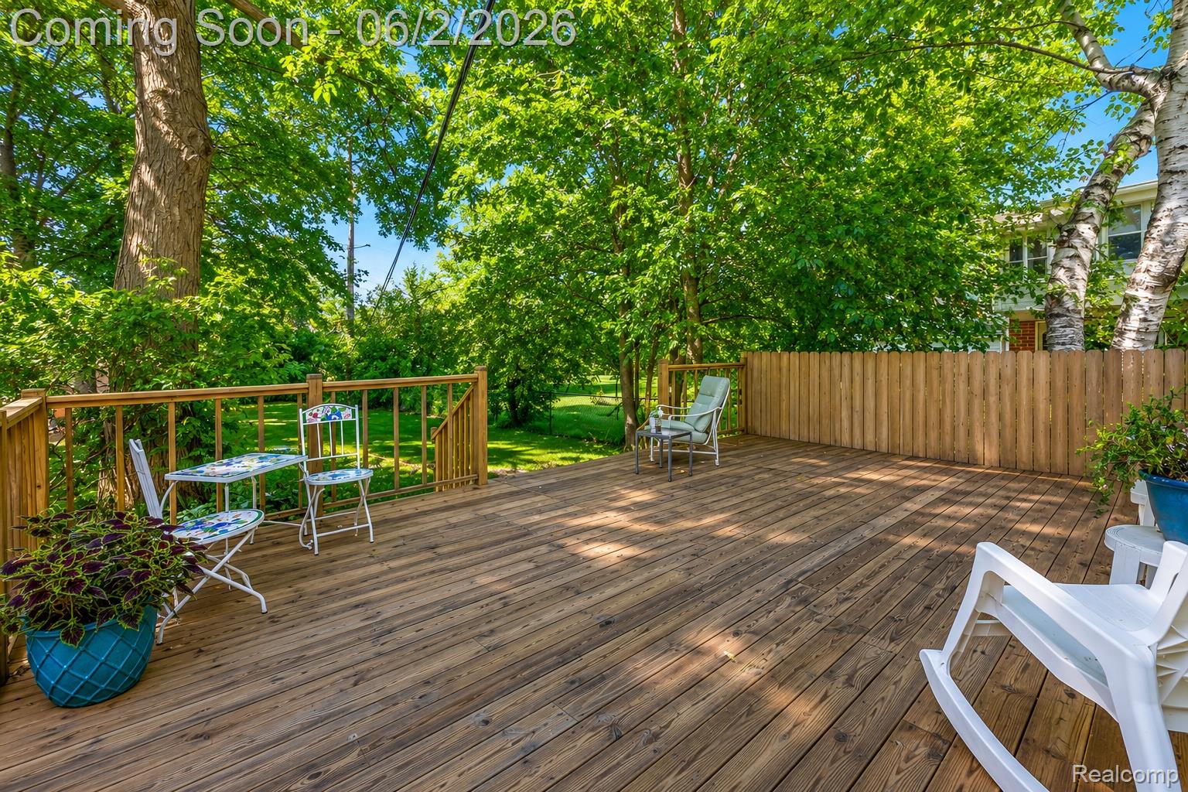
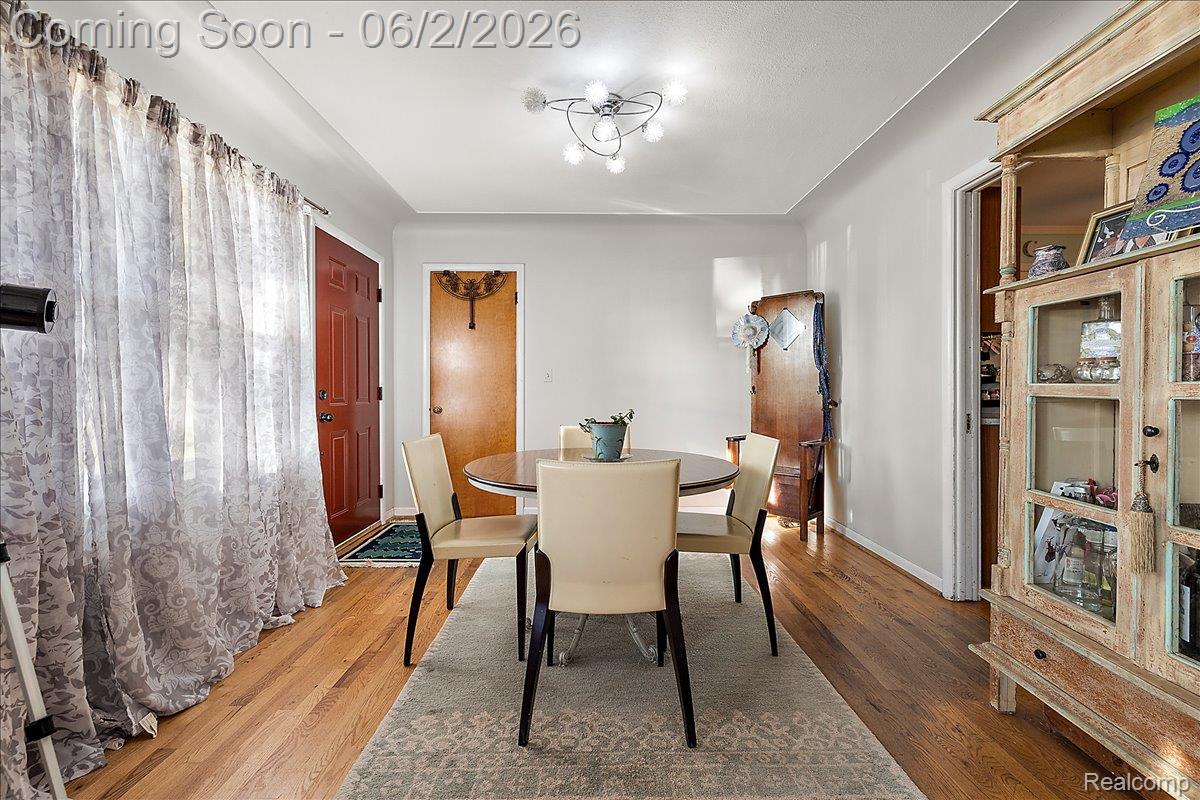
Welcome home to this beautifully maintained ranch nestled on a stunning fenced-in lot in the heart of Utica! Offering 3 bedrooms and 2 full bathrooms, this home is filled with charm, warmth, and thoughtful updates throughout. Step inside to find beautiful hardwood floors, abundant natural light, and a cozy gas fireplace that creates the perfect gathering space. The outdoor living space is just as impressive, featuring a spacious backyard retreat complete with a paver patio and wood deck, ideal for summer barbecues, entertaining guests, or simply enjoying a quiet evening outdoors. Mature landscaping and ample green space provide both privacy and room to play. Major updates include the roof (2012), furnace (2016), water heater (2019), and siding, gutters, and gutter guards (2018), giving the next owner added peace of mind. Conveniently located within the highly regarded Utica Community Schools district, you'll enjoy being just minutes from Grant Park, shopping, dining, and major freeways. No HOA, plenty of outdoor space, and move-in-ready condition make this one a must-see!

Save
Ask
Tour
Hide
Share
Listing Snapshot
Price 
$279,900
Days On Site 
0 Days
Bedrooms 
3
Inside Area (SqFt) 
1,371 sqft
Total Baths 
2
Full Baths 
2
Partial Baths 
N/A
Lot Size 
0.29 Acres
Year Built 
1954
MLS® Number 
20261039552
Status 
Coming Soon
Property Tax 
$4,267
HOA/Condo/Coop Fees 
N/A
Sq Ft Source 
Public Records
Friends & Family
Recent Activity
4 hours agoListing first seen on site
4 hours agoListing updated with changes from the MLS®
General Features
Acres 
0.29
Attached Garage 
Yes
Cross Street 
Hahn / Van Dyke Ave
Disclosures 
Exclusions Do Not Exist, Taxes Homestead Exempt
Garage 
Yes
Garage Spaces 
2.5
Levels 
One
Parking 
Attached
Property Sub Type 
Single Family Residence
Sewer 
Public Sewer
Special Circumstances 
Standard
SqFt Above 
1371
Style 
Ranch
Water Source 
Public
Interior Features
Appliances 
Gas Water HeaterDishwasherDryerFree-Standing Gas RangeFree-Standing RefrigeratorWasher
Basement 
Crawl Space
Fireplace 
Yes
Fireplace Features 
Family RoomGas
Heating 
Forced AirNatural Gas
BathFull 
Dimensions – 6 X 5
Bedroom 
Dimensions – 11 X 10
Dining Room 
Dimensions – 11 X 12
Kitchen 
Dimensions – 11 X 13
Laundry 
Dimensions – 3 X 8
Living Room 
Dimensions – 13 X 21
Master Bathroom 
Dimensions – 11 X 13
Save
Ask
Tour
Hide
Share
Exterior Features
Construction Details 
Brick
Patio And Porch 
DeckPatioPorch
Pool Features 
None
Community Features
Building Access 
GroundLevelwSteps
Financing Terms Available 
CashConventionalFHAVA Loan
MLS Area 
Area03071ShelbyTwp
Roads 
Paved
School District 
Utica
Schools
School District
Utica
Elementary School
Unknown
Middle School
Unknown
High School
Unknown
Listing courtesy of RE/MAX Eclipse: ericacbogedin@gmail.com


IDX provided courtesy of Realcomp II Ltd. via RealcompIILtd. Copyright © 2026 Realcomp II Ltd. Shareholders.

IDX information is provided exclusively for consumers’ personal, non-commercial use and may not be used for any purpose other than to identify prospective properties consumers may be interested in purchasing and that the data is deemed reliable but not guaranteed accurate by the MLS.

Neighborhood & Commute
Source: Walkscore
Disclosure: Community information and market data powered by Constellation Data Labs. Information is deemed reliable but not guaranteed.
Save
Ask
Tour
Hide
Share