Save
Ask
Tour
Hide
Share
$375,000
New Listing

713 Woodcreek Circle 26
Saline City, MI 48176

For Sale|Condominium|Active
3
Beds
3
Total Baths
3
Full Baths
2,148
SqFt
$175
/SqFt
1992
Built
Subdivision:
WOODCREEK CONDO
County:
Washtenaw
713 Woodcreek Circle 26713 Woodcreek Circle 26713 Woodcreek Circle 26713 Woodcreek Circle 26
Save
Ask
Tour
Hide
Share

Mortgage Calculator

Monthly Payment (Est.)

$1,711
Calculator powered by Showcase IDX, a Constellation1 Company. Copyright ©2026 Information is deemed reliable but not guaranteed.

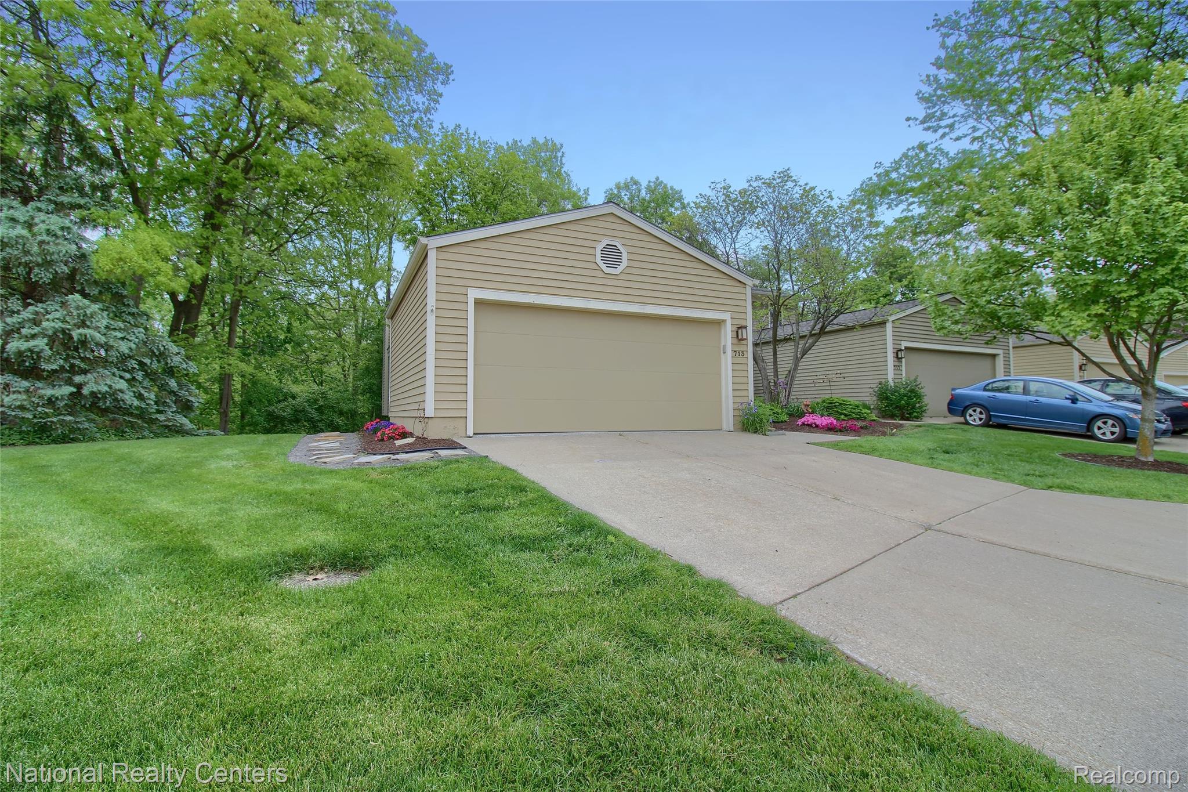
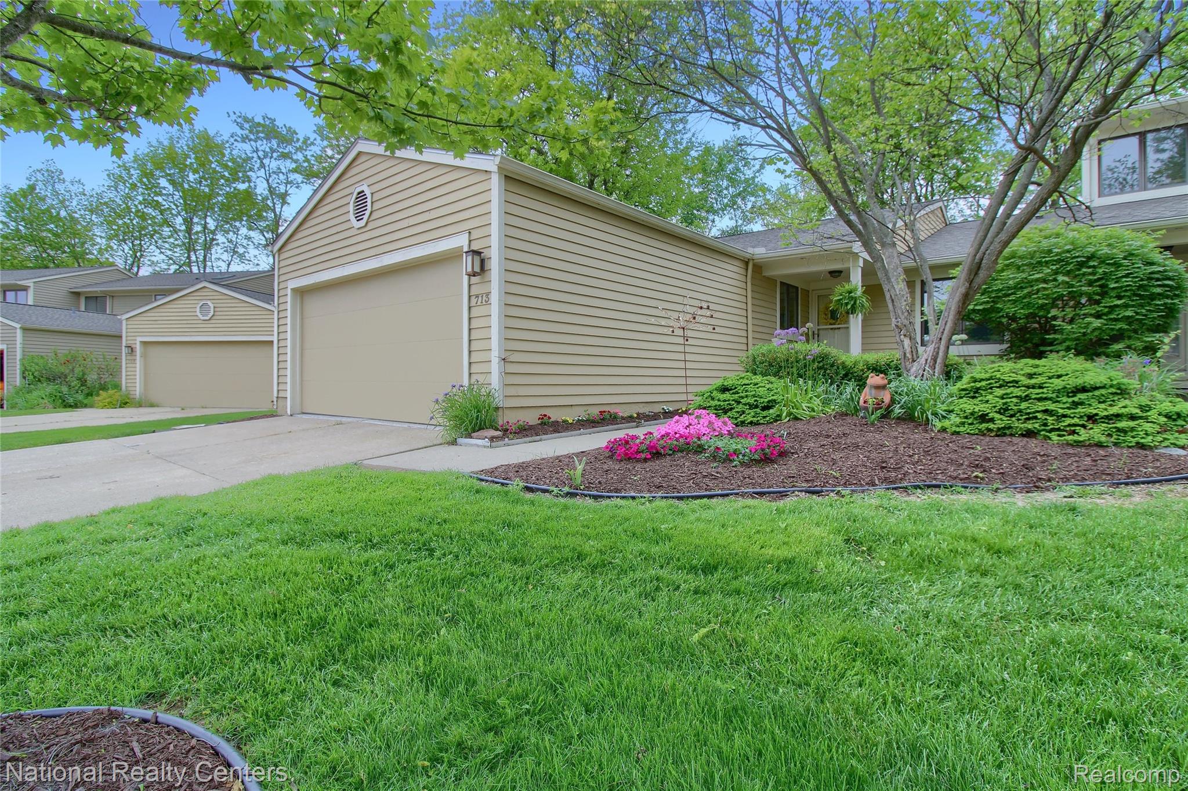
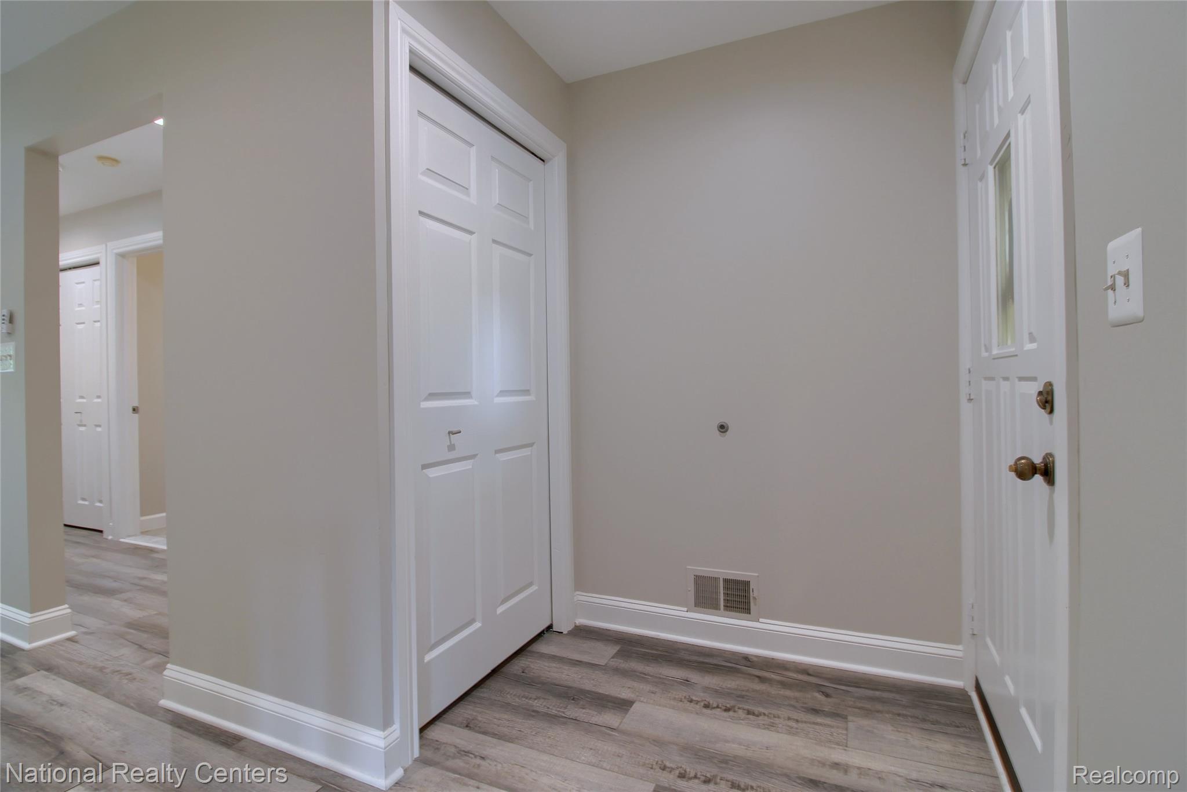
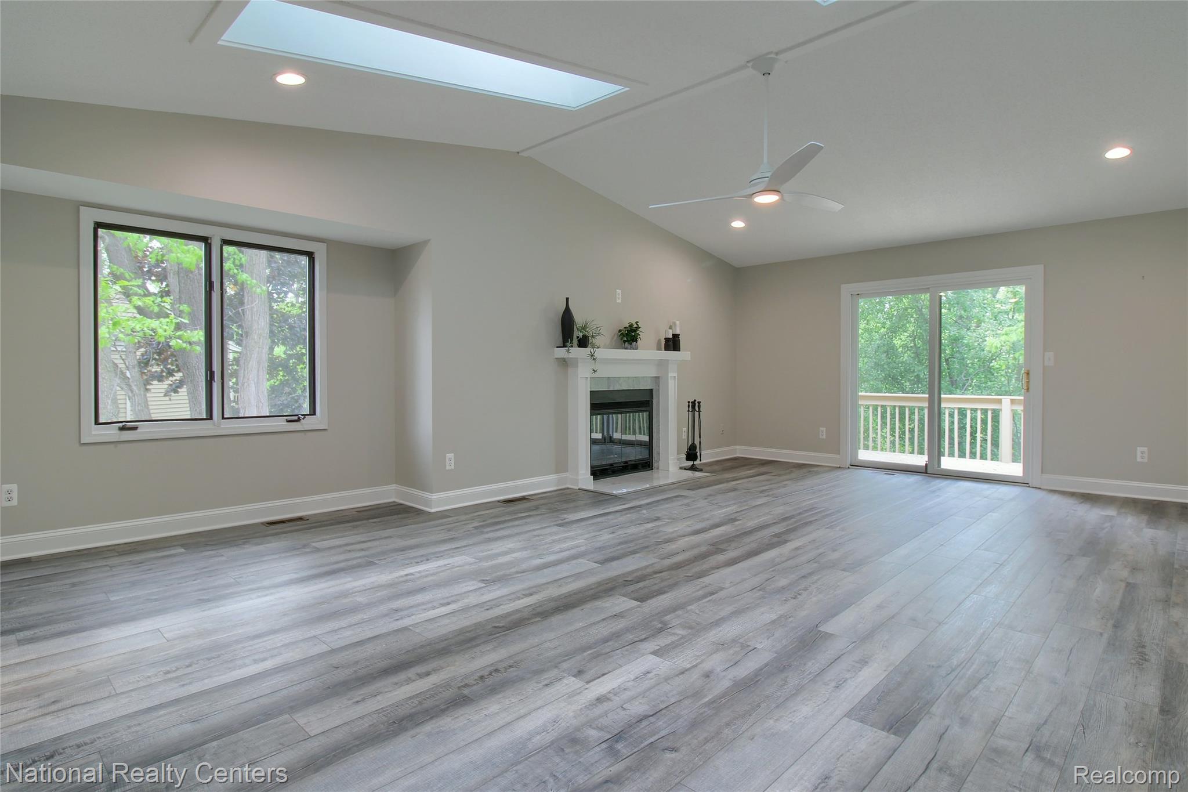
Welcome home to this beautifully updated 3 bedrooms & 3 full bath ranch condo; It doesn't get any better than this! This condo features newer Luxury Vinyl Plank Flooring on the entire main floor, new crown moldings through most of the condo and new base boards throughout the upstairs & the lower level. The large spacious kitchen with newer granite counter tops opens to a very large great room with vaulted ceilings, a new mantel & a new gas fireplace for those cozy winter nights The main bathroom has been tastefully updated. too. The large deck which was stained in 2025 is great for entertaining along with the very large basement which features walkout access which leads to a paver patio & the beautiful flower gardens, Serenity & Beauty abounds this area. The garage was insulated in 2025 & drywalled along with the garage floor which has Polyurea Urethane. Looks great! All the closet doors, bedroom doors have been replaced. Freshly painted throughout. There is nothing to do but move in & call it home. This condo is minutes from Millpond Park & downtown Saline. The garage freezer is included. FYI the flower beds are maintained by condo owner & Neighbor next door, not the association. Buyer's agent to verify all measurements

Save
Ask
Tour
Hide
Share
Listing Snapshot
Price 
$375,000
Days On Site 
0 Days
Bedrooms 
3
Inside Area (SqFt) 
2,148 sqft
Total Baths 
3
Full Baths 
3
Partial Baths 
N/A
Lot Size 
N/A
Year Built 
1992
MLS® Number 
20261039539
Status 
Active
Property Tax 
$7,267
HOA/Condo/Coop Fees 
$425 monthly
Sq Ft Source 
Public Records
Friends & Family
Recent Activity
5 hours agoListing first seen on site
5 hours agoListing updated with changes from the MLS®
General Features
Attached Garage 
Yes
Cross Street 
W of Michigan Ave N of Mill St.
Disclosures 
Taxes Homestead Exempt
Garage 
Yes
Garage Spaces 
2
Levels 
One
Parking 
AttachedDrivewayGarage Faces FrontGarage Door Opener
Pets 
Cats OKDogs OKNumber Limit
Property Sub Type 
Condominium
Security 
Smoke Detector(s)
Sewer 
Public Sewer
Special Circumstances 
Standard
SqFt Above 
1298
SqFt Below 
850
Style 
Ranch
Utilities 
Cable AvailableUnderground Utilities
Water Source 
Public
Interior Features
Appliances 
Gas Water HeaterDishwasherDisposalDryerFree-Standing FreezerFree-Standing Gas RangeFree-Standing RefrigeratorHumidifierIce MakerMicrowavePlumbed For Ice MakerWasher
Basement 
FinishedFullWalk-Out Access
Electric 
Circuit Breakers220 Volts
Fireplace 
Yes
Fireplace Features 
GasGreat Room
Heating 
Forced AirNatural Gas
Interior 
Smart Thermostat
Laundry Features 
Electric Dryer HookupGas Dryer HookupLaundry RoomWasher Hookup
BathFull 
Dimensions – 6 X 9
Bedroom 
Dimensions – 12 X 12
Family Room 
Dimensions – 24 X 17Level – Basement
Great Room 
Dimensions – 24 X 17
Kitchen 
Dimensions – 20 X 9
Laundry 
Dimensions – 9 X 6
Master Bathroom 
Dimensions – 13 X 13
Master Bedroom 
Dimensions – 7 X 5
Save
Ask
Tour
Hide
Share
Exterior Features
Construction Details 
Wood Siding
Exterior 
Lighting
Patio And Porch 
DeckPatioPorch
Road Frontage 
Private Road
Roof 
Asphalt
Community Features
Association Amenities 
Maintenance Grounds
Association Dues 
425
Building Access 
GroundLevel
Financing Terms Available 
CashConventionalFHA
HOA Fee Frequency 
Monthly
MLS Area 
Area04182Saline
Roads 
Paved
School District 
Saline
Schools
School District
Saline
Elementary School
Unknown
Middle School
Unknown
High School
Unknown
Listing courtesy of National Realty Centers, Inc: cathyeliashomes@yahoo.com


IDX provided courtesy of Realcomp II Ltd. via RealcompIILtd. Copyright © 2026 Realcomp II Ltd. Shareholders.

IDX information is provided exclusively for consumers’ personal, non-commercial use and may not be used for any purpose other than to identify prospective properties consumers may be interested in purchasing and that the data is deemed reliable but not guaranteed accurate by the MLS.

Neighborhood & Commute
Source: Walkscore
Disclosure: Community information and market data powered by Constellation Data Labs. Information is deemed reliable but not guaranteed.
Save
Ask
Tour
Hide
Share