Save
Ask
Tour
Hide
Share
$195,000
New Listing

216 Country Club Drive
St Clair Shores City, MI 48082

For Sale|Condominium|Active
2
Beds
2
Total Baths
2
Full Baths
1,226
SqFt
$159
/SqFt
1984
Built
Subdivision:
LAKEPOINTE OF THE SHORES
County:
Macomb
216 Country Club Drive216 Country Club Drive216 Country Club Drive216 Country Club Drive
Save
Ask
Tour
Hide
Share

Mortgage Calculator

Monthly Payment (Est.)

$890
Calculator powered by Showcase IDX, a Constellation1 Company. Copyright ©2026 Information is deemed reliable but not guaranteed.

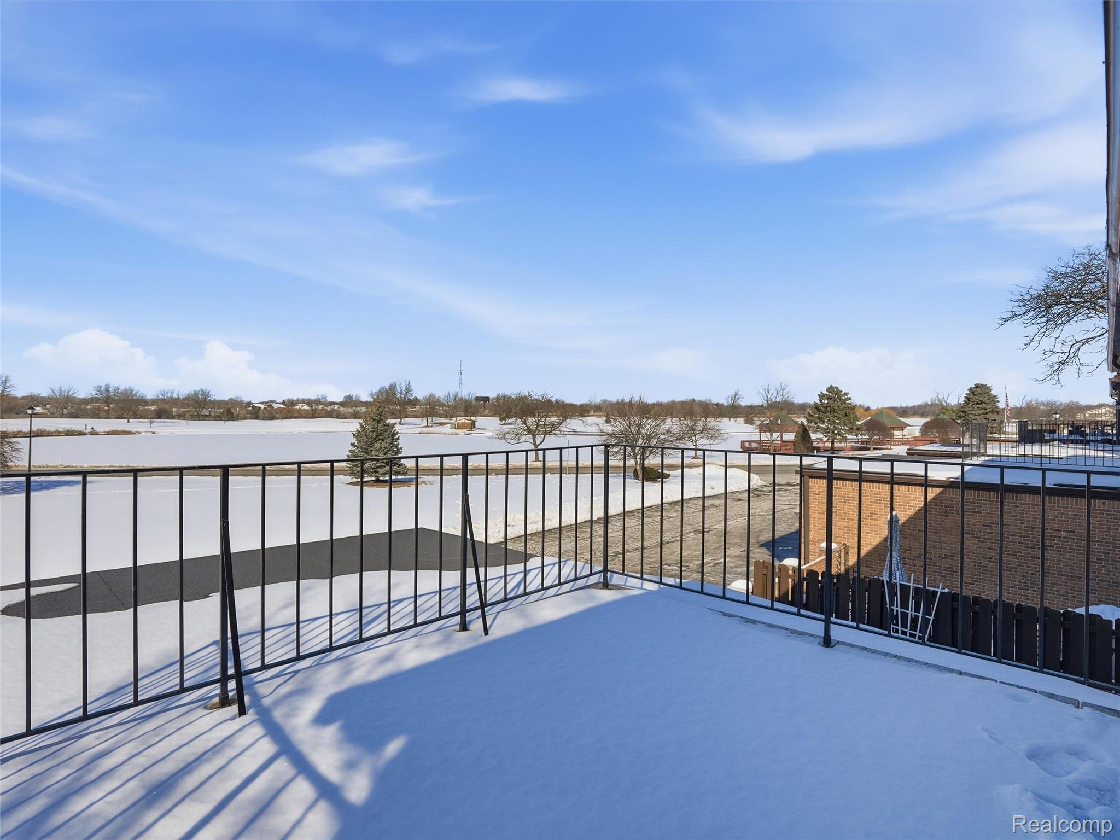
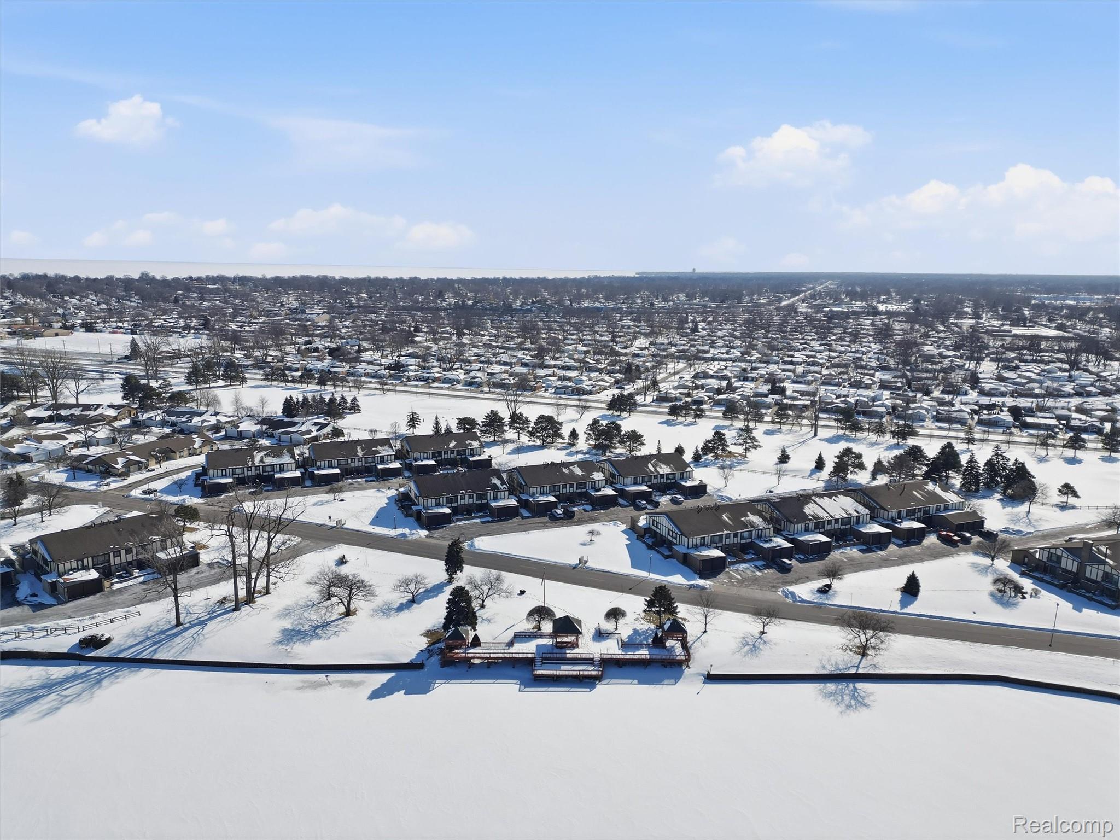
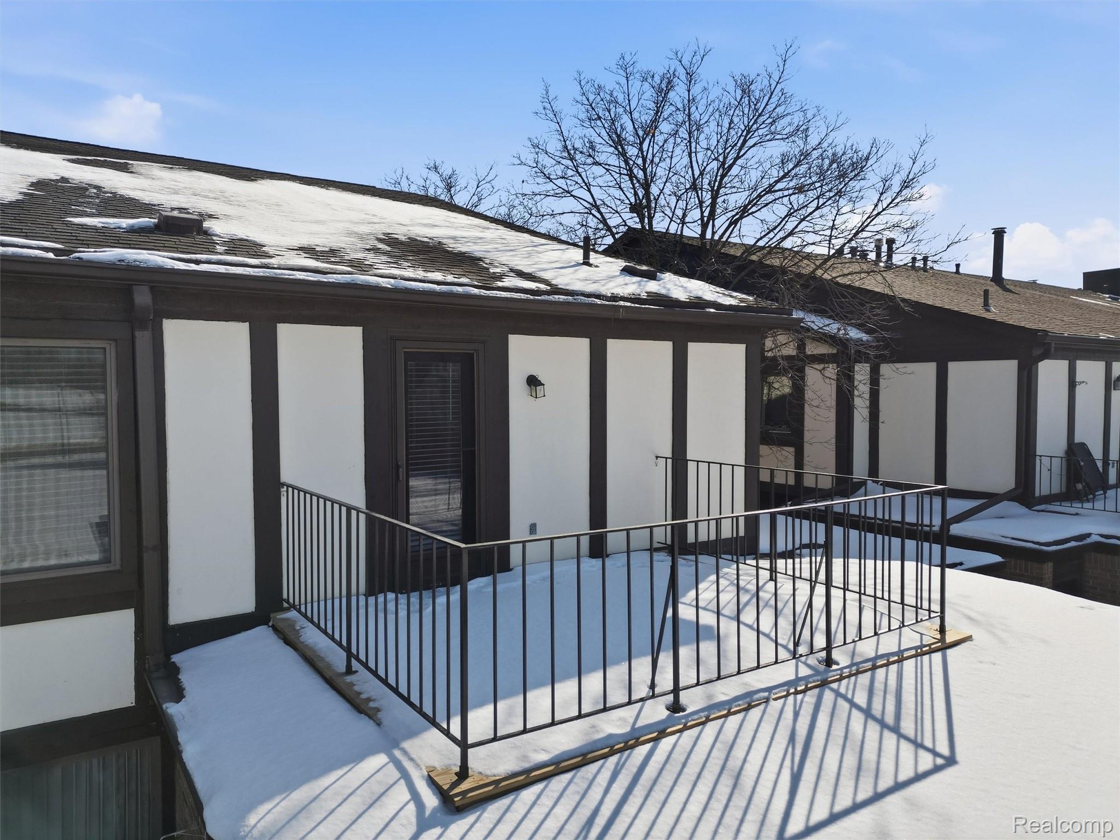
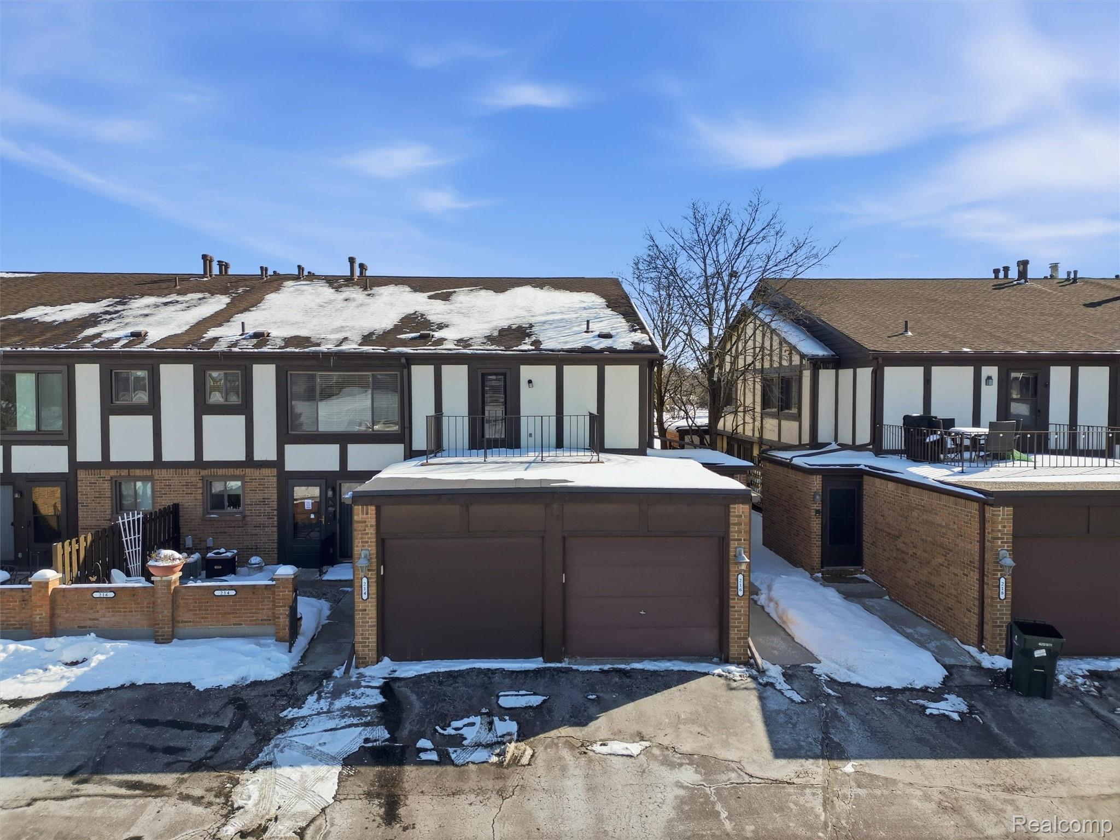
Welcome to 216 Country Club Drive in St. Clair Shores! This well-appointed condo offers 2 bedrooms, 2 full bathrooms, and just over 1,200 square feet of comfortable living space, all set against beautiful golf course views in a quiet, established community. Inside, the layout feels easy and inviting, with the living area flowing naturally into the dining and kitchen spaces—great for everyday living or hosting guests. The kitchen features a recently updated dishwasher, plenty of cabinetry, and excellent storage throughout the home to keep everything organized. Both bedrooms are generously sized, and having two full baths adds a level of convenience that’s hard to beat. Large windows fill the home with natural light while framing peaceful views of the course, giving the space a calm, open feel. The expansive deck is a true highlight—perfect for morning coffee, evening dinners, or simply relaxing while overlooking the course. A newer roof offers added peace of mind, and the attached 1-car garage provides secure parking and additional storage. With the HOA handling exterior maintenance, you can enjoy a truly low-maintenance lifestyle while staying close to shopping, dining, parks, and Lake St. Clair, including the Nautical Mile and waterfront attractions. 216 Country Club Drive delivers comfort, convenience, and scenic views in a setting that’s easy to love—come see it for yourself.

Save
Ask
Tour
Hide
Share
Listing Snapshot
Price 
$195,000
Days On Site 
0 Days
Bedrooms 
2
Inside Area (SqFt) 
1,226 sqft
Total Baths 
2
Full Baths 
2
Partial Baths 
N/A
Lot Size 
N/A
Year Built 
1984
MLS® Number 
20261039224
Status 
Active
Property Tax 
$1,781
HOA/Condo/Coop Fees 
$296 monthly
Sq Ft Source 
Assessor
Friends & Family
Recent Activity
2 hours agoListing first seen on site
2 hours agoListing updated with changes from the MLS®
General Features
Attached Garage 
Yes
Cross Street 
N of Masonic E of Little Mack
Disclosures 
Taxes Homestead Exempt
Foundation 
Slab
Garage 
Yes
Garage Spaces 
1
Levels 
One
Parking 
Attached
Pets 
Call
Property Sub Type 
Condominium
Sewer 
Public Sewer
Special Circumstances 
Standard
SqFt Above 
1226
Style 
Townhouse
Water Source 
Other
Interior Features
Appliances 
Gas Water HeaterDishwasherDryerFree-Standing RefrigeratorWasher
Cooling 
Ceiling Fan(s)Central Air
Heating 
Forced AirNatural Gas
Laundry Features 
Laundry Room
BathFull 
Level – Second
Bedroom 
Dimensions – 13 X 9Level – Second
Dining Room 
Dimensions – 10 X 10Level – Second
Kitchen 
Dimensions – 9 X 10Level – Second
Laundry 
Dimensions – 9 X 7Level – Second
Living Room 
Dimensions – 21 X 13Level – Second
Master Bathroom 
Dimensions – 15 X 13Level – Second
Master Bedroom 
Level – Second
Save
Ask
Tour
Hide
Share
Exterior Features
Construction Details 
Brick
Exterior 
Balcony
Community Features
Association Dues 
296
Building Access 
GroundLevelwSteps
Community Features 
Golf
Financing Terms Available 
CashConventional
HOA Fee Frequency 
Monthly
MLS Area 
Area03151StClairShores
Roads 
Paved
School District 
LakeshoreStClairShores
Schools
School District
LakeshoreStClairShores
Elementary School
Unknown
Middle School
Unknown
High School
Unknown
Listing courtesy of EXP Realty Romeo: huntbren14@gmail.com


IDX provided courtesy of Realcomp II Ltd. via RealcompIILtd. Copyright © 2026 Realcomp II Ltd. Shareholders.

IDX information is provided exclusively for consumers’ personal, non-commercial use and may not be used for any purpose other than to identify prospective properties consumers may be interested in purchasing and that the data is deemed reliable but not guaranteed accurate by the MLS.

Neighborhood & Commute
Source: Walkscore
Disclosure: Community information and market data powered by Constellation Data Labs. Information is deemed reliable but not guaranteed.
Save
Ask
Tour
Hide
Share