

Save
Ask
Tour
Hide
$399,900
New Listing
15693 Jennifer DriveMacomb Township, MI 48044
Single Family Residence|Coming Soon
3
Beds
2
Total Baths
2
Full Baths
1,779
SqFt
$225
/SqFt
1977
Built
Subdivision:
HAVERHILL SUB
County:
Macomb
Save
Ask
Tour
Hide
Mortgage Calculator
Monthly Payment (Est.)
$1,825Calculator powered by Showcase IDX, a Constellation1 Company. Copyright ©2026 Information is deemed reliable but not guaranteed.
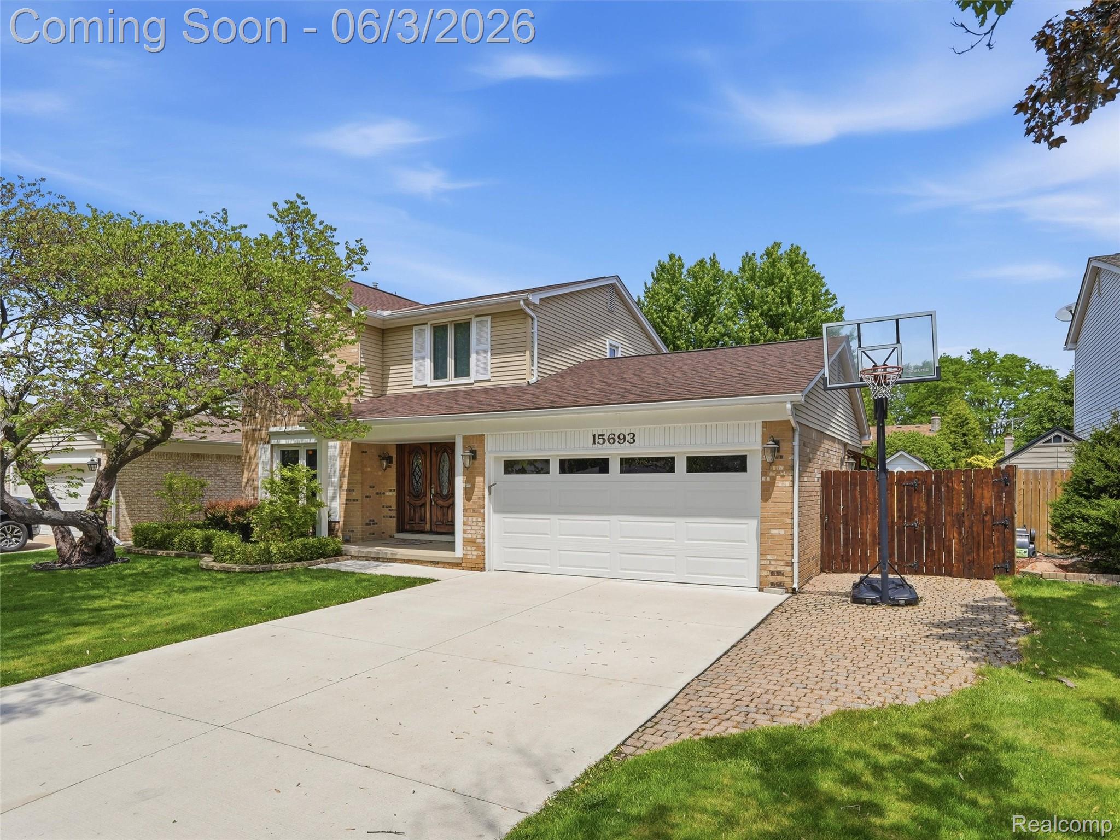
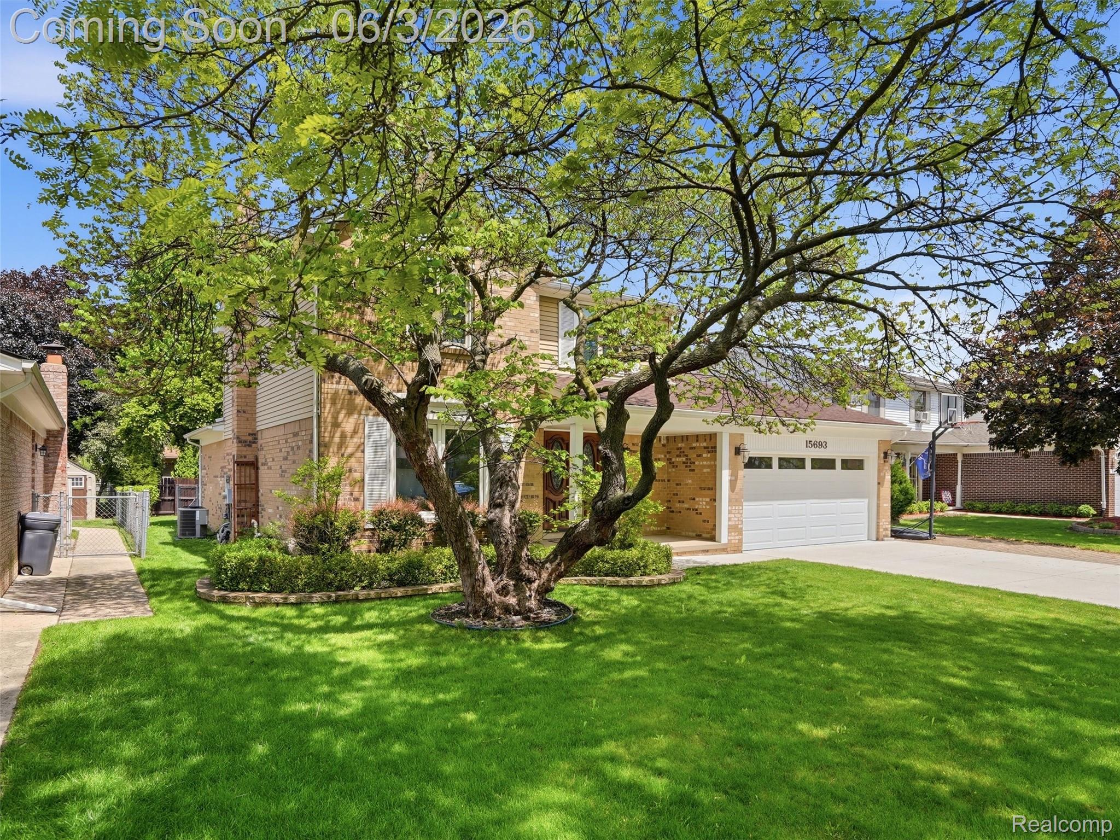
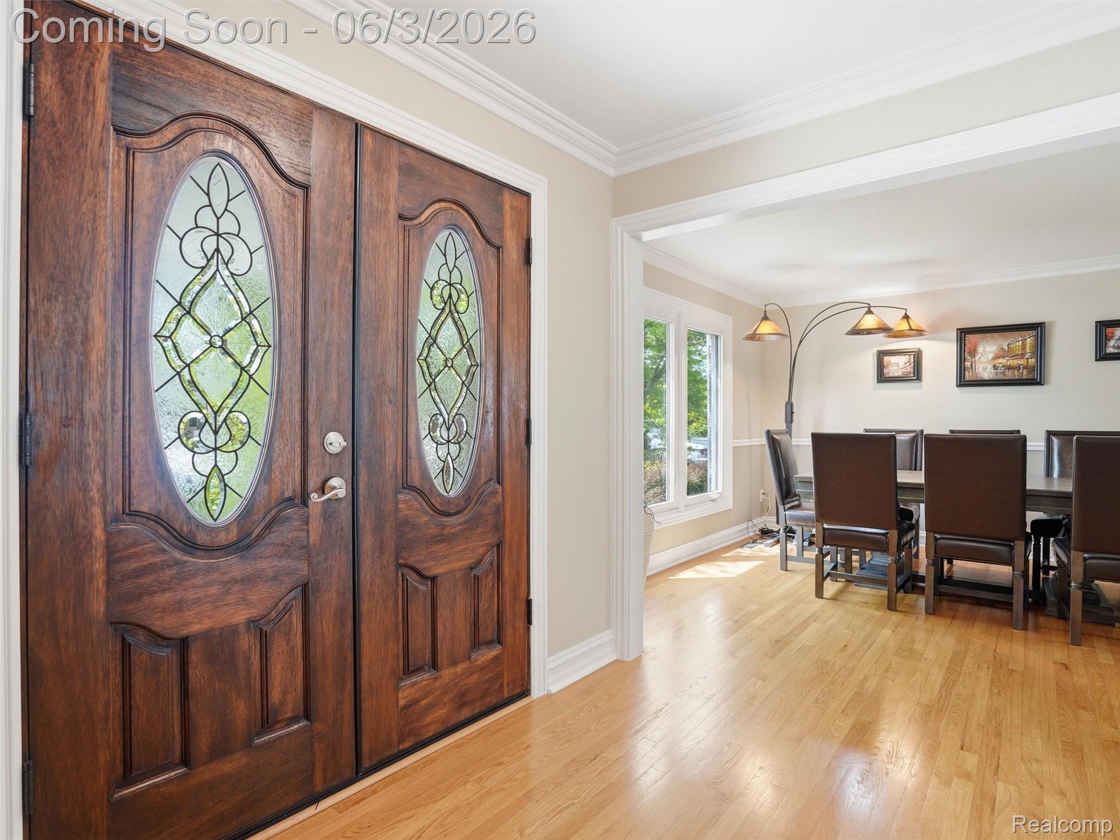
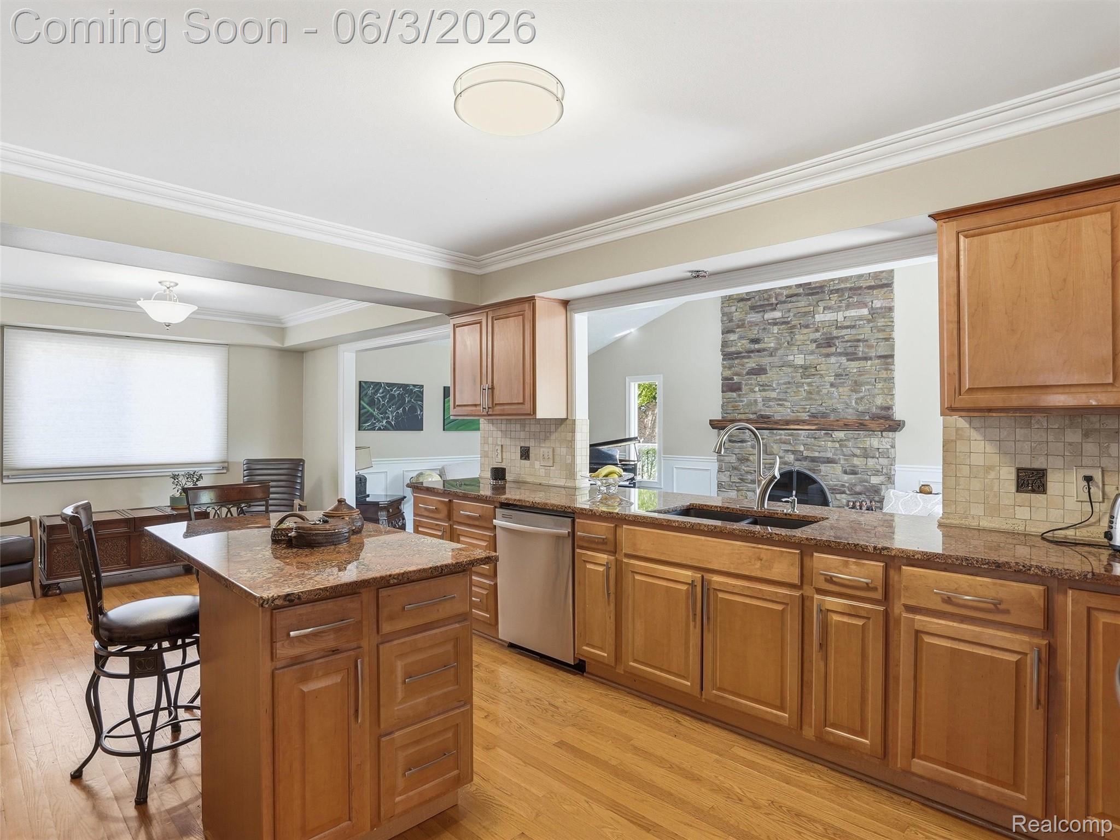
Welcome to this beautifully updated home in the heart of Macomb Township! Located in a prime area with no HOA, this property offers the perfect combination of style, comfort, and convenience. Featuring hardwood flooring throughout, the home has been thoughtfully updated with upgraded windows and doors, a brand-new driveway, and modern improvements throughout. Step outside to enjoy the stunning backyard patio with sleek hardscape, perfect for entertaining or relaxing. Pride of ownership is evident in every detail. Move-in ready and located close to shopping, dining, parks, and top-rated schools. This one will not last long!
Save
Ask
Tour
Hide
Listing Snapshot
Price
$399,900
Days On Site
0 Days
Bedrooms
3
Inside Area (SqFt)
1,779 sqft
Total Baths
2
Full Baths
2
Partial Baths
N/A
Lot Size
0.17 Acres
Year Built
1977
MLS® Number
20261039210
Status
Coming Soon
Property Tax
$2,741
HOA/Condo/Coop Fees
N/A
Sq Ft Source
Plans
Friends & Family
Recent Activity
| 2 hours ago | Listing first seen on site | |
| 2 hours ago | Listing updated with changes from the MLS® |
General Features
Acres
0.17
Attached Garage
Yes
Cross Street
21 Mile Rd / Hayes Rd
Disclosures
Exclusions Exist, Taxes Homestead Exempt
Garage
Yes
Garage Spaces
2
Levels
Two
Parking
Attached
Pets
Cats OKDogs OKYes
Property Sub Type
Single Family Residence
Sewer
Public Sewer
Special Circumstances
Standard
SqFt Above
1779
Style
Colonial
Utilities
Cable AvailableUnderground Utilities
Water Source
Public
Interior Features
Appliances
Gas Water HeaterDishwasherDisposalDryerFree-Standing Gas OvenFree-Standing RefrigeratorMicrowaveWasher
Basement
Unfinished
Cooling
Central Air
Electric
220 Volts
Fireplace
Yes
Fireplace Features
Family Room
Heating
Forced AirNatural Gas
Window Features
ENERGY STAR Qualified Windows
BathFull
Dimensions – 8 X 10Level – Second
Bedroom
Dimensions – 10 X 10Level – Second
Dining Room
Dimensions – 11 X 14
Kitchen
Dimensions – 14 X 14
Laundry
Dimensions – 7 X 8
Living Room
Dimensions – 25 X 15
Save
Ask
Tour
Hide
Exterior Features
Construction Details
BrickOtherVinyl SidingWood Siding
Exterior
Balcony
Fencing
Back YardFenced
Other Structures
Shed(s)
Patio And Porch
Patio
Pool Features
None
Roof
Asphalt
Windows/Doors
ENERGY STAR Qualified Windows
Community Features
Building Access
GroundLevel
Financing Terms Available
CashConventionalFHA
MLS Area
Area03081MacombTwp
Roads
Paved
School District
Utica
Schools
School District
Utica
Elementary School
Unknown
Middle School
Unknown
High School
Unknown
Listing courtesy of Mark V Homes LLC: sales@markvhomes.com

IDX provided courtesy of Realcomp II Ltd. via RealcompIILtd. Copyright © 2026 Realcomp II Ltd. Shareholders.
IDX information is provided exclusively for consumers’ personal, non-commercial use and may not be used for any purpose other than to identify prospective properties consumers may be interested in purchasing and that the data is deemed reliable but not guaranteed accurate by the MLS.
IDX provided courtesy of Realcomp II Ltd. via RealcompIILtd. Copyright © 2026 Realcomp II Ltd. Shareholders.
IDX information is provided exclusively for consumers’ personal, non-commercial use and may not be used for any purpose other than to identify prospective properties consumers may be interested in purchasing and that the data is deemed reliable but not guaranteed accurate by the MLS.
Neighborhood & Commute
Source: Walkscore
Disclosure: Community information and market data powered by Constellation Data Labs. Information is deemed reliable but not guaranteed.
Save
Ask
Tour
Hide
Did you know? You can invite friends and family to your search. They can join your search, rate and discuss listings with you.