Save
Ask
Tour
Hide
Share
$67,500
New Listing


8665 Sterling
Center Line City, MI 48015

For Sale|Condominium|Active
2
Beds
2
Total Baths
1
Full Bath
1
Partial Bath
1,420
SqFt
$48
/SqFt
1966
Built
County:
Macomb
8665 Sterling8665 Sterling8665 Sterling8665 Sterling
Save
Ask
Tour
Hide
Share

Mortgage Calculator

Monthly Payment (Est.)

$308
Calculator powered by Showcase IDX, a Constellation1 Company. Copyright ©2026 Information is deemed reliable but not guaranteed.

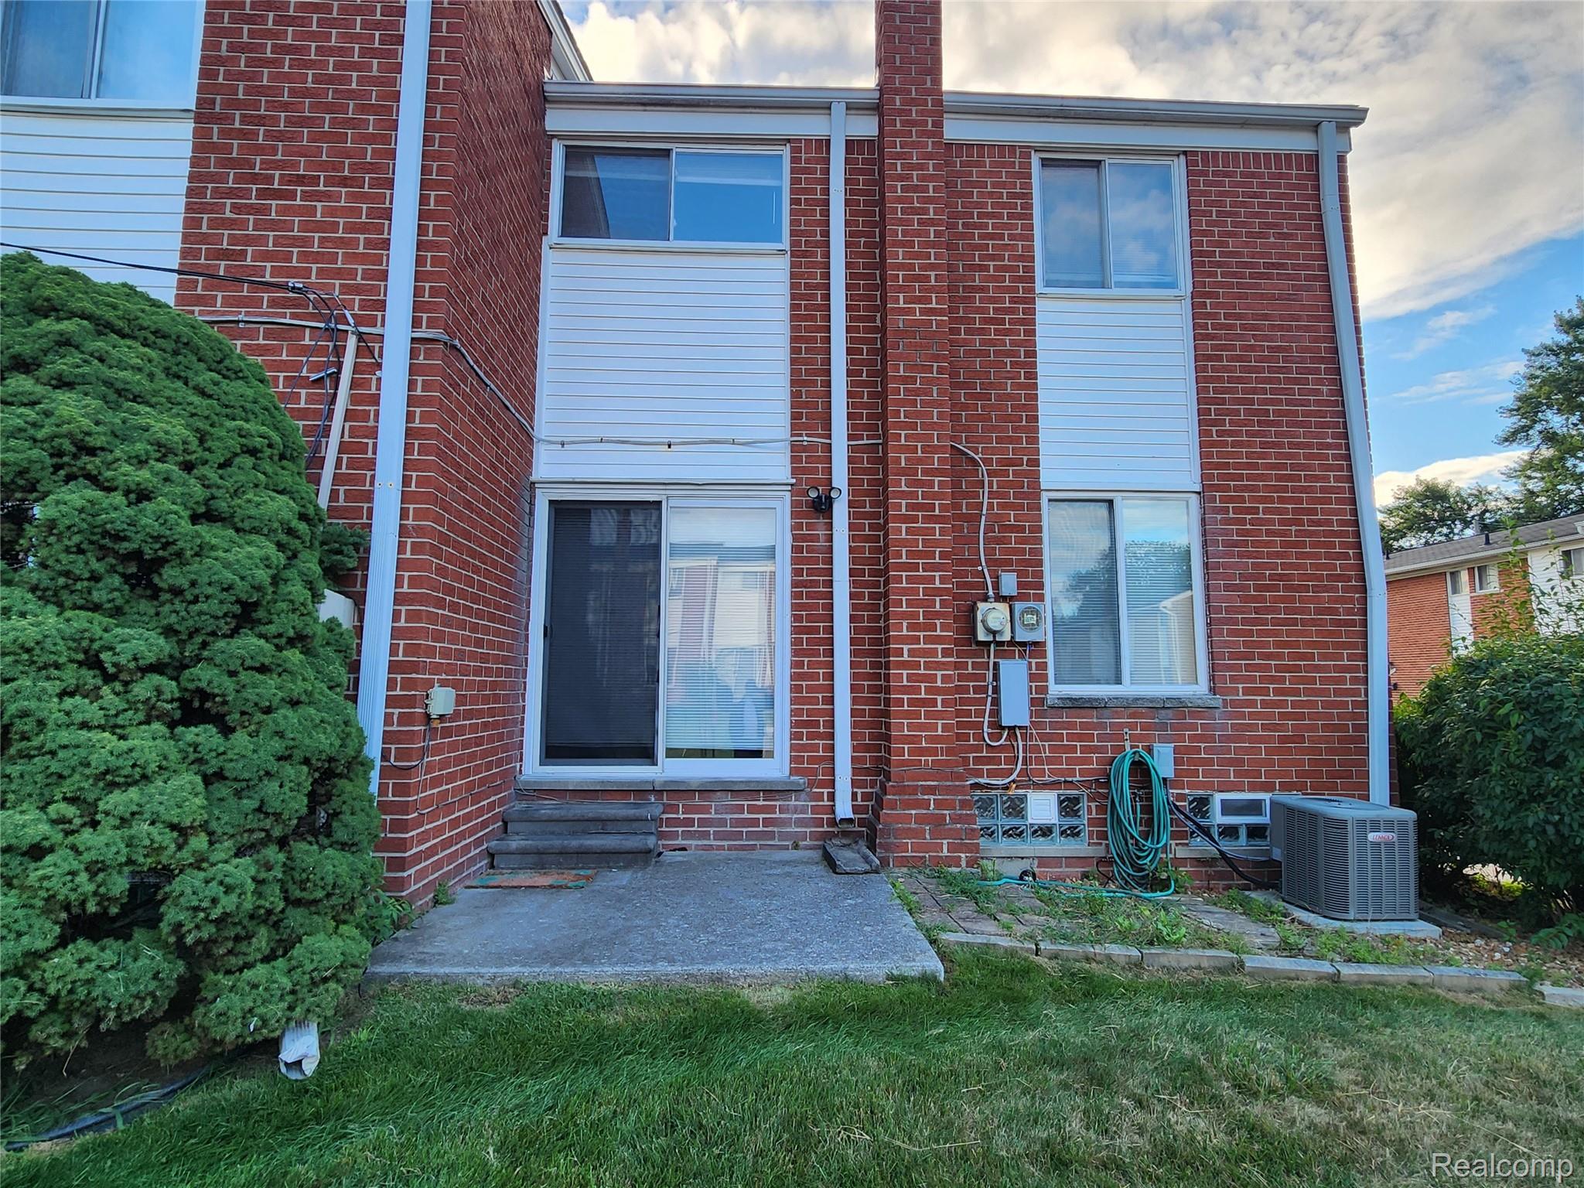
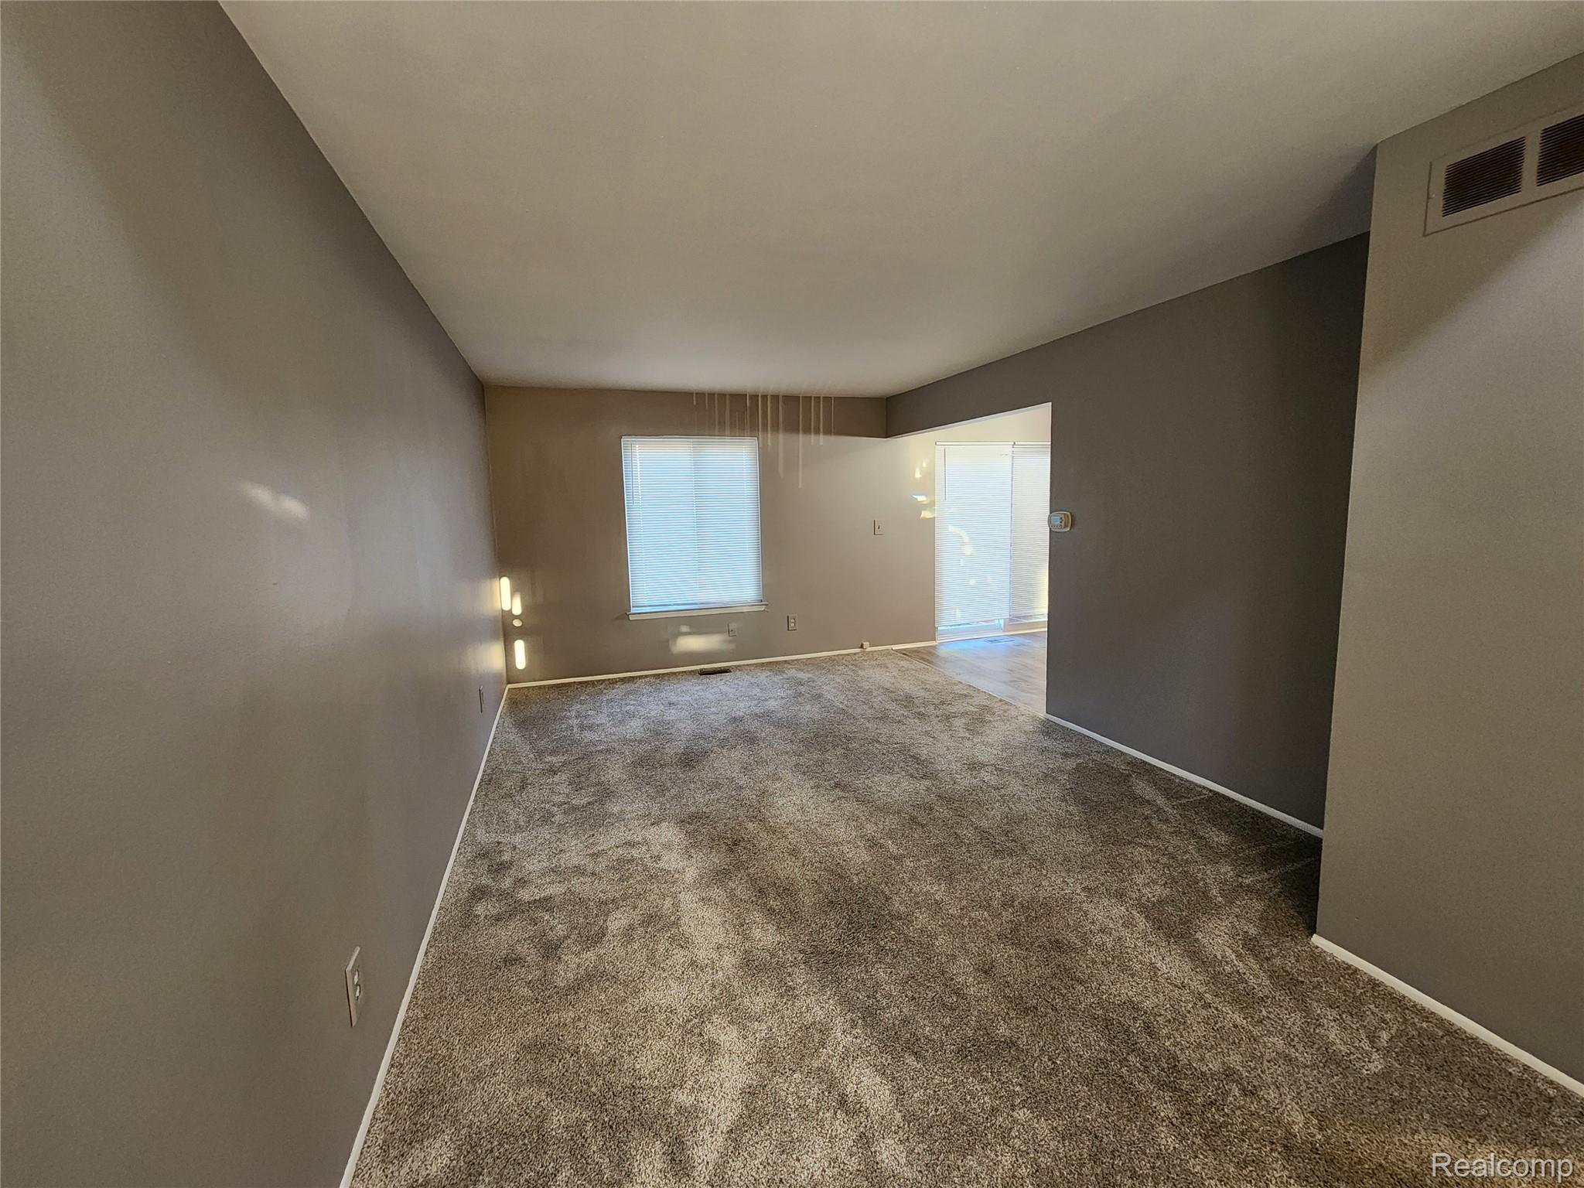
Price Improvement!!! Come see this well maintained, 2-bedroom, 1.5-bathroom townhouse condo built for maintenance free living! This Condo features refinished hardwood floors, carpet in the living room, vinyl flooring in the updated kitchen, new furnace with central air, and a partially finished basement with glass block windows and plenty of storage. Complex has a park, a playground, and a club house you can rent for private gatherings. Association pays for all major components of the home like the furnace, HWT, fridge and stove. It even includes repair/replacement of these as well as plumbing and electrical issues. Owner occupants only. Monthly Association fee pays taxes, insurance, water, maintenance inside and out, and trash removal. Co/op requires $75.00 application fee (per applicate over 18 years old) with all accepted offers. This is easy living! Pet restrictions: No dogs are allowed (except service animals), one cat will be allowed. Cash only

Save
Ask
Tour
Hide
Share
Listing Snapshot
Price 
$67,500
Days On Site 
0 Days
Bedrooms 
2
Inside Area (SqFt) 
1,420 sqft
Total Baths 
2
Full Baths 
1
Partial Baths 
1
Lot Size 
N/A
Year Built 
1966
MLS® Number 
20261039207
Status 
Active
Property Tax 
N/A
HOA/Condo/Coop Fees 
$450 monthly
Sq Ft Source 
Owner
Friends & Family
Recent Activity
2 hours agoListing first seen on site
2 hours agoListing updated with changes from the MLS®
General Features
Cross Street 
Van Dyke and E 10 Mile Rd
Disclosures 
Taxes Not Homestead Exempt
Levels 
Two
Parking 
No GarageAssigned
Pets 
Yes
Property Sub Type 
Condominium
Sewer 
Public Sewer
Special Circumstances 
Standard
SqFt Above 
1000
SqFt Below 
420
Style 
EndUnitTownhouse
Water Source 
Public
Interior Features
Appliances 
Gas Water HeaterFree-Standing Electric RangeFree-Standing Refrigerator
Basement 
FullPartially Finished
Cooling 
Central Air
Heating 
Forced AirNatural Gas
BathFull 
Level – Second
BathLav 
Bedroom 
Dimensions – 11 X 10Level – Second
Kitchen 
Dimensions – 12 X 9
Living Room 
Dimensions – 19 X 13
Save
Ask
Tour
Hide
Share
Exterior Features
Construction Details 
BrickStoneVinyl Siding
Patio And Porch 
Patio
Roof 
Asphalt
Community Features
Association Dues 
450
Building Access 
GroundLevel
Financing Terms Available 
Cash
HOA Fee Frequency 
Monthly
MLS Area 
Area03132CenterLine
Roads 
Paved
School District 
CenterLine
Schools
School District
CenterLine
Elementary School
Unknown
Middle School
Unknown
High School
Unknown
Listing courtesy of RCH Brokerage Legacy Inc: cwilson@rchlegacy.com


IDX provided courtesy of Realcomp II Ltd. via RealcompIILtd. Copyright © 2026 Realcomp II Ltd. Shareholders.

IDX information is provided exclusively for consumers’ personal, non-commercial use and may not be used for any purpose other than to identify prospective properties consumers may be interested in purchasing and that the data is deemed reliable but not guaranteed accurate by the MLS.

Neighborhood & Commute
Source: Walkscore
Disclosure: Community information and market data powered by Constellation Data Labs. Information is deemed reliable but not guaranteed.
Save
Ask
Tour
Hide
Share