

42922 Van Dyke AvenueSterling Heights City, MI 48314
Mortgage Calculator
Monthly Payment (Est.)
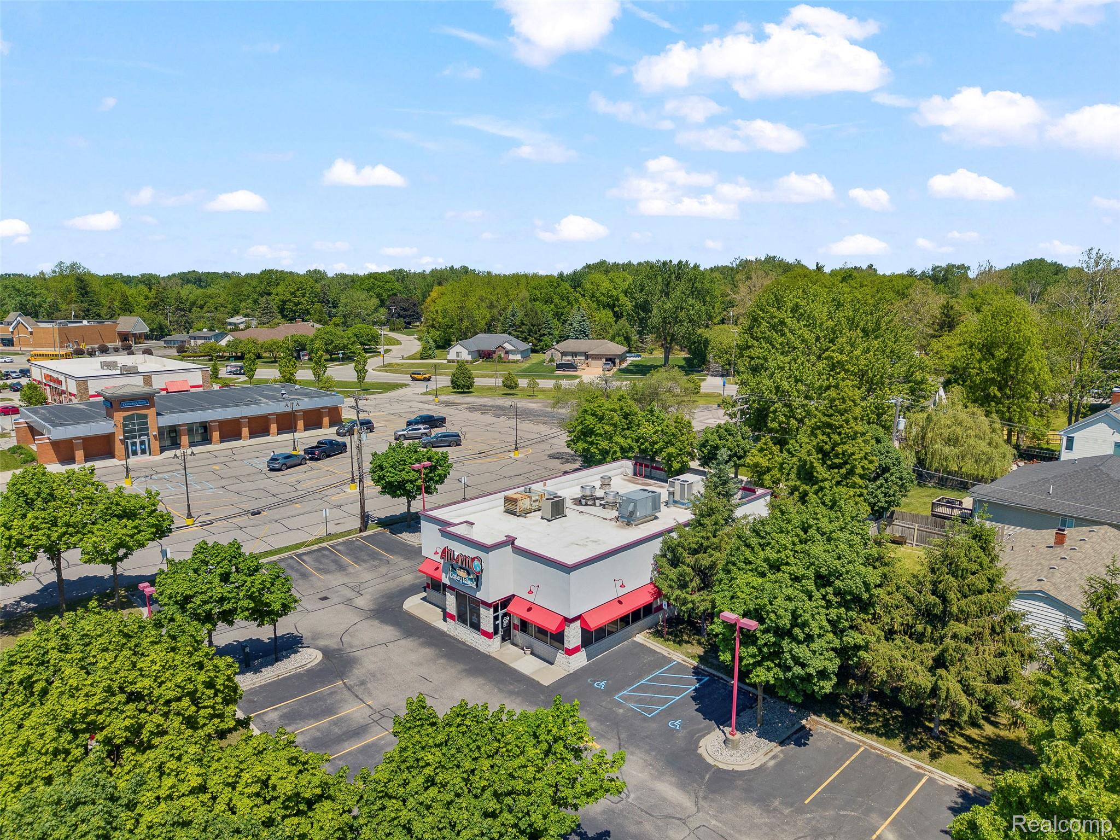
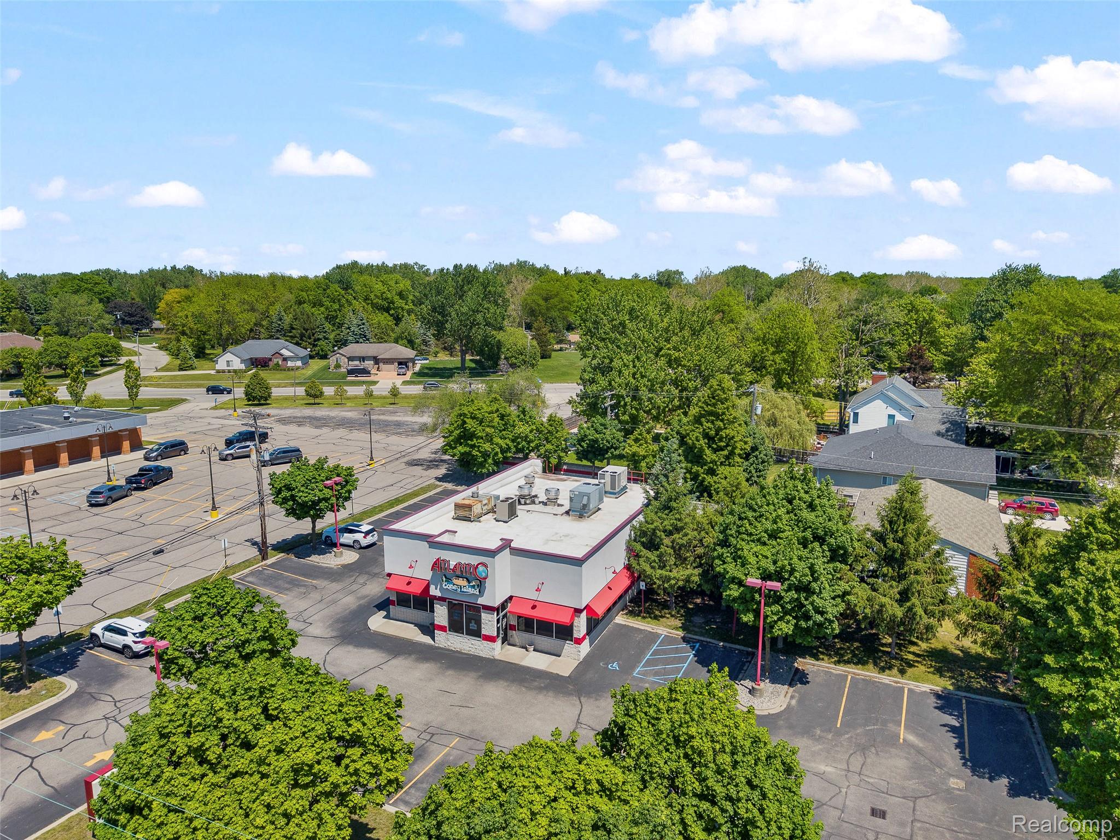
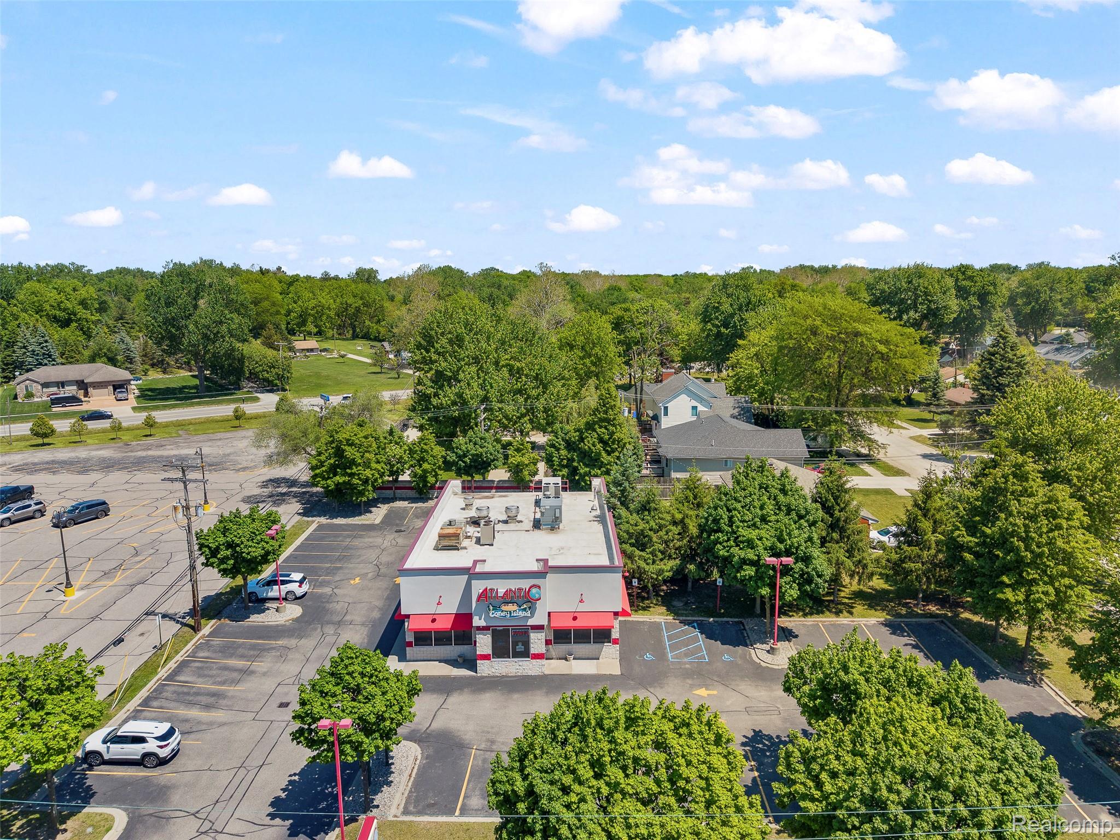
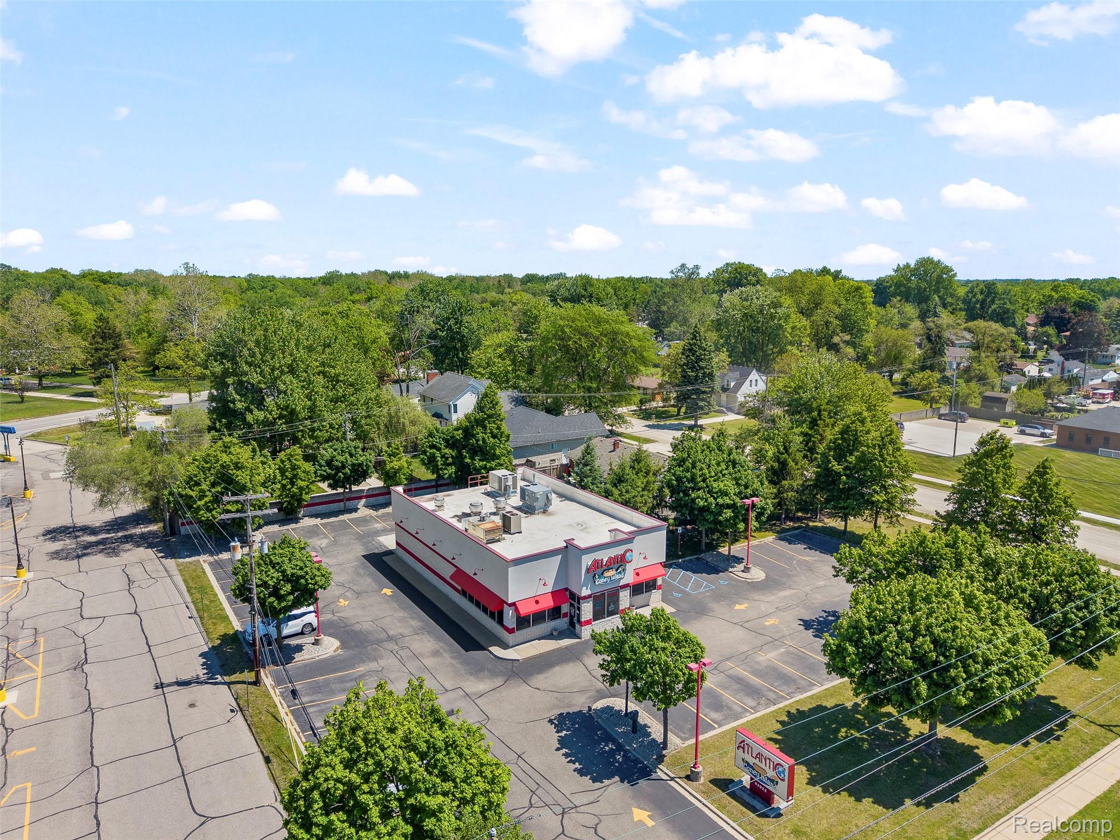
$46Outstanding opportunity to lease a well-positioned 2,800 sq ft coney island restaurant turn-key operation. This established-style restaurant space is fully suited for both dine-in and carry-out operations, offering a functional layout designed to accommodate high customer volume and efficient daily service. The property features ample seating (72 seats), a spacious kitchen and prep area, service counter space, and excellent potential for breakfast, lunch, dinner, and late-night business. Its versatile setup makes it ideal for a coney island, diner, cafe, fast-casual concept, or other restaurant operations. Excellent visibility and accessibility provide strong exposure and convenience for customers, while the generous interior space allows flexibility for a variety of dining configurations and business models. Don’t miss this opportunity to establish or expand your restaurant business in a highly functional commercial space (38 parking spots). Contact us today for additional lease details and to schedule a private showing.
| 2 hours ago | Listing first seen on site | |
| 3 hours ago | Listing updated with changes from the MLS® |

IDX provided courtesy of Realcomp II Ltd. via RealcompIILtd. Copyright © 2026 Realcomp II Ltd. Shareholders.
IDX information is provided exclusively for consumers’ personal, non-commercial use and may not be used for any purpose other than to identify prospective properties consumers may be interested in purchasing and that the data is deemed reliable but not guaranteed accurate by the MLS.
Did you know? You can invite friends and family to your search. They can join your search, rate and discuss listings with you.