Save
Ask
Tour
Hide
Share
$750,000
New Listing

48796 Windfall Road
Novi City, MI 48374

For Sale|Condominium|Active
3
Beds
3
Total Baths
3
Full Baths
2,451
SqFt
$306
/SqFt
2022
Built
Subdivision:
VILLAS/STONEBROOK
County:
Oakland
48796 Windfall Road48796 Windfall Road48796 Windfall Road48796 Windfall Road
Save
Ask
Tour
Hide
Share

Mortgage Calculator

Monthly Payment (Est.)

$3,422
Calculator powered by Showcase IDX, a Constellation1 Company. Copyright ©2026 Information is deemed reliable but not guaranteed.

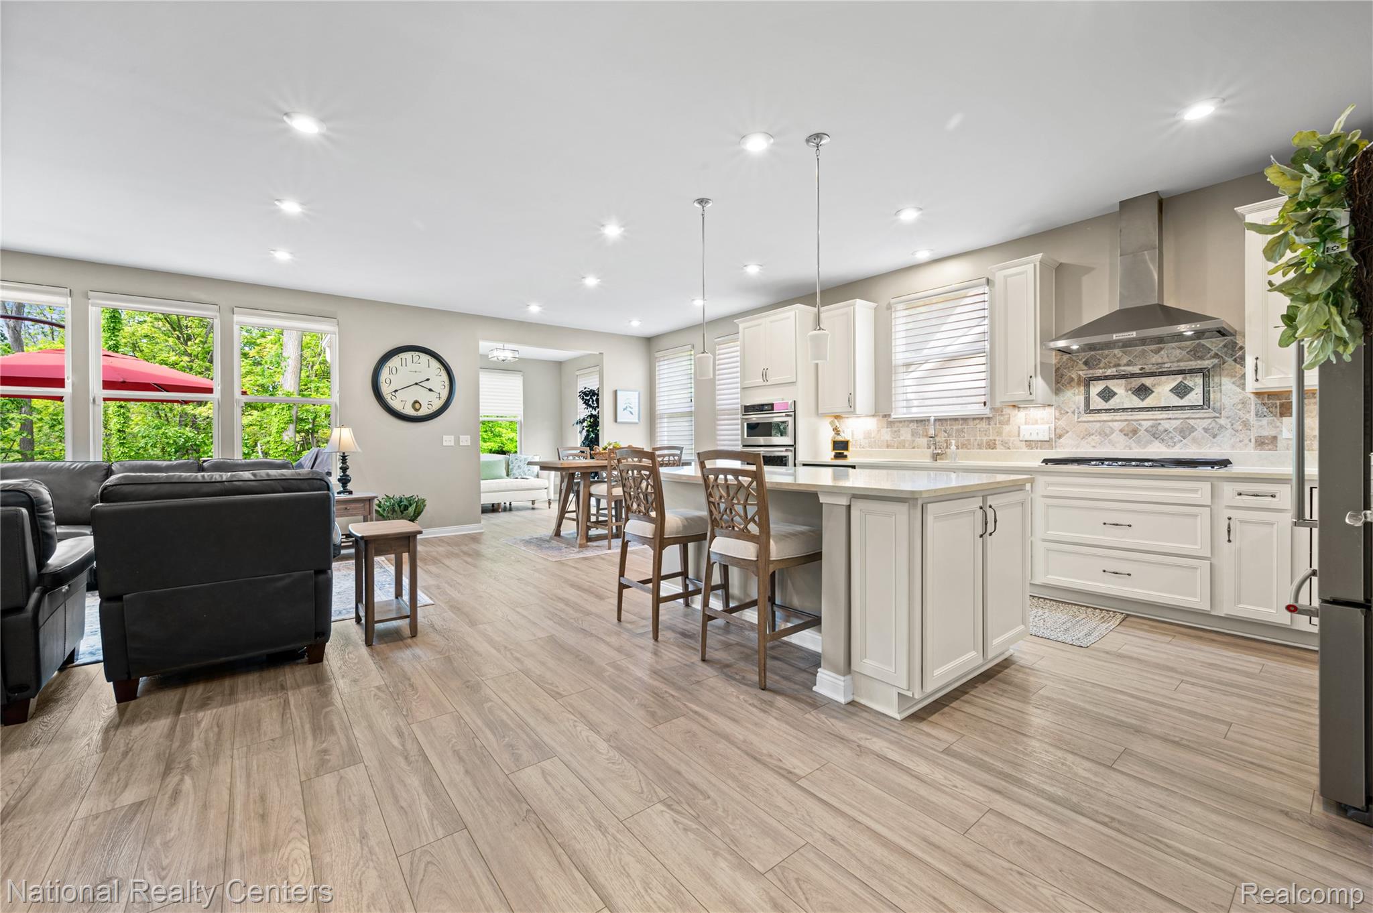
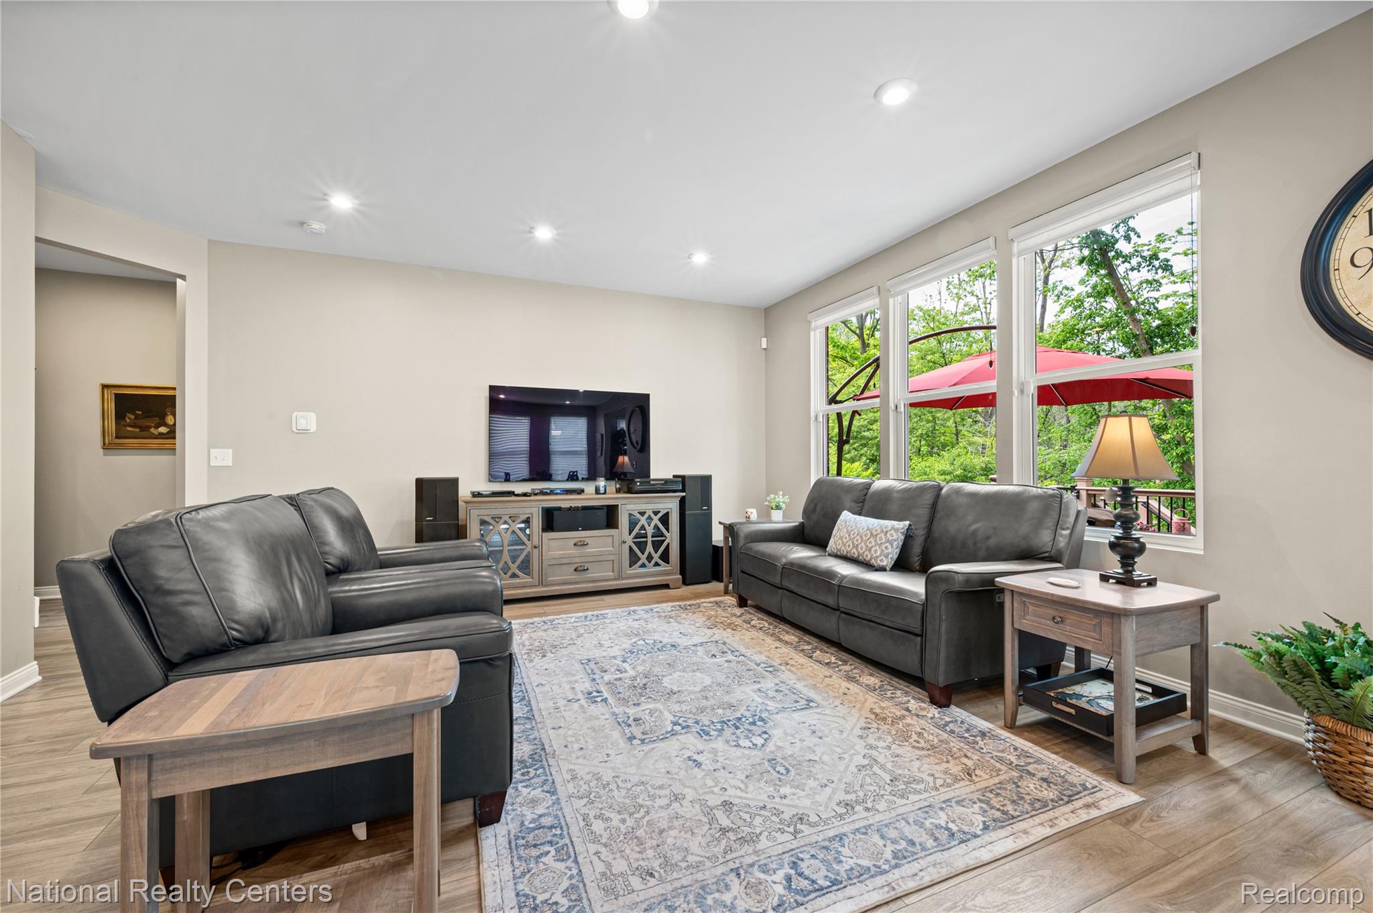
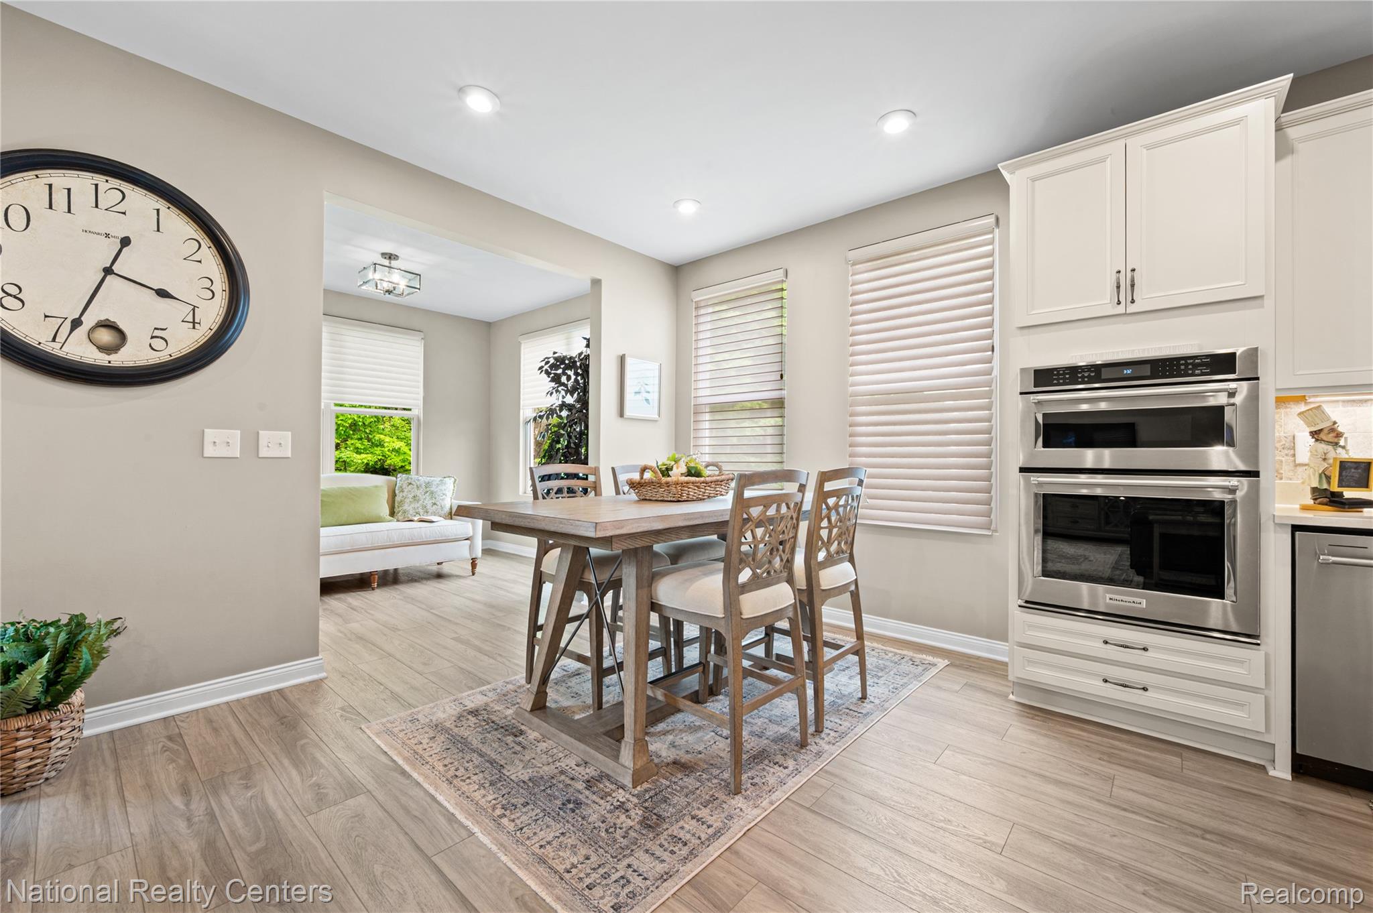
Fabulous Opportunity in the Villas at Stonebrook Welcome to this beautifully appointed Abbeyville Model condo located deep within the highly sought-after Villas at Stonebrook community. Backing to a protected mitigation and wetland corridor, this exceptional home offers peaceful daily views of nature and a rare sense of privacy. Boasting approximately 2,451 square feet, this tastefully decorated split-floor-plan home features 3 spacious bedrooms, 3 full bathrooms, and a versatile flex room perfect for a home office, library, den, or potential 4th bedroom. The incredible gourmet kitchen is designed to impress, featuring upgraded stainless-steel appliances, premium finishes, and an oversized center island ideal for entertaining, family gatherings, or everyday living. The open-concept layout flows effortlessly into the dining and living spaces, creating a warm and inviting atmosphere throughout. A separate large family room provides the perfect setting for movie nights, gaming, or relaxing with guests while still maintaining privacy from the main living areas. Step outside to enjoy the fabulous composite deck, complete with a secure gate for pets and children. Overlooking the protected wooded and wetland corridor, this outdoor retreat offers the perfect place to unwind and enjoy tranquil nature views year-round. Located in one of Novi’s most desirable communities and close to parks, trails, shopping, dining, and major expressways, this home combines comfort, style, and natural beauty in an exceptional setting. Don’t miss the opportunity to make this remarkable home your own.

Save
Ask
Tour
Hide
Share
Listing Snapshot
Price 
$750,000
Days On Site 
0 Days
Bedrooms 
3
Inside Area (SqFt) 
2,451 sqft
Total Baths 
3
Full Baths 
3
Partial Baths 
N/A
Lot Size 
N/A
Year Built 
2022
MLS® Number 
20261039119
Status 
Active
Property Tax 
$11,087
HOA/Condo/Coop Fees 
$300 monthly
Sq Ft Source 
Public Records
Friends & Family
Recent Activity
3 hours agoListing first seen on site
3 hours agoListing updated with changes from the MLS®
General Features
Attached Garage 
Yes
Cross Street 
Wixom Road & Stonebrook Drive
Disclosures 
Taxes Homestead Exempt
Garage 
Yes
Garage Spaces 
2.5
Levels 
One and One Half
Parking 
AttachedDrivewayGarage Door OpenerOversized
Pets 
Yes
Property Sub Type 
Condominium
Security 
Security System Owned
Sewer 
Public Sewer
Special Circumstances 
Standard
SqFt Above 
2451
Style 
CapeCod
Water Source 
Public
Interior Features
Appliances 
OvenDishwasherDisposalDouble OvenDryerFree-Standing RefrigeratorGas CooktopMicrowaveSelf Cleaning OvenStainless Steel Appliance(s)Vented Exhaust FanWasher
Basement 
Walk-Out AccessBath/StubbedDaylightFullInterior EntryUnfinishedWalk-Up AccessSump Pump
Cooling 
Ceiling Fan(s)Central Air
Heating 
Exhaust FanForced AirNatural Gas
Interior 
Entrance Foyer
Laundry Features 
In UnitLaundry Room
BathFull 
Level – Second
Bedroom 
Dimensions – 13 X 11Level – Second
BreakfastNookRoom 
Dimensions – 11 X 10
Family Room 
Dimensions – 18 X 15Level – Second
FlexRoom 
Dimensions – 12 X 10
FourSeasonRoom 
Dimensions – 11 X 10
Great Room 
Dimensions – 18 X 17
Kitchen 
Dimensions – 17 X 17
Laundry 
Dimensions – 8 X 7
Master Bathroom 
Dimensions – 15 X 13
Master Bedroom 
Save
Ask
Tour
Hide
Share
Exterior Features
Construction Details 
Brick
Exterior 
Private Entrance
Patio And Porch 
CoveredDeckPorch
Roof 
Asphalt
Community Features
Association Amenities 
Maintenance Grounds
Association Dues 
300
Building Access 
GroundLevelwSteps
Financing Terms Available 
CashConventional
HOA Fee Frequency 
Monthly
MLS Area 
Area02223Novi
Roads 
Paved
School District 
Novi
Schools
School District
Novi
Elementary School
Unknown
Middle School
Unknown
High School
Unknown
Listing courtesy of National Realty Centers, Inc: MiPropertySisters@gmail.com


IDX provided courtesy of Realcomp II Ltd. via RealcompIILtd. Copyright © 2026 Realcomp II Ltd. Shareholders.

IDX information is provided exclusively for consumers’ personal, non-commercial use and may not be used for any purpose other than to identify prospective properties consumers may be interested in purchasing and that the data is deemed reliable but not guaranteed accurate by the MLS.

Neighborhood & Commute
Source: Walkscore
Disclosure: Community information and market data powered by Constellation Data Labs. Information is deemed reliable but not guaranteed.
Save
Ask
Tour
Hide
Share