Save
Ask
Tour
Hide
Share
$395,000
New Listing

4425 Gardner Street
Sterling Heights City, MI 48310

For Sale|Single Family Residence|Active
3
Beds
3
Total Baths
2
Full Baths
1
Partial Bath
2,894
SqFt
$136
/SqFt
1985
Built
Subdivision:
STERLING ACRES SUB
County:
Macomb
4425 Gardner Street4425 Gardner Street4425 Gardner Street4425 Gardner Street
Save
Ask
Tour
Hide
Share

Mortgage Calculator

Monthly Payment (Est.)

$1,802
Calculator powered by Showcase IDX, a Constellation1 Company. Copyright ©2026 Information is deemed reliable but not guaranteed.

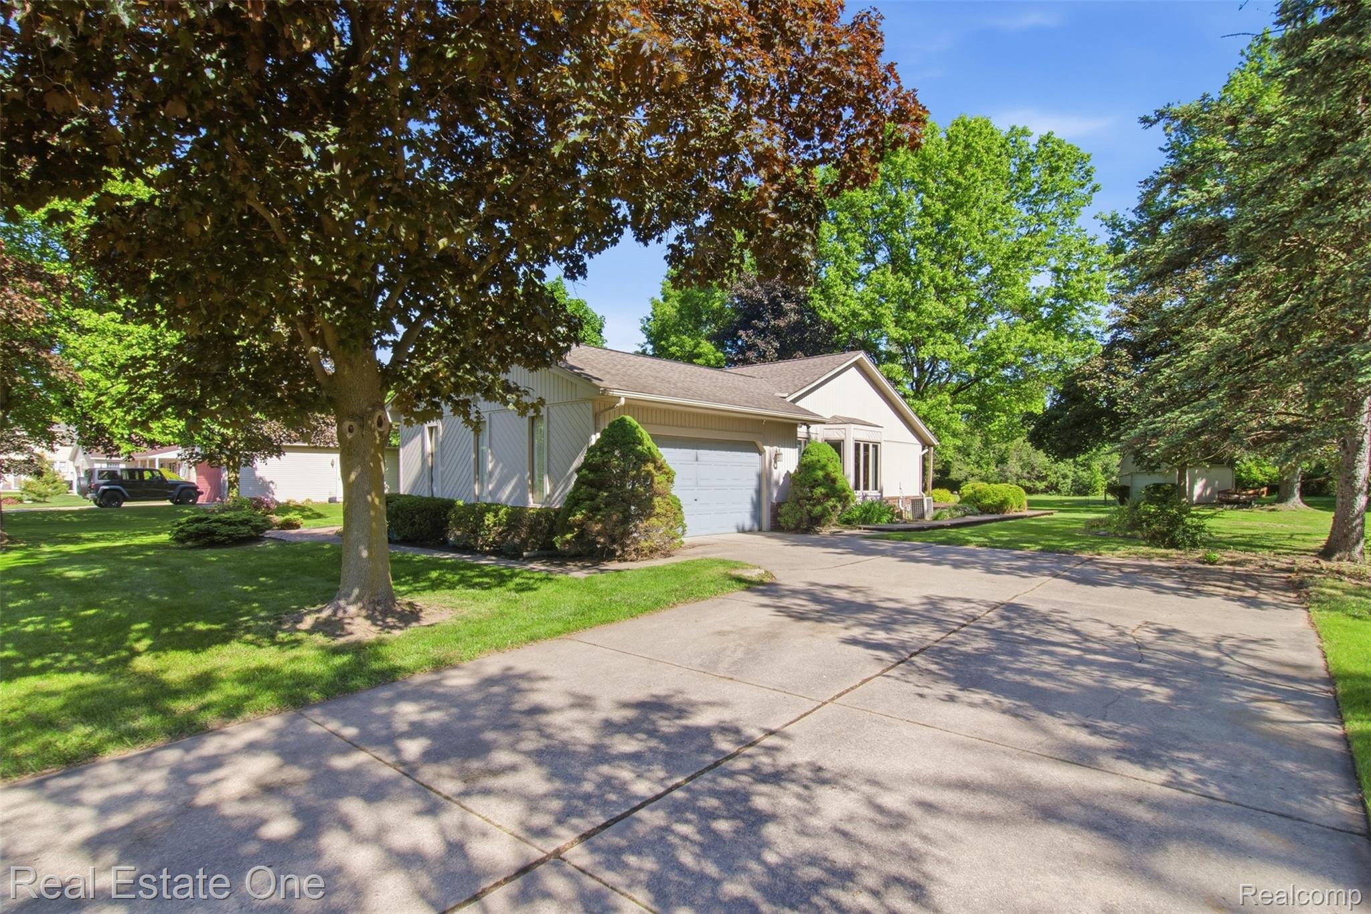
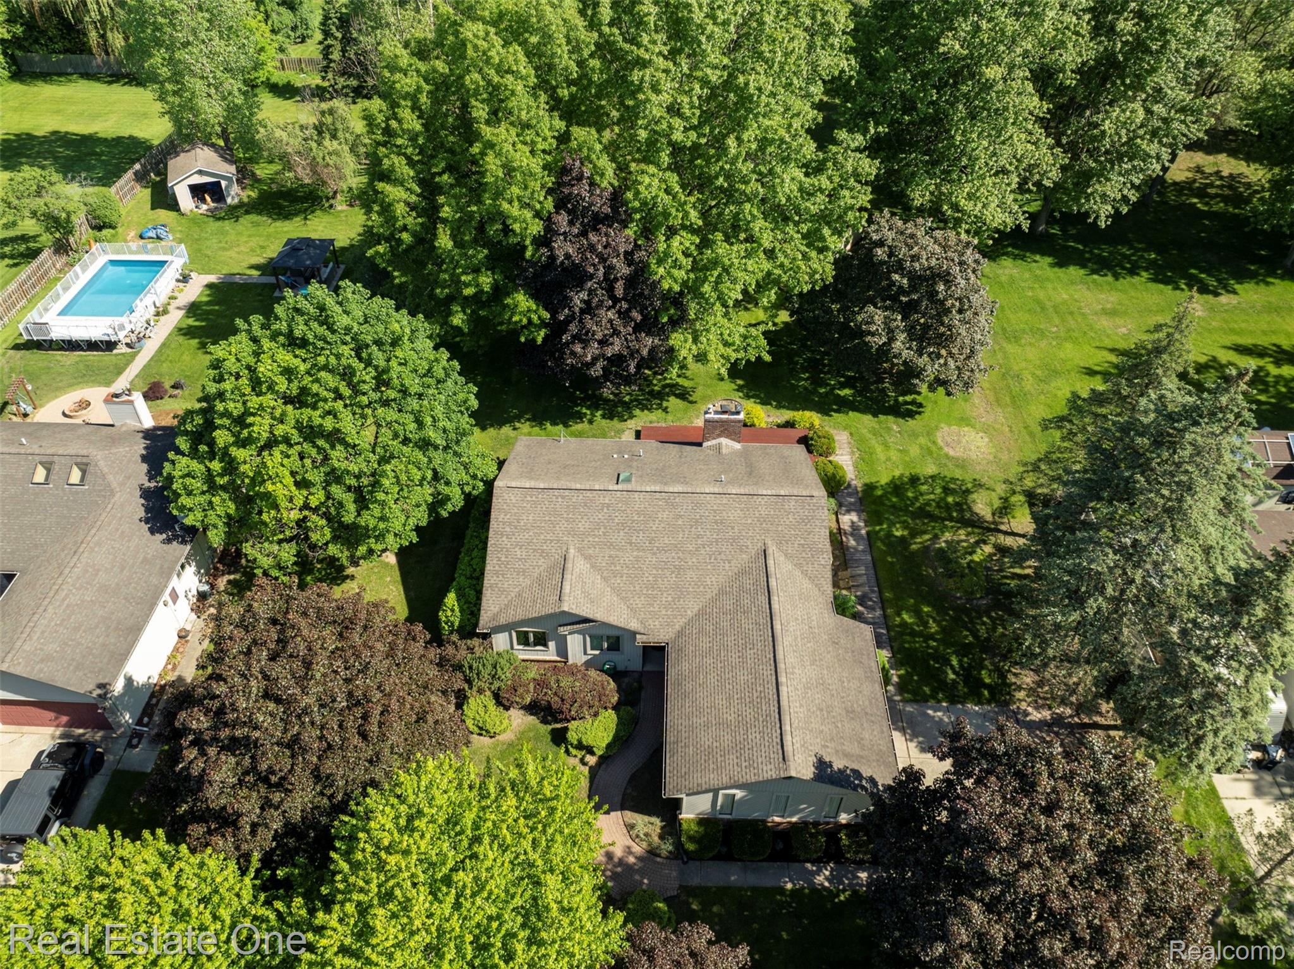
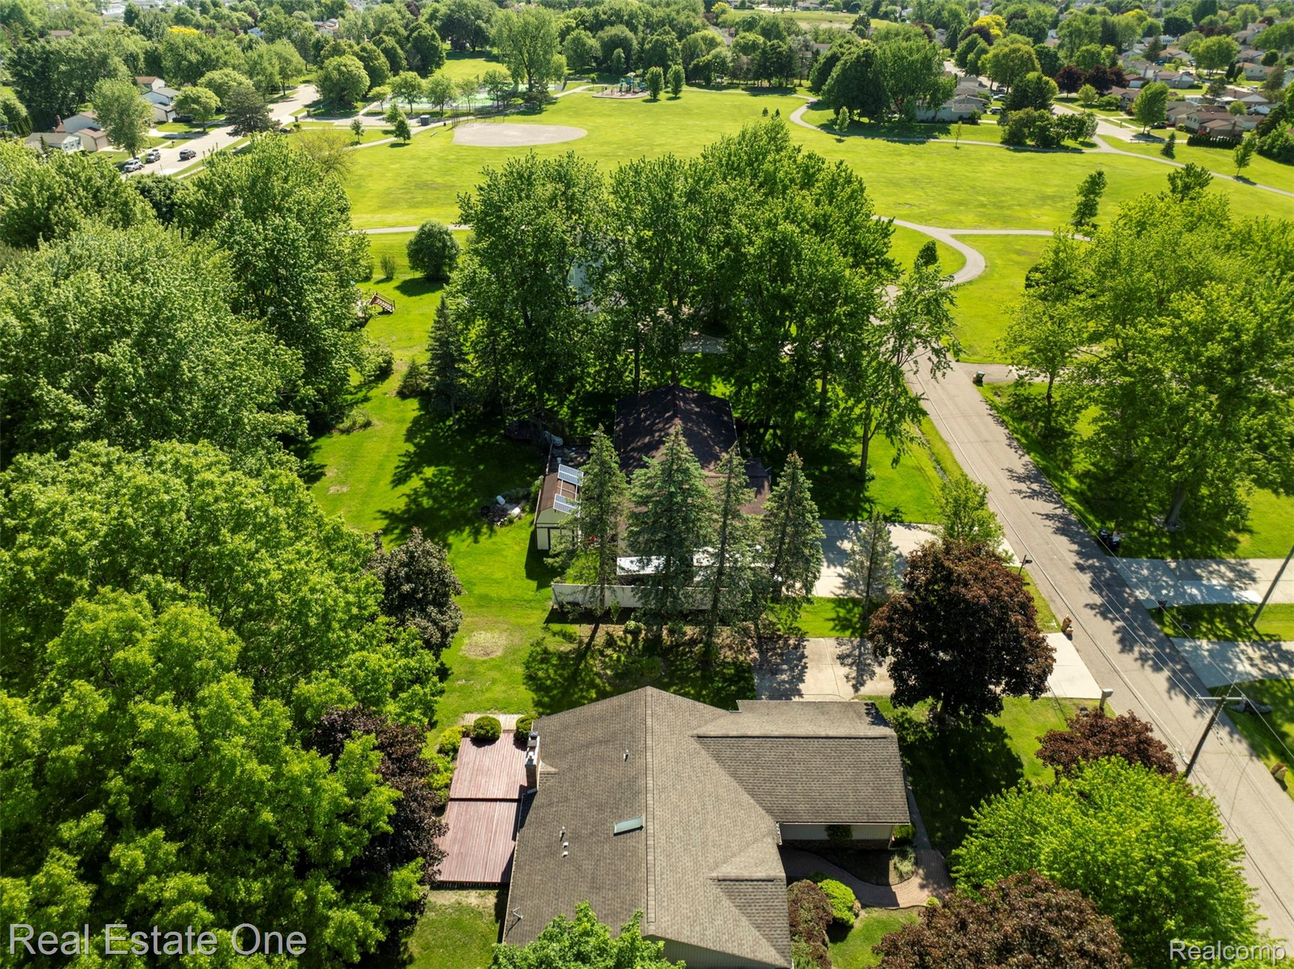
Location, location, location! This beautifully maintained ranch home sits on a spacious 1.02-acre lot just steps from the 12+ acre Hampton Park. Enjoy the perfect blend of privacy, outdoor space, and convenience. The updated kitchen features granite countertops, soft-close cabinetry, and convenient sliding shelves. Additional updates include newer bathroom cabinetry, updated electrical panel, Andersen Fibrex casement windows and door, and a roof replaced in 2009. Inside, you'll find oak flooring in the bedrooms and ceramic tile throughout the main living areas. The finished basement offers incredible flexibility with a potential 4th bedroom or home office, a large workshop area, multiple storage rooms, and plenty of space for entertaining. Step outside to enjoy the expansive, tree-lined backyard from the rear deck. The property also includes a 12×16 shed on a concrete slab with both power and water — perfect for hobbies, storage, or a workshop. Additional features include a B-Dry basement system, backup sump pump, and added foam insulation for improved energy efficiency and lower utility costs. This property offers space, updates, and an unbeatable location- a rare opportunity you won't want to miss!

Save
Ask
Tour
Hide
Share
Listing Snapshot
Price 
$395,000
Days On Site 
0 Days
Bedrooms 
3
Inside Area (SqFt) 
2,894 sqft
Total Baths 
3
Full Baths 
2
Partial Baths 
1
Lot Size 
1.02 Acres
Year Built 
1985
MLS® Number 
20261039085
Status 
Active
Property Tax 
$5,739
HOA/Condo/Coop Fees 
N/A
Sq Ft Source 
Public Records
Friends & Family
Recent Activity
5 hours agoListing first seen on site
5 hours agoListing updated with changes from the MLS®
General Features
Acres 
1.02
Attached Garage 
Yes
Cross Street 
17 Mile and Ryan
Disclosures 
Taxes Homestead Exempt
Garage 
Yes
Garage Spaces 
2.5
Levels 
One
Parking 
AttachedDriveway
Property Sub Type 
Single Family Residence
Sewer 
Public Sewer
Special Circumstances 
Standard
SqFt Above 
1654
SqFt Below 
1240
Style 
Ranch
Water Source 
Public
Interior Features
Appliances 
DishwasherDisposalFree-Standing Gas OvenFree-Standing Refrigerator
Basement 
FinishedFullSump Pump
Cooling 
Central Air
Fireplace 
Yes
Fireplace Features 
Family RoomGas
Heating 
Forced AirNatural Gas
Laundry Features 
Laundry Room
BathFull 
BathLav 
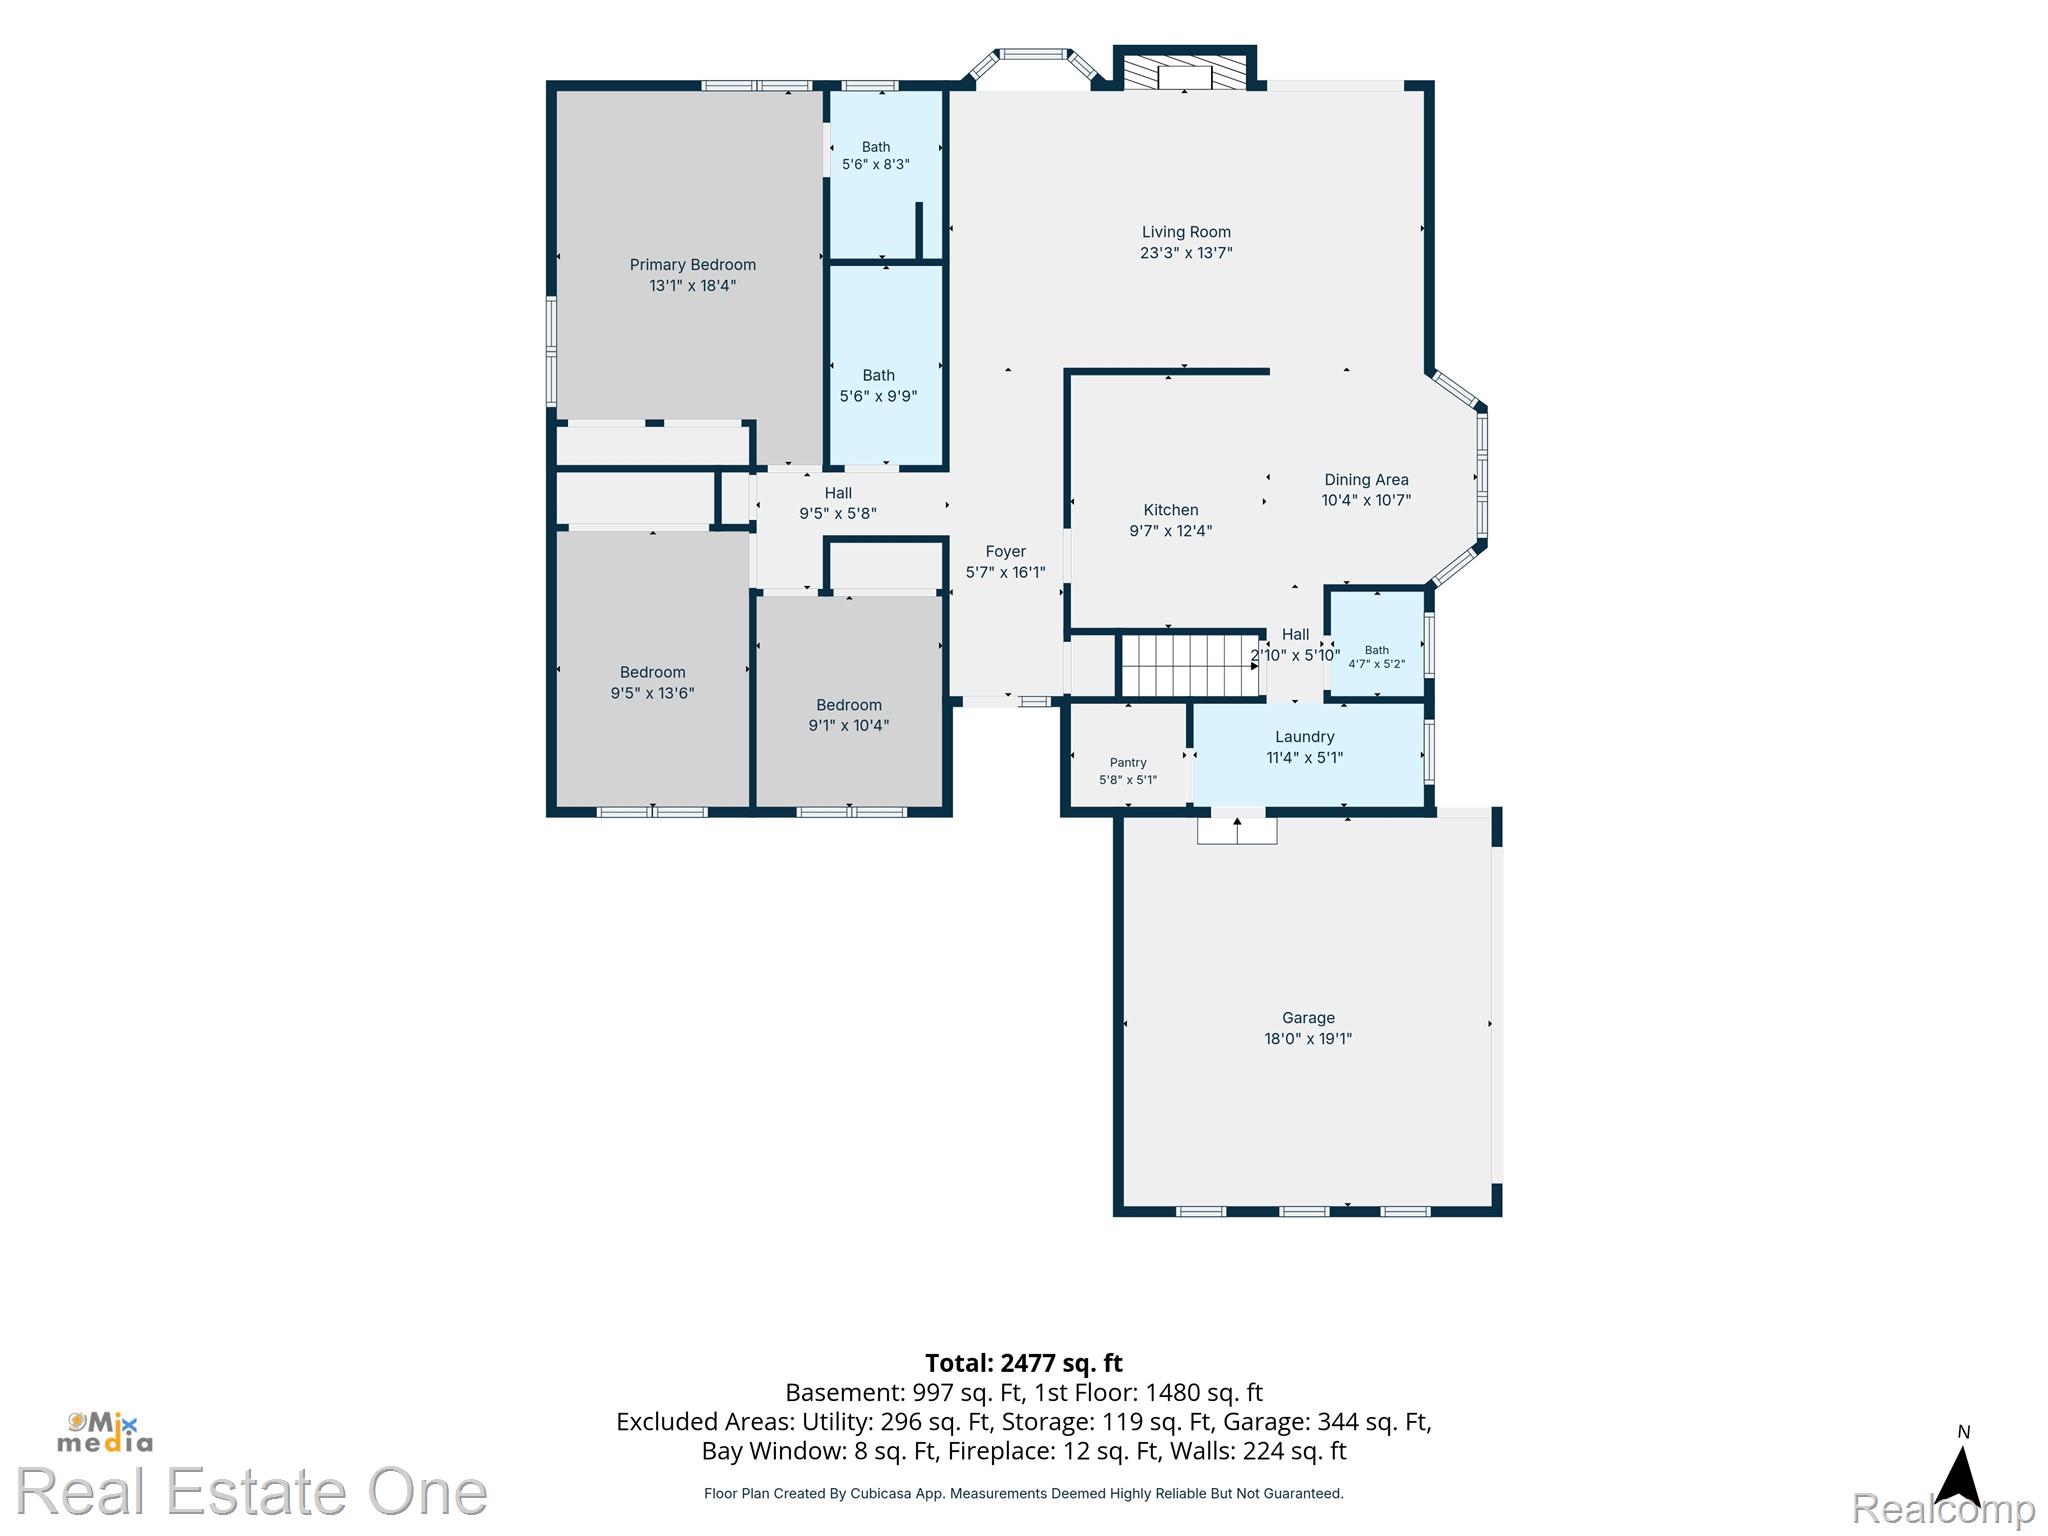
Bedroom 
Dimensions – 11 X 12
Dining Room 
Dimensions – 11 X 9
Kitchen 
Dimensions – 13 X 11
Laundry 
Dimensions – 12 X 5
Living Room 
Dimensions – 24 X 14
Master Bathroom 
Dimensions – 16 X 13
Master Bedroom 
Save
Ask
Tour
Hide
Share
Exterior Features
Construction Details 
BrickVinyl Siding
Pool Features 
None
Community Features
Building Access 
GroundLevelwSteps
Financing Terms Available 
CashConventional
MLS Area 
Area03101SterlingHeights
Roads 
Paved
School District 
Utica
Schools
School District
Utica
Elementary School
Unknown
Middle School
Unknown
High School
Unknown
Listing courtesy of Real Estate One-Royal Oak: realestateleanne@yahoo.com


IDX provided courtesy of Realcomp II Ltd. via RealcompIILtd. Copyright © 2026 Realcomp II Ltd. Shareholders.

IDX information is provided exclusively for consumers’ personal, non-commercial use and may not be used for any purpose other than to identify prospective properties consumers may be interested in purchasing and that the data is deemed reliable but not guaranteed accurate by the MLS.

Neighborhood & Commute
Source: Walkscore
Disclosure: Community information and market data powered by Constellation Data Labs. Information is deemed reliable but not guaranteed.
Save
Ask
Tour
Hide
Share