Save
Ask
Tour
Hide
Share
$255,000
New Listing

21530 Willow Wisp Street
St Clair Shores City, MI 48082

Single Family Residence|Coming Soon
3
Beds
1
Total Bath
1
Full Bath
1,922
SqFt
$133
/SqFt
1955
Built
Subdivision:
WILLIAM P HULL # 02
County:
Macomb
Upcoming Open Houses
Sun, May 31, 12:00 PM – 2:00 PM
21530 Willow Wisp Street21530 Willow Wisp Street21530 Willow Wisp Street21530 Willow Wisp Street
Save
Ask
Tour
Hide
Share

Mortgage Calculator

Monthly Payment (Est.)

$1,163
Calculator powered by Showcase IDX, a Constellation1 Company. Copyright ©2026 Information is deemed reliable but not guaranteed.

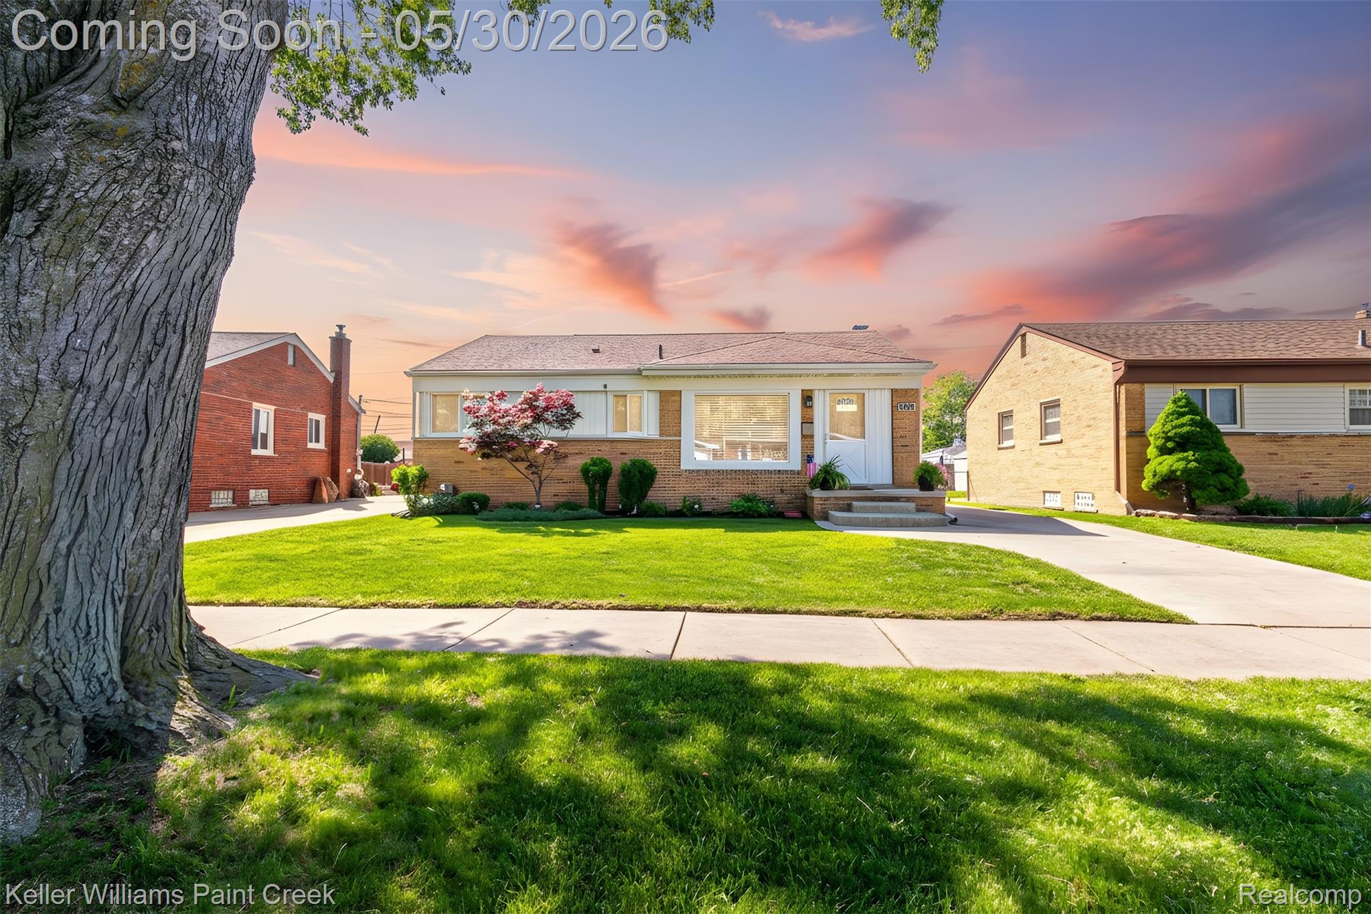
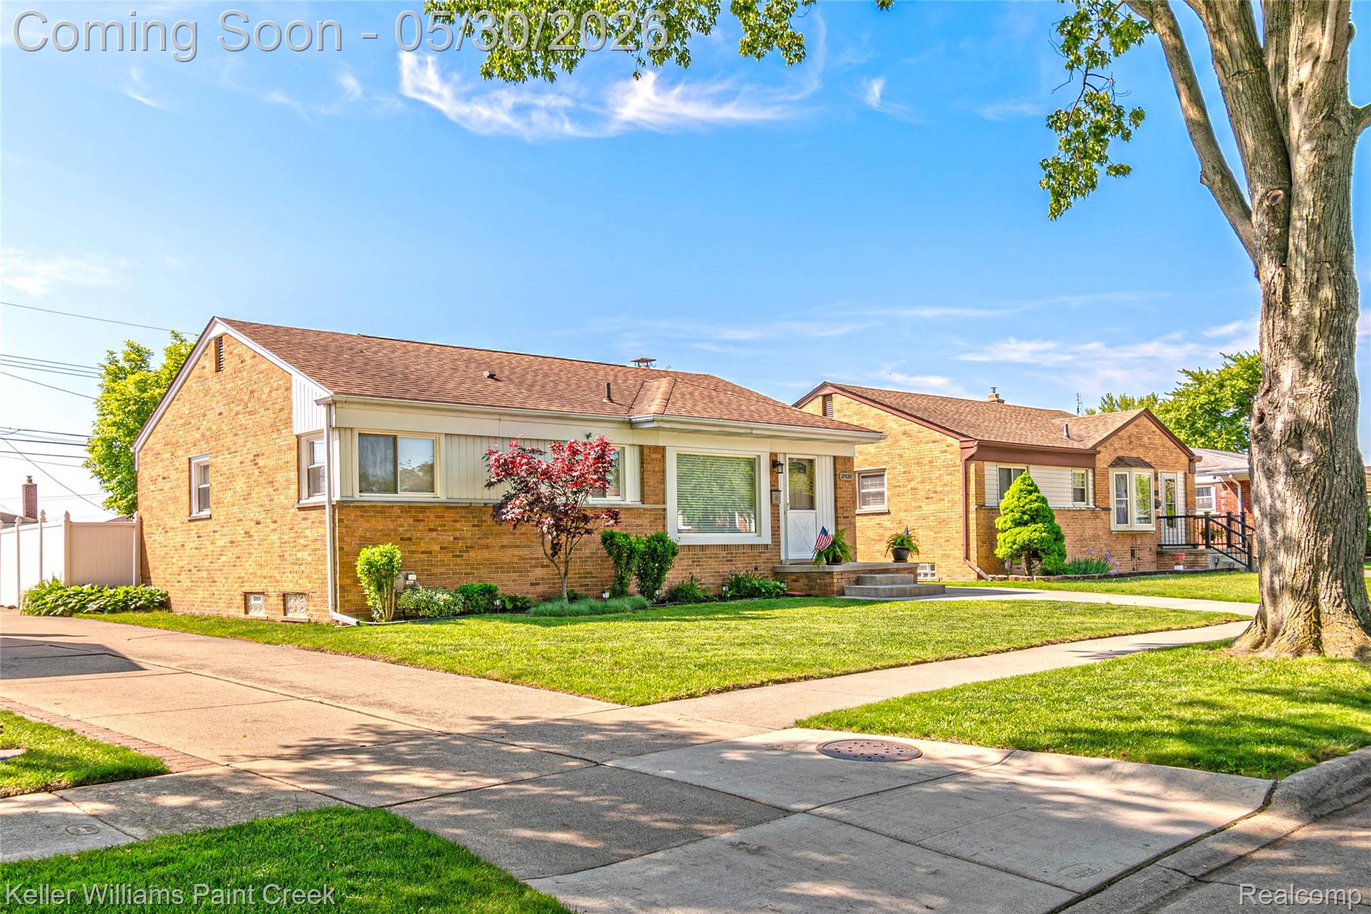
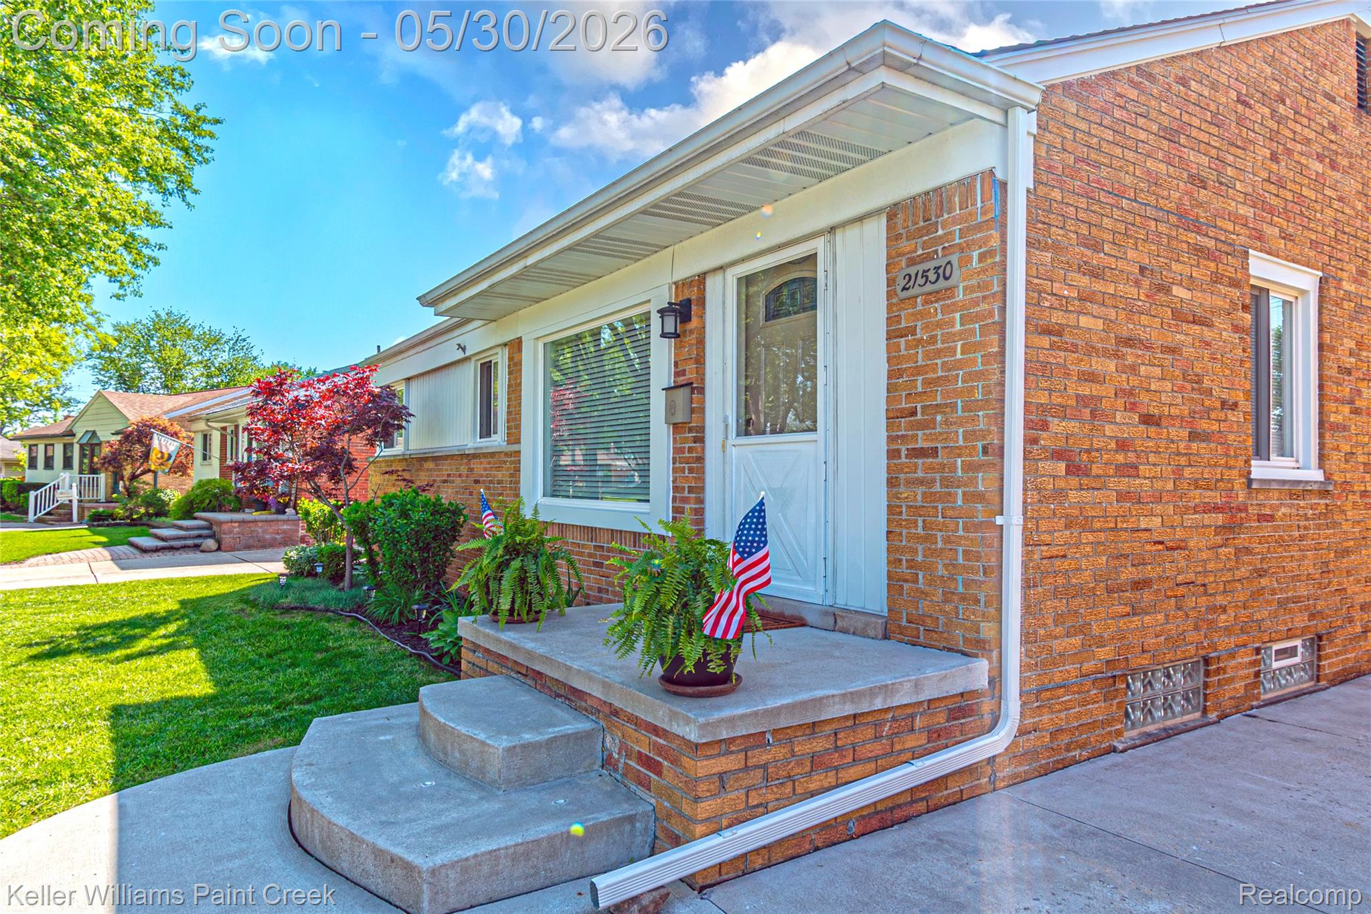
Welcome to this super clean, move-in-ready 3-bedroom ranch located on Willow Wisp in desirable St. Clair Shores! Built in 1959 and thoughtfully refreshed, this home offers the charm of a classic ranch with clean, modern updates throughout. Step inside to find beautifully refinished original hardwood floors in the living room, hallway, and front bedroom, finished with an attractive new gray stain that gives the home a fresh, updated feel. The kitchen has been nicely refreshed with updated cabinets and new laminate flooring, creating a clean and functional space ready for everyday living. Fresh paint throughout the home adds to the bright, well-maintained feel and makes it easy for the next owner to move right in and make it their own. With its practical 3 bedroom layout, low-maintenance ranch style, and great St. Clair Shores location, this home is a fantastic opportunity for first-time buyers, downsizers, or anyone looking for a clean, comfortable home in a highly sought-after community. Don’t miss your chance to own a well-kept home in one of Macomb County’s most loved lakefront cities!

Save
Ask
Tour
Hide
Share
Listing Snapshot
Price 
$255,000
Days On Site 
0 Days
Bedrooms 
3
Inside Area (SqFt) 
1,922 sqft
Total Baths 
1
Full Baths 
1
Partial Baths 
N/A
Lot Size 
0.14 Acres
Year Built 
1955
MLS® Number 
20261039075
Status 
Coming Soon
Property Tax 
$6,520
HOA/Condo/Coop Fees 
N/A
Sq Ft Source 
Public Records
Friends & Family
Recent Activity
3 hours agoListing first seen on site
3 hours agoListing updated with changes from the MLS®
General Features
Acres 
0.14
Cross Street 
St Margaret St & 13 Mile Rd
Disclosures 
Taxes Not Homestead Exempt
Foundation 
Brick/Mortar
Garage 
Yes
Garage Spaces 
2.5
Levels 
One
Parking 
Detached
Property Sub Type 
Single Family Residence
Special Circumstances 
Standard
SqFt Above 
1022
SqFt Below 
900
Style 
Ranch
Utilities 
Sewer Available
Water Source 
Public
Interior Features
Appliances 
Range Hood
Basement 
FullPartially Finished
Heating 
Forced AirNatural Gas
BathFull 
Dimensions – 6 X 7
Bedroom 
Dimensions – 11 X 12
Dining Room 
Dimensions – 7 X 10
Kitchen 
Dimensions – 12 X 10
Living Room 
Dimensions – 10 X 14
Save
Ask
Tour
Hide
Share
Exterior Features
Construction Details 
Brick
Fencing 
Fenced
Pool Features 
None
Community Features
Building Access 
GroundLevelwSteps
Financing Terms Available 
CashConventionalFHAVA Loan
MLS Area 
Area03151StClairShores
Roads 
Paved
School District 
LakeshoreStClairShores
Schools
School District
LakeshoreStClairShores
Elementary School
Unknown
Middle School
Unknown
High School
Unknown
Listing courtesy of Keller Williams Paint Creek: dane@innetworkrealestate.com


IDX provided courtesy of Realcomp II Ltd. via RealcompIILtd. Copyright © 2026 Realcomp II Ltd. Shareholders.

IDX information is provided exclusively for consumers’ personal, non-commercial use and may not be used for any purpose other than to identify prospective properties consumers may be interested in purchasing and that the data is deemed reliable but not guaranteed accurate by the MLS.

Neighborhood & Commute
Source: Walkscore
Disclosure: Community information and market data powered by Constellation Data Labs. Information is deemed reliable but not guaranteed.
Save
Ask
Tour
Hide
Share