Save
Ask
Tour
Hide
Share
$185,000
New Listing

2425 NW Mulberry Square Square 42
Bloomfield Hills City, MI 48302

Condominium|Coming Soon
2
Beds
2
Total Baths
2
Full Baths
2,139
SqFt
$86
/SqFt
1969
Built
Subdivision:
MULBERRY SQUARE APTS OCCPN 15
County:
Oakland
2425 NW Mulberry Square Square 422425 NW Mulberry Square Square 422425 NW Mulberry Square Square 422425 NW Mulberry Square Square 42
Save
Ask
Tour
Hide
Share

Mortgage Calculator

Monthly Payment (Est.)

$844
Calculator powered by Showcase IDX, a Constellation1 Company. Copyright ©2026 Information is deemed reliable but not guaranteed.

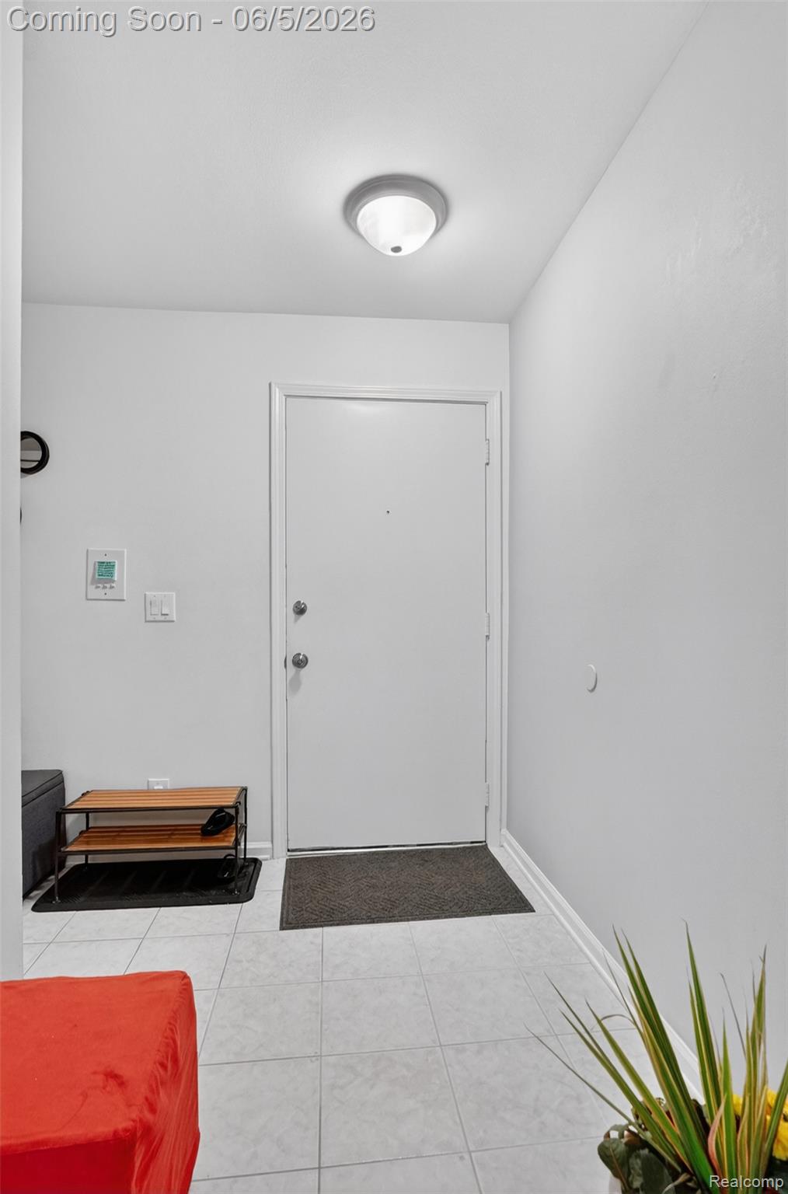
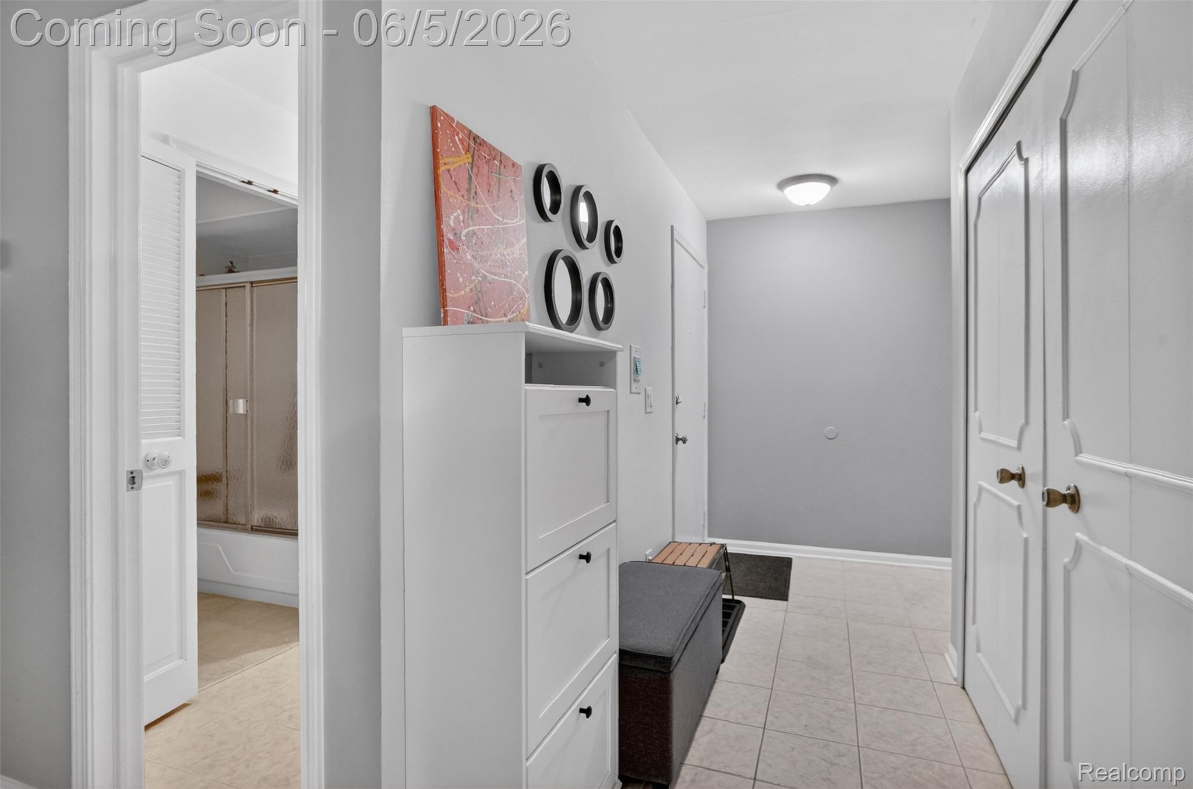
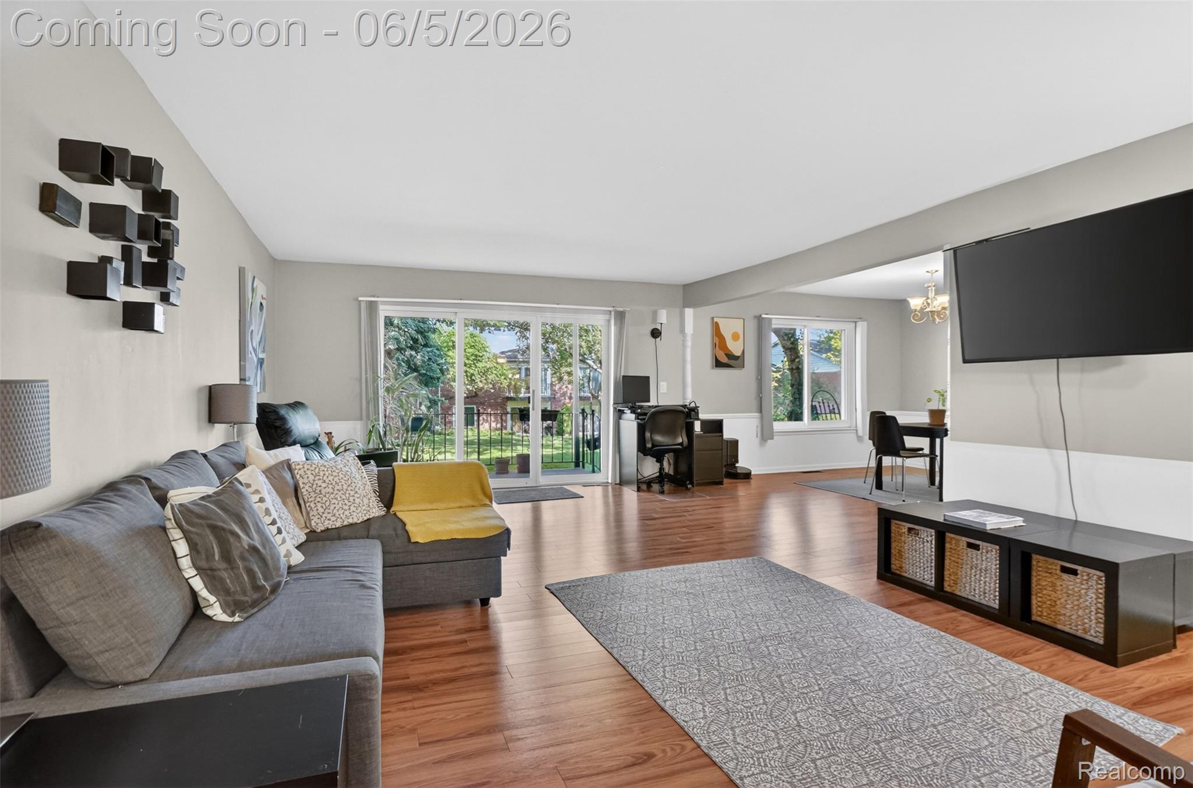
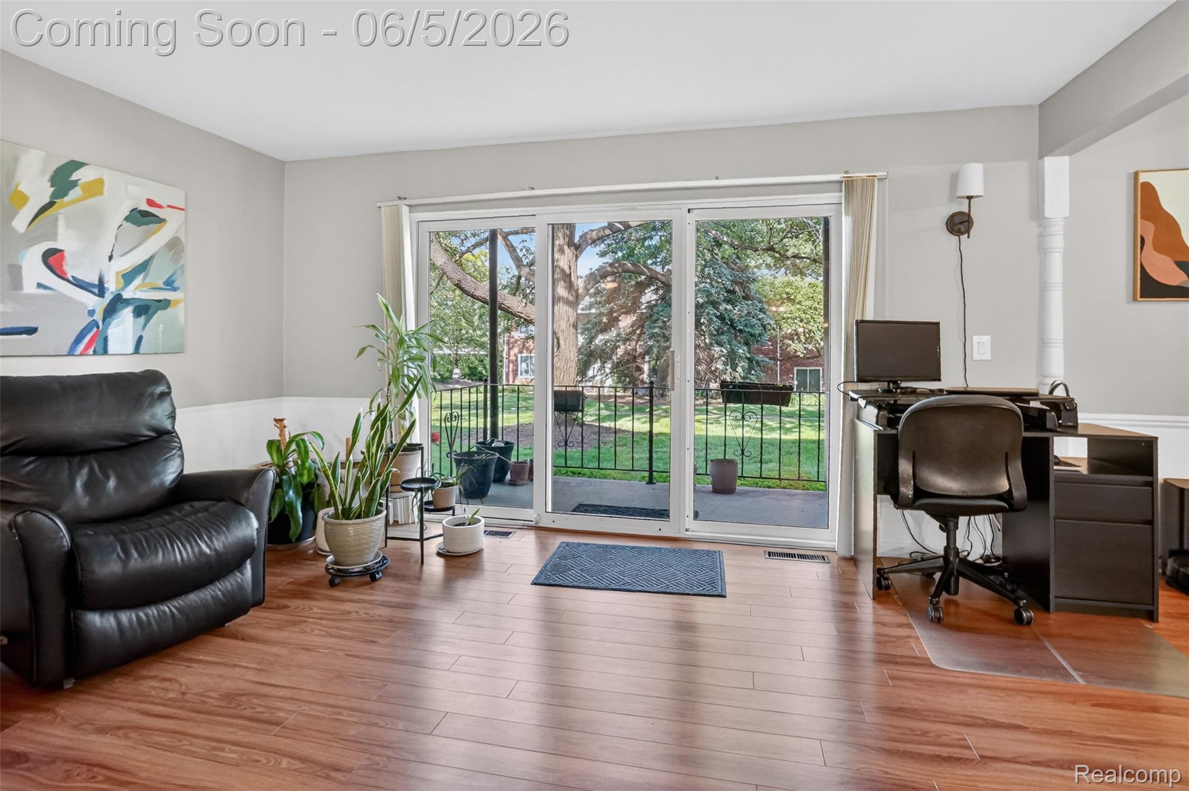
Come and see this lovely first-floor condo in the sought after Mulberry Square! This condo offers a spacious and functional layout with serene views of the tree-lined common area. The bright and inviting living and dining spaces open to a private patio, creating the perfect setting for relaxing or entertaining. The kitchen features abundant counter space, ample cabinetry, and newer appliances. The generously sized primary suite includes a walk-in closet and private en-suite bath, while the second bedroom also offers excellent space and versatility. The full bathroom is thoughtfully designed with a separate shower/toilet area for added convenience and functionality. The basement provides approximately 700 square feet of private storage space, along with a conveniently located laundry area and utility sink. Additional highlights include two assigned carports, access to the community clubhouse an in-ground pool, and beautifully maintained grounds. Pet-friendly community allowing one dog or cat, no size restriction. Please note: units are currently subject to a rental waiting list.

Save
Ask
Tour
Hide
Share
Listing Snapshot
Price 
$185,000
Days On Site 
0 Days
Bedrooms 
2
Inside Area (SqFt) 
2,139 sqft
Total Baths 
2
Full Baths 
2
Partial Baths 
N/A
Lot Size 
N/A
Year Built 
1969
MLS® Number 
20261038458
Status 
Coming Soon
Property Tax 
$3,090
HOA/Condo/Coop Fees 
$385 monthly
Sq Ft Source 
Public Records
Friends & Family
Recent Activity
2 hours agoListing first seen on site
2 hours agoListing updated with changes from the MLS®
General Features
Cross Street 
Square Lake and Opdyke
Disclosures 
Exclusions Do Not Exist, Restrictions, Taxes Homestead Exempt
Levels 
One
Parking 
No GarageCarport
Pets 
Cats OKDogs OKNumber Limit
Property Sub Type 
Condominium
Sewer 
Public Sewer
Special Circumstances 
Standard
SqFt Above 
1443
SqFt Below 
696
Style 
Ranch
Water Source 
Public
Interior Features
Appliances 
Gas Water HeaterDishwasherDisposalDryerFree-Standing Electric RangeFree-Standing RefrigeratorMicrowave
Basement 
Partially Finished
Cooling 
Ceiling Fan(s)Central Air
Heating 
Forced AirNatural Gas
Interior 
High Speed Internet
BathFull 
Dimensions – 7 X 10
Bedroom 
Dimensions – 11 X 12
BreakfastNookRoom 
Dimensions – 10 X 7
Dining Room 
Dimensions – 12 X 12
Family Room 
Dimensions – 15 X 22
Kitchen 
Dimensions – 10 X 9
Master Bathroom 
Dimensions – 12 X 17
Master Bedroom 
Dimensions – 5 X 8
Save
Ask
Tour
Hide
Share
Exterior Features
Construction Details 
AsphaltBrickVinyl Siding
Exterior 
Lighting
Patio And Porch 
Patio
Pool Features 
CommunityIn Ground
Roof 
Asphalt
Community Features
Association Amenities 
Maintenance Grounds
Association Dues 
385
Building Access 
GroundLevel
Community Features 
PoolClubhouse
Financing Terms Available 
CashConventional
HOA Fee Frequency 
Monthly
MLS Area 
Area02193BloomfieldTwp
Roads 
Paved
School District 
BloomfieldHills
Schools
School District
BloomfieldHills
Elementary School
Unknown
Middle School
Unknown
High School
Unknown
Listing courtesy of Ascendent Realty Associates, LLC: Lisa@ascendentrealty.com


IDX provided courtesy of Realcomp II Ltd. via RealcompIILtd. Copyright © 2026 Realcomp II Ltd. Shareholders.

IDX information is provided exclusively for consumers’ personal, non-commercial use and may not be used for any purpose other than to identify prospective properties consumers may be interested in purchasing and that the data is deemed reliable but not guaranteed accurate by the MLS.

Neighborhood & Commute
Source: Walkscore
Disclosure: Community information and market data powered by Constellation Data Labs. Information is deemed reliable but not guaranteed.
Save
Ask
Tour
Hide
Share