

8032 Clippert StreetTaylor City, MI 48180
Mortgage Calculator
Monthly Payment (Est.)
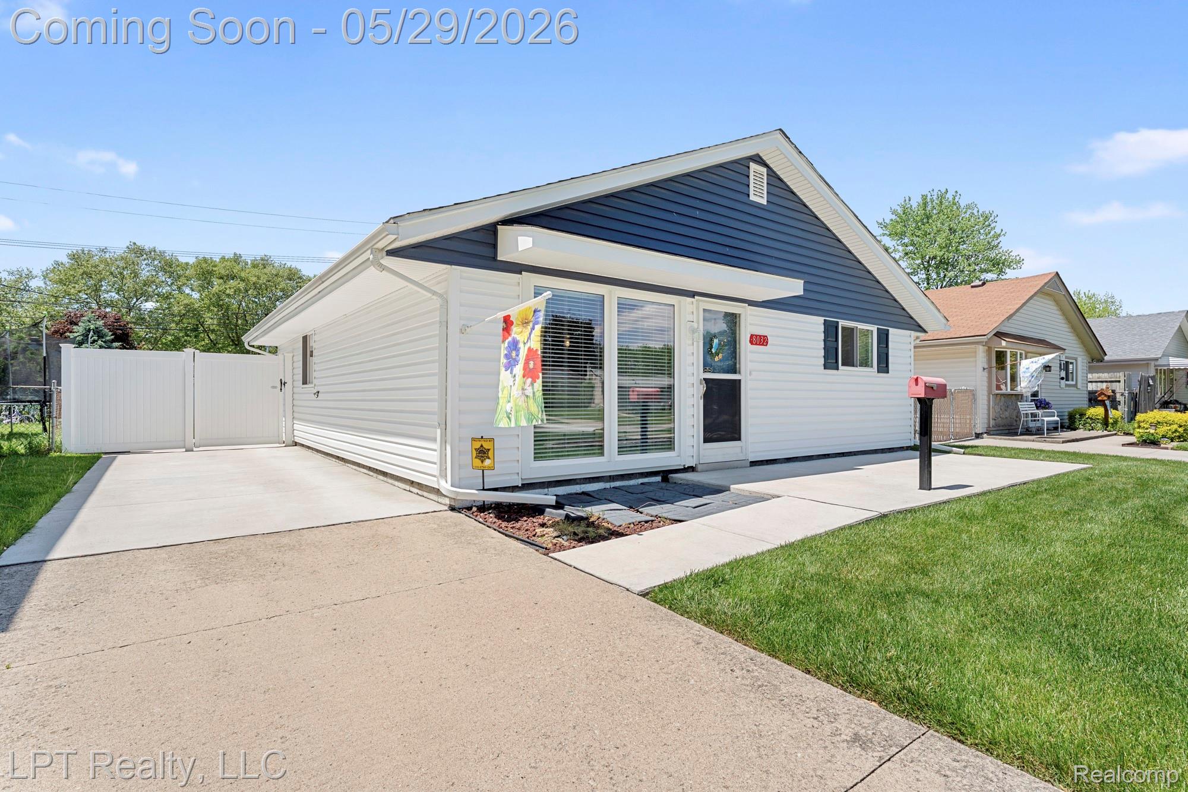
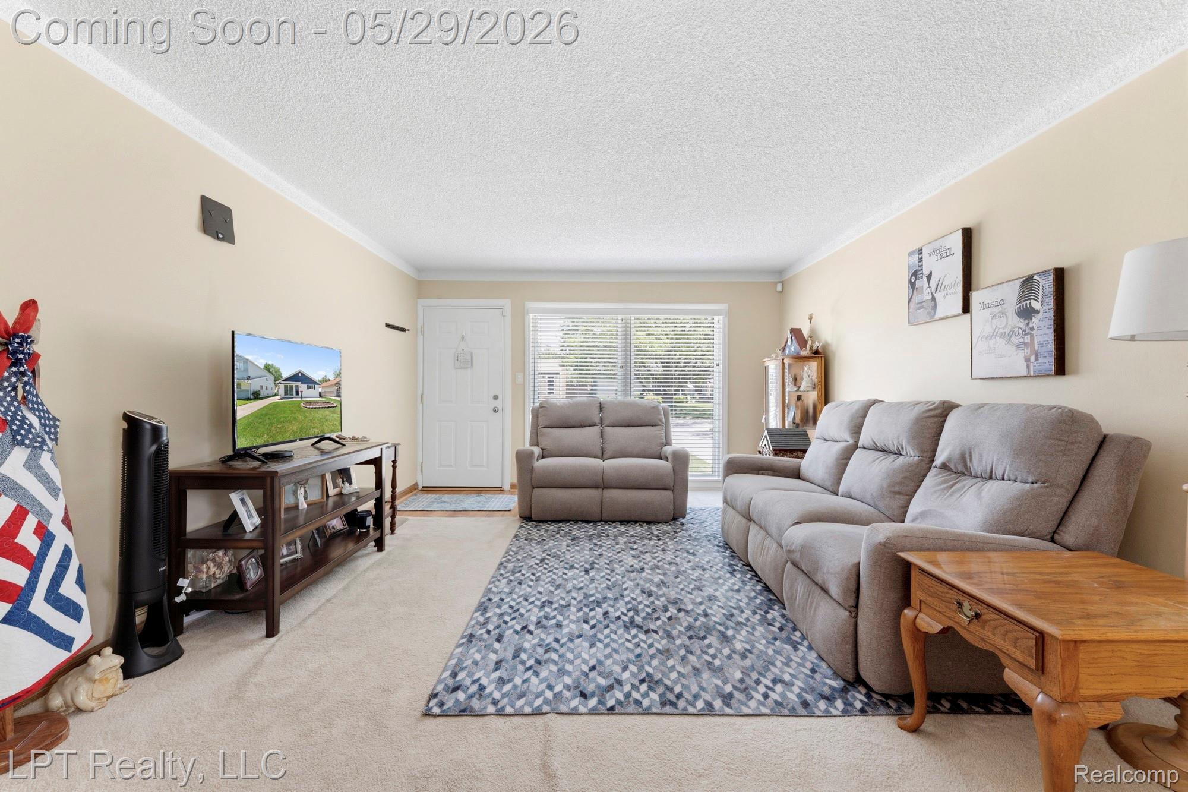
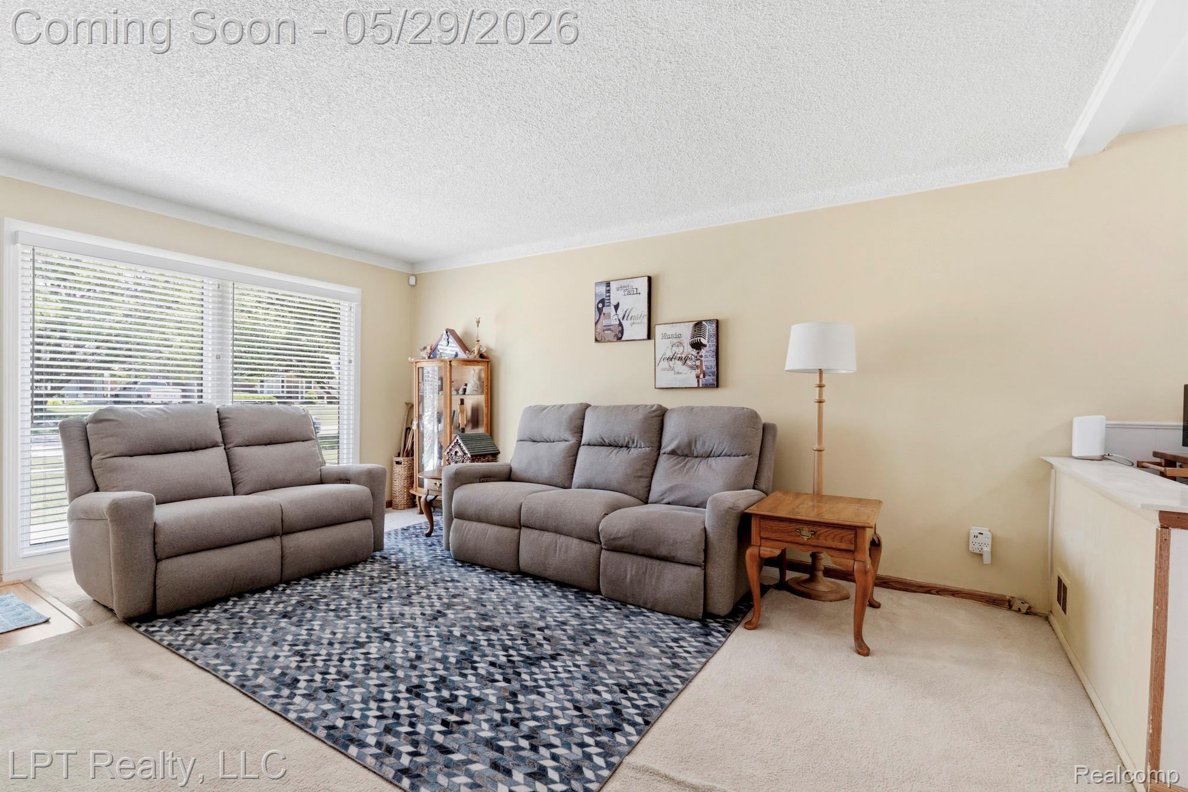
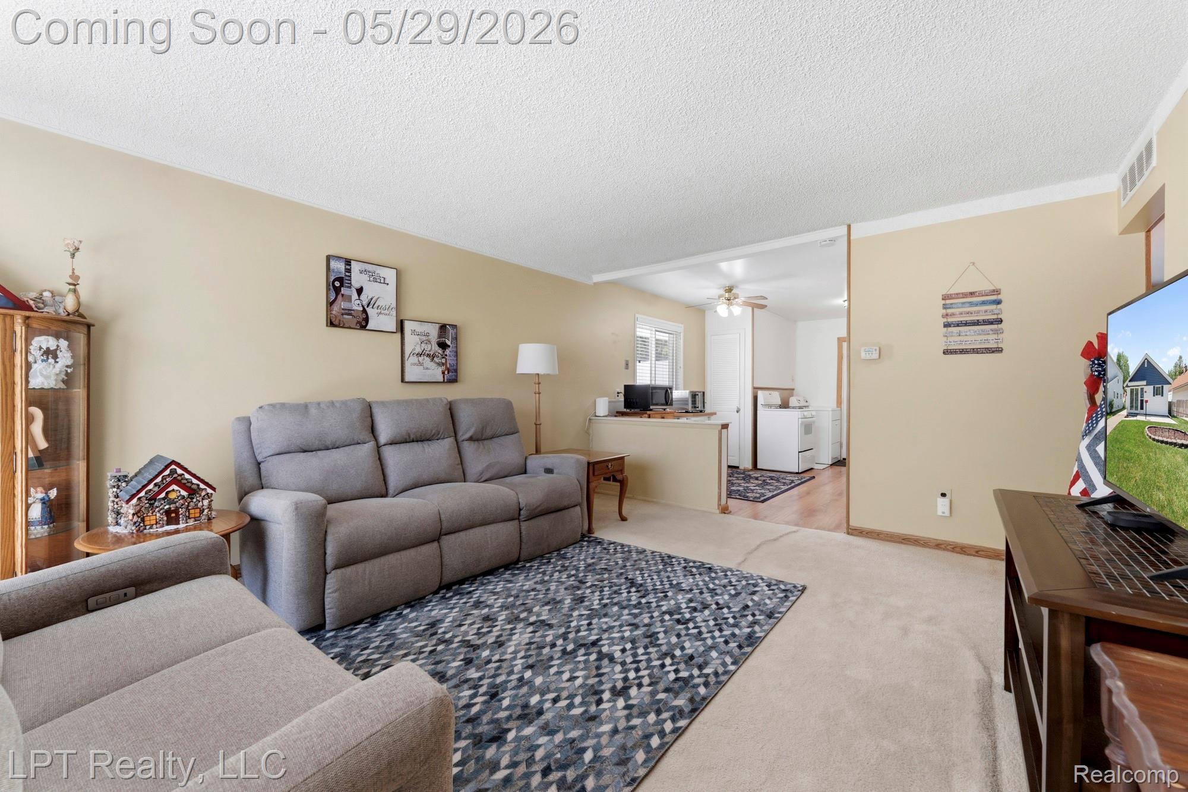
$684Welcome home to easy, low-maintenance living in a convenient Taylor location. This charming ranch offers the comfort of single-level living with thoughtful updates already in place, all just minutes from shopping, golf, schools, expressways, and within walking distance to parks and schools. Featuring 3 bedrooms, 1 full bath, and 957 square feet, this ranch home offers a practical and inviting layout with a bright living room open to the dining area and kitchen, creating a comfortable space for everyday living and entertaining. Main floor laundry adds convenience, and the slab foundation means easy maintenance with no basement concerns. Outside, enjoy a fully fenced backyard with a new vinyl fence and new cement patio, perfect for relaxing, entertaining, or enjoying outdoor time. The inviting front porch features newly poured cement, adding to the home’s curb appeal. Additional updates include newer air conditioning, new vinyl siding, and a newer roof and gutters. Conveniently located near everyday amenities while offering a neighborhood feel, this home is ready for its next chapter. Buyer to assume city repairs and certificate of occupancy. Schedule your private tour today and see the possibilities of calling this Taylor ranch home your own.
| 2 hours ago | Listing first seen on site | |
| 2 hours ago | Listing updated with changes from the MLS® |

IDX provided courtesy of Realcomp II Ltd. via RealcompIILtd. Copyright © 2026 Realcomp II Ltd. Shareholders.
IDX information is provided exclusively for consumers’ personal, non-commercial use and may not be used for any purpose other than to identify prospective properties consumers may be interested in purchasing and that the data is deemed reliable but not guaranteed accurate by the MLS.
Did you know? You can invite friends and family to your search. They can join your search, rate and discuss listings with you.