

26296 Franklin CourtFranklin Village, MI 48025
Mortgage Calculator
Monthly Payment (Est.)
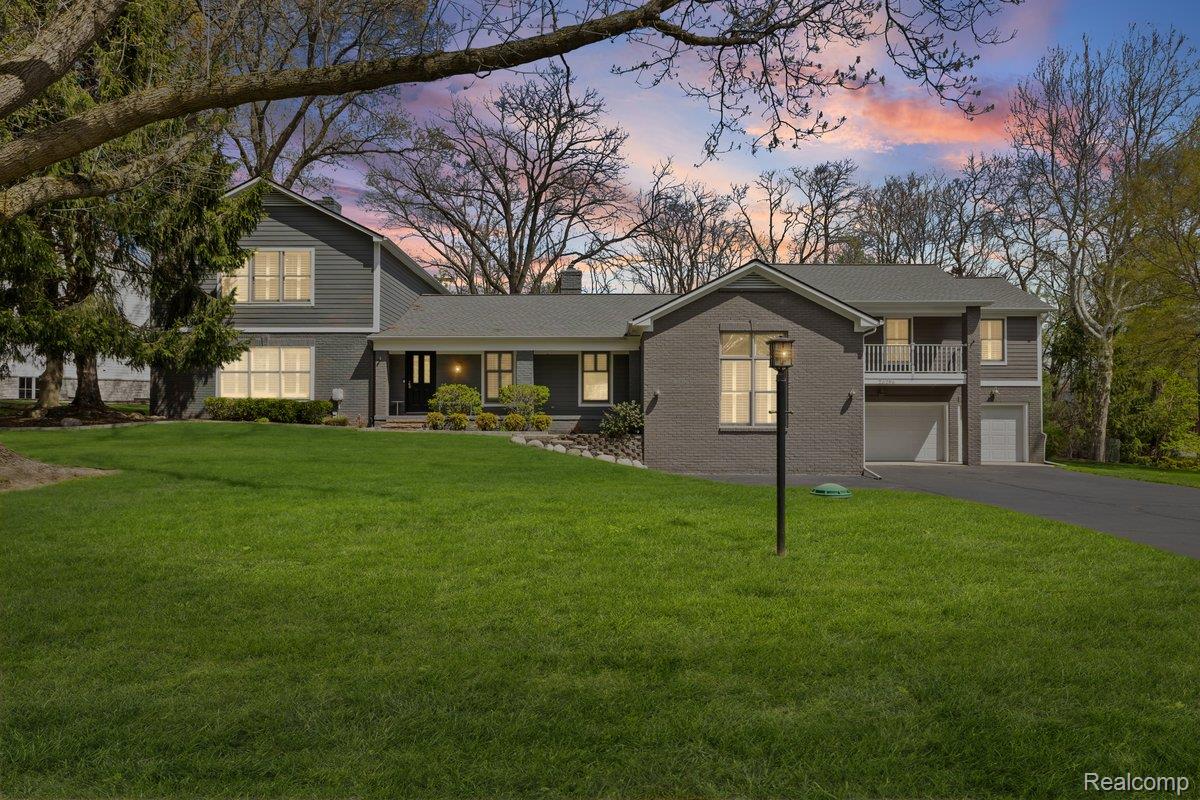
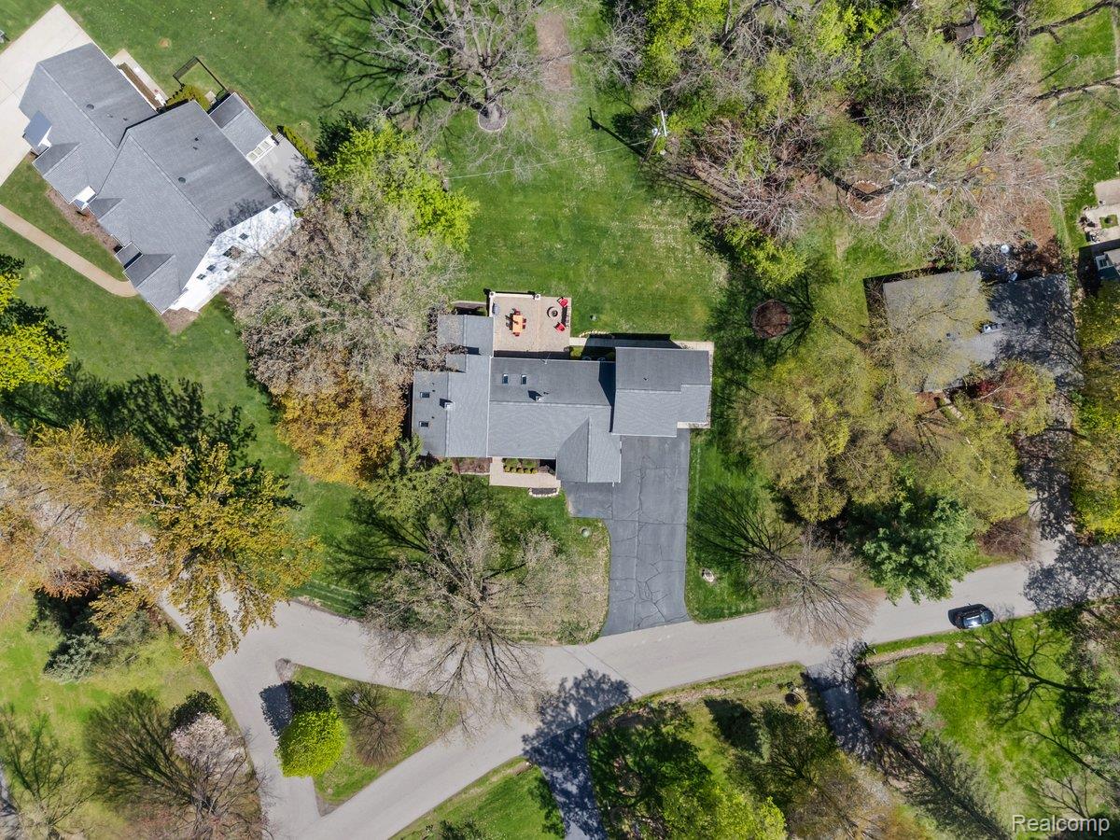
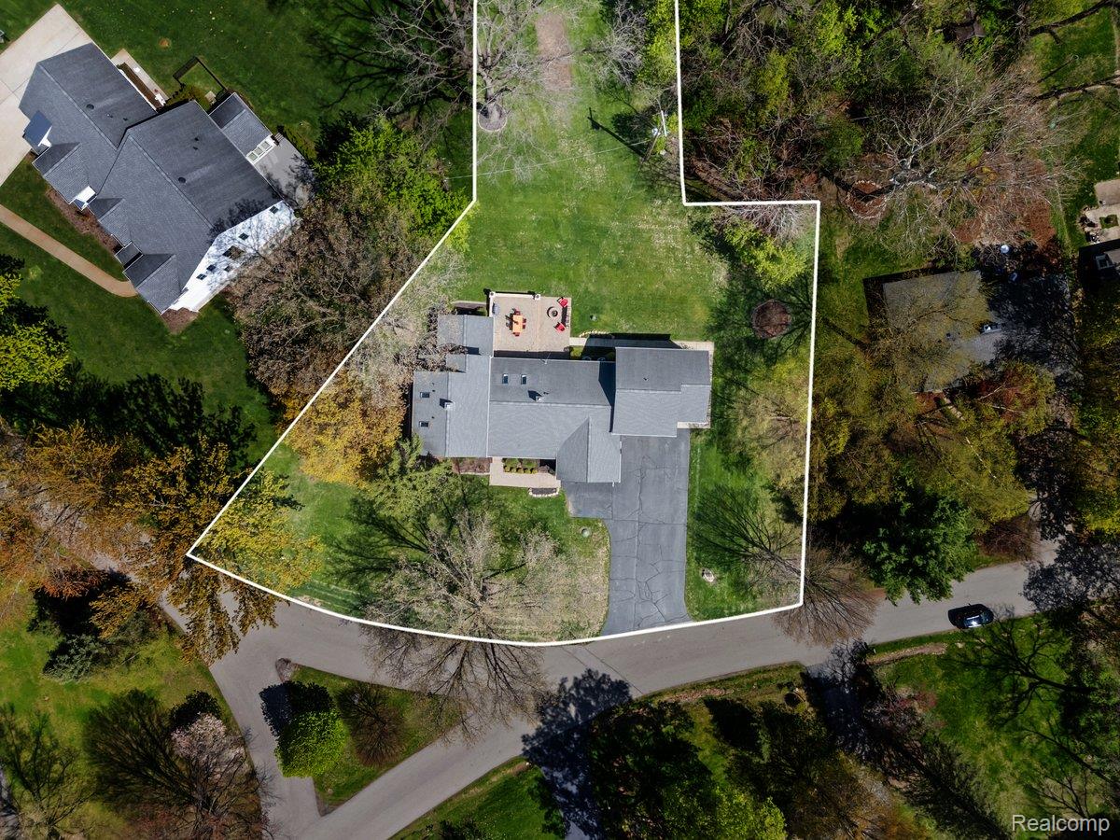
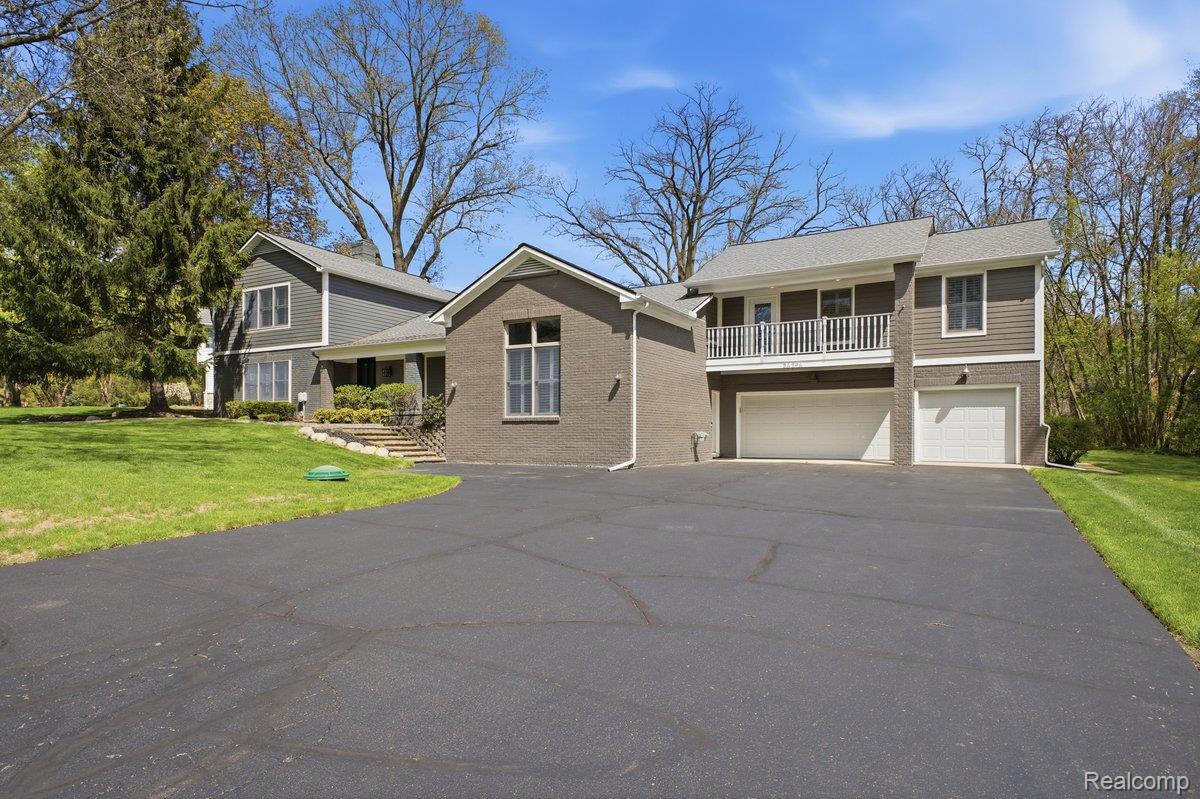
$5,475THIS IS TRULY A MUST SEE IN PERSON! 26296 Franklin Court — Timeless Charm Meets Modern Living in Franklin Village Nestled steps from the coveted historical district of Franklin Village, this exceptional home offers a rare blend of small-town serenity and sophisticated updates. The lush, private lot envelops you in tranquility — mature trees, manicured landscaping, and peaceful seclusion, yet effortlessly connected to Ann Arbor, Birmingham, and Detroit. The home was extensively remodeled in 2021 not only cosmetically but also structurally, mechanically and all the major maintenance items have been addressed making this a turnkey offering. Inside, three distinct living spaces await. An elegant fireplace room sets the tone for the warmth found throughout and can easily serve as a formal dining room, while the showstopping open-concept great room commands attention with soaring 14-foot ceilings, abundant natural light, and finally the 3rd living space offers an open concept and seamlessly connects to the kitchen and foyer. The kitchen features soft-close cabinetry and a massive walk-in pantry. Designed to entertain, this space simply impresses The owners have invested heavily in this home's bones: full HVAC replacement (two furnaces, two A/C units), four new skylights, all-new recessed LED lighting, completely upgraded plumbing, and a comprehensive electrical overhaul brought fully up to code. Additional updates include a new water heater 2025, annual AC service (April 2026), and a freshly sealed driveway — truly move-in ready. The floor plan is built for privacy and luxury, featuring two primary suites — a rare offering. Every bedroom includes its own walk-in closet and en suite bathroom. Beyond your door, Franklin Village is unlike any community in Metro Detroit — home to the renowned Franklin Cider Mill, the highly rated Franklin Oyster Bar and Eatery, top-rated schools, quaint village shopping, and a year-round calendar of events that can't be manufactured.
| 3 hours ago | Listing first seen on site | |
| 3 hours ago | Listing updated with changes from the MLS® |

IDX provided courtesy of Realcomp II Ltd. via RealcompIILtd. Copyright © 2026 Realcomp II Ltd. Shareholders.
IDX information is provided exclusively for consumers’ personal, non-commercial use and may not be used for any purpose other than to identify prospective properties consumers may be interested in purchasing and that the data is deemed reliable but not guaranteed accurate by the MLS.
Did you know? You can invite friends and family to your search. They can join your search, rate and discuss listings with you.