Save
Ask
Tour
Hide
Share
$100,000
New Listing

5303 Hurlbut Street
Detroit City, MI 48213

Single Family Residence|Coming Soon
6
Beds
2
Total Baths
2
Full Baths
2,308
SqFt
$43
/SqFt
1924
Built
Subdivision:
CADILLAC HEIGHTS SUBN OF LT 5
County:
Wayne
5303 Hurlbut Street5303 Hurlbut Street5303 Hurlbut Street5303 Hurlbut Street
Save
Ask
Tour
Hide
Share

Mortgage Calculator

Monthly Payment (Est.)

$456
Calculator powered by Showcase IDX, a Constellation1 Company. Copyright ©2026 Information is deemed reliable but not guaranteed.

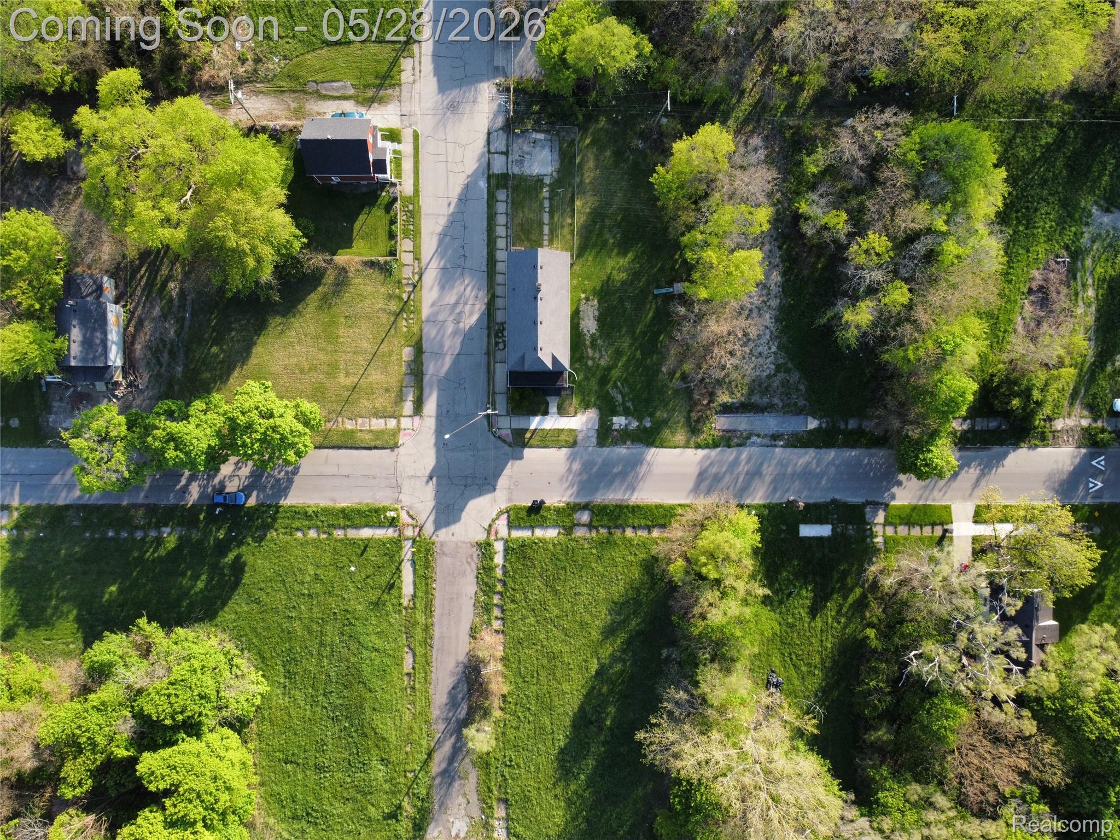
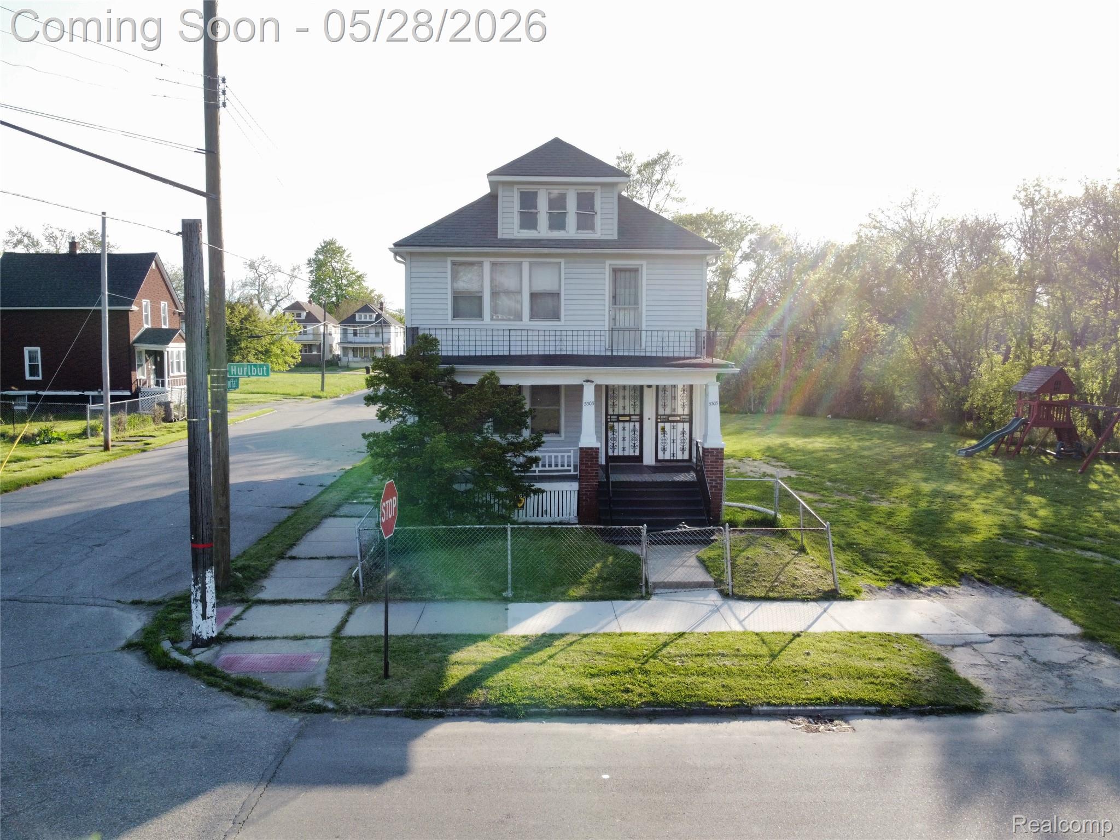
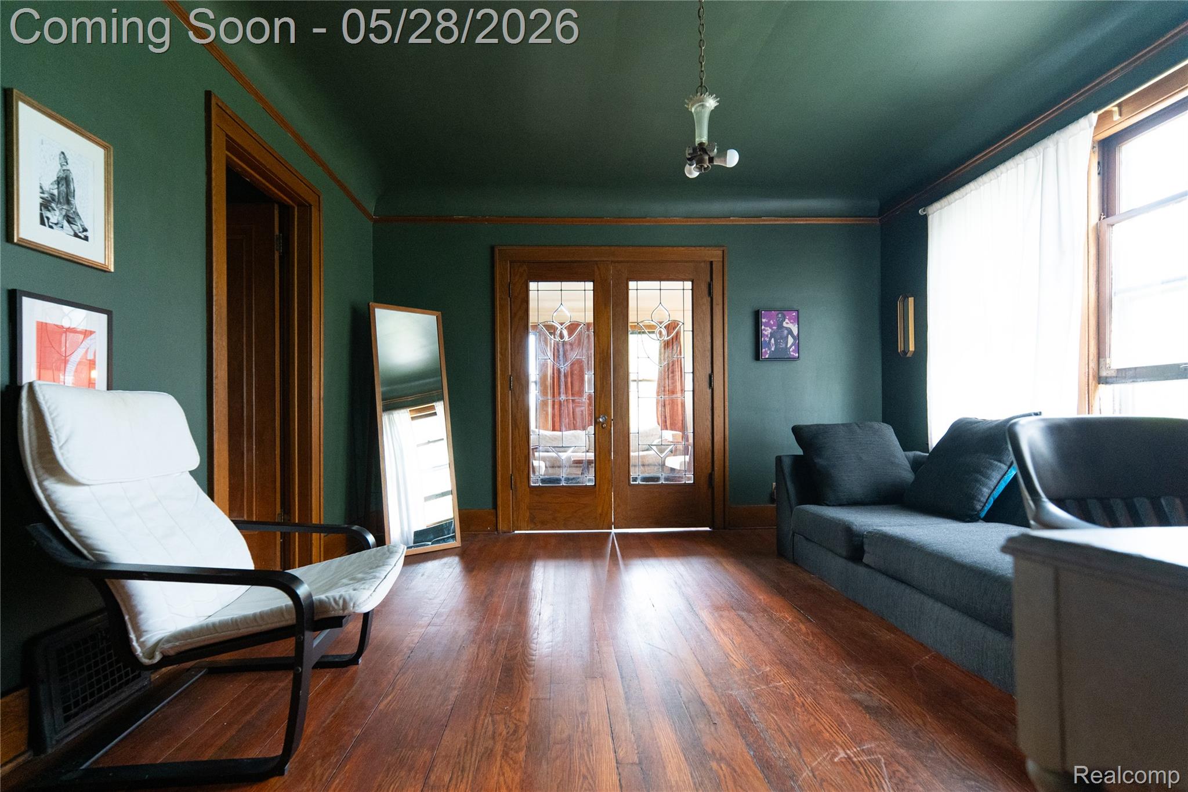
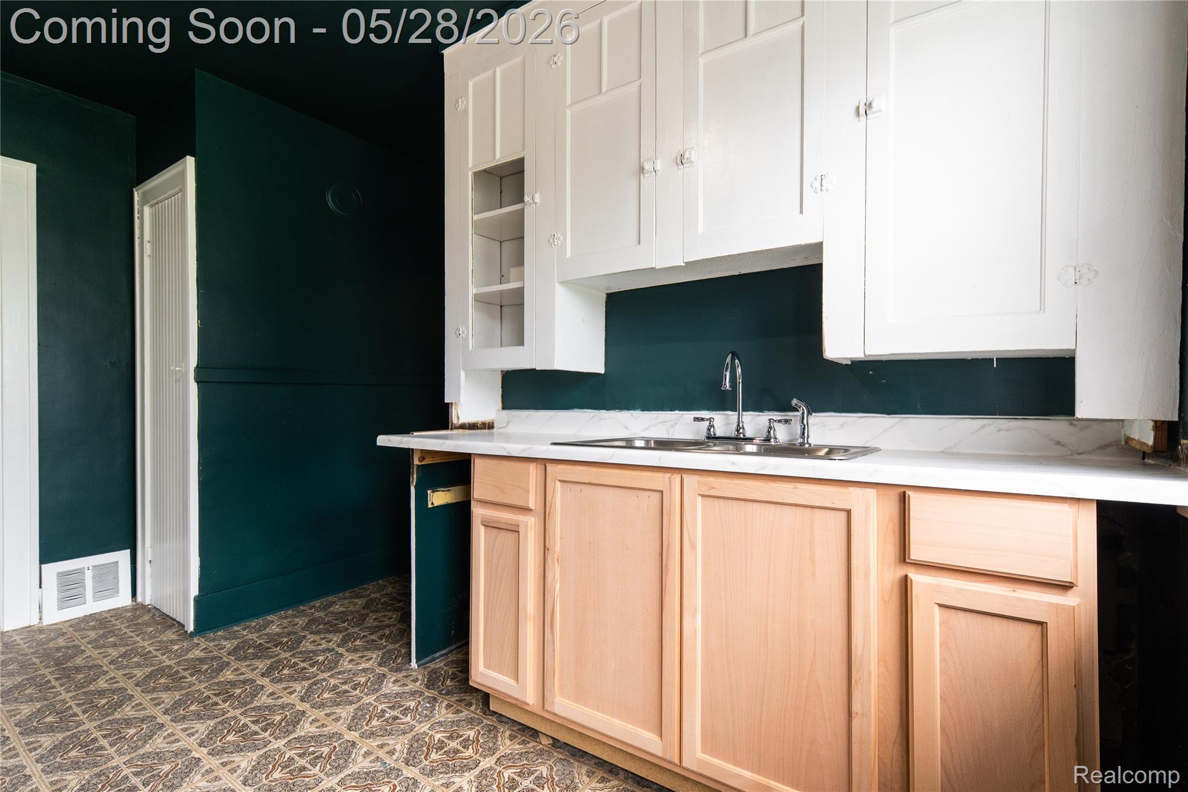
Welcome to this spacious and well-maintained duplex located in the heart of Detroit’s east side. Featuring a total of 6 bedrooms and 2 full bathrooms, this versatile two-family property presents an excellent opportunity for both owner-occupants and investors alike. Whether you’re looking to live in one unit while generating rental income from the other, or add a strong cash-flowing asset to your portfolio, this property offers flexibility and long-term potential. Offered for the first time on the market, the home sits on a rare double lot, providing ample outdoor space for entertaining, parking, future improvements, or family gatherings. Each unit offers generous living space with classic Detroit character and functionality throughout. Conveniently located near major roadways, schools, parks, and local amenities, this property is ideal for buyers seeking value, space, and investment upside in an established neighborhood.

Save
Ask
Tour
Hide
Share
Listing Snapshot
Price 
$100,000
Days On Site 
0 Days
Bedrooms 
6
Inside Area (SqFt) 
2,308 sqft
Total Baths 
2
Full Baths 
2
Partial Baths 
N/A
Lot Size 
0.09 Acres
Year Built 
1924
MLS® Number 
20261038265
Status 
Coming Soon
Property Tax 
$2,038
HOA/Condo/Coop Fees 
N/A
Sq Ft Source 
N/A
Friends & Family
Recent Activity
3 hours agoListing first seen on site
3 hours agoListing updated with changes from the MLS®
General Features
Acres 
0.09
Cross Street 
N of EAST WARREN/E of MCCLELLAN
Disclosures 
No Restrictions, Taxes Homestead Exempt
Foundation 
Brick/Mortar
Levels 
Two
Parking 
No Garage
Property Sub Type 
Single Family Residence
Special Circumstances 
Standard
SqFt Above 
2308
Style 
HalfDuplexwithLand
Utilities 
Sewer Available
Water Source 
Public
Interior Features
Basement 
Unfinished
Heating 
Forced AirOil
BathFull 
Dimensions – 9 X 7
Bedroom 
Dimensions – 10 X 10Level – Second
Save
Ask
Tour
Hide
Share
Exterior Features
Construction Details 
Vinyl Siding
Pool Features 
None
Community Features
Building Access 
GroundLevel
Financing Terms Available 
CashConventionalFHAVA Loan
MLS Area 
Area05052Det6MackI75Conner
Roads 
Paved
School District 
Detroit
Schools
School District
Detroit
Elementary School
Unknown
Middle School
Unknown
High School
Unknown
Listing courtesy of Worth Clark Realty: rachel@therachelwarrengroup.com


IDX provided courtesy of Realcomp II Ltd. via RealcompIILtd. Copyright © 2026 Realcomp II Ltd. Shareholders.

IDX information is provided exclusively for consumers’ personal, non-commercial use and may not be used for any purpose other than to identify prospective properties consumers may be interested in purchasing and that the data is deemed reliable but not guaranteed accurate by the MLS.

Neighborhood & Commute
Source: Walkscore
Disclosure: Community information and market data powered by Constellation Data Labs. Information is deemed reliable but not guaranteed.
Save
Ask
Tour
Hide
Share