Save
Ask
Tour
Hide
Share
$385,000
New Listing

778 Troywood Drive
Troy City, MI 48083

For Sale|Single Family Residence|Active
3
Beds
2
Total Baths
2
Full Baths
1,680
SqFt
$229
/SqFt
1956
Built
Subdivision:
NORTHGATE
County:
Oakland
Upcoming Open Houses
Sat, May 30, 11:00 AM – 1:00 PM
778 Troywood Drive778 Troywood Drive778 Troywood Drive778 Troywood Drive
Save
Ask
Tour
Hide
Share

Mortgage Calculator

Monthly Payment (Est.)

$1,757
Calculator powered by Showcase IDX, a Constellation1 Company. Copyright ©2026 Information is deemed reliable but not guaranteed.

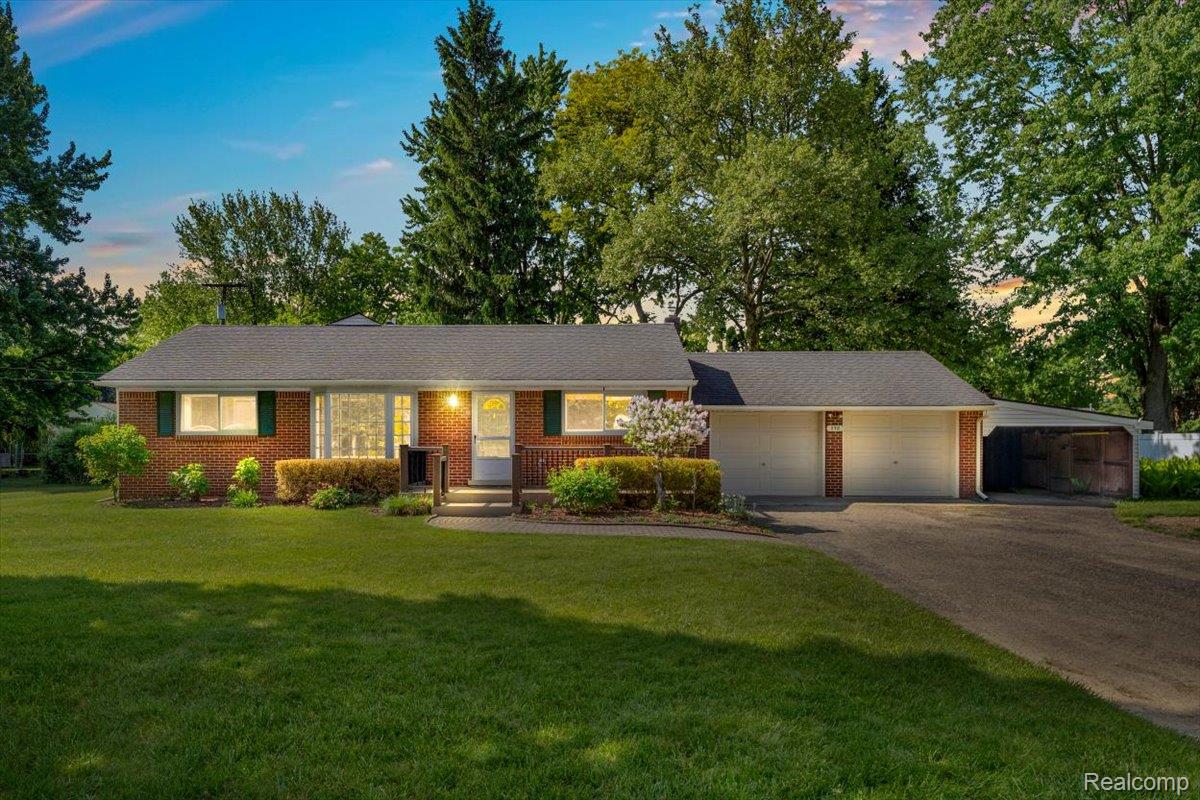
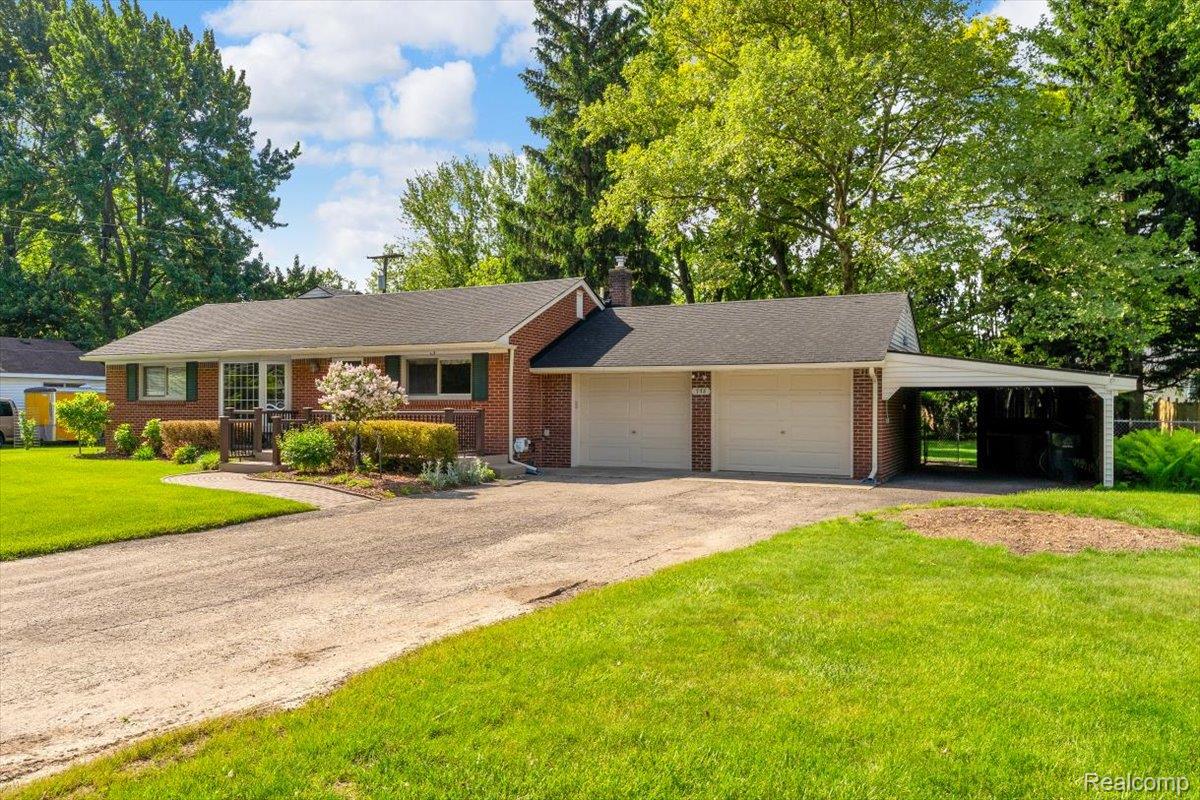
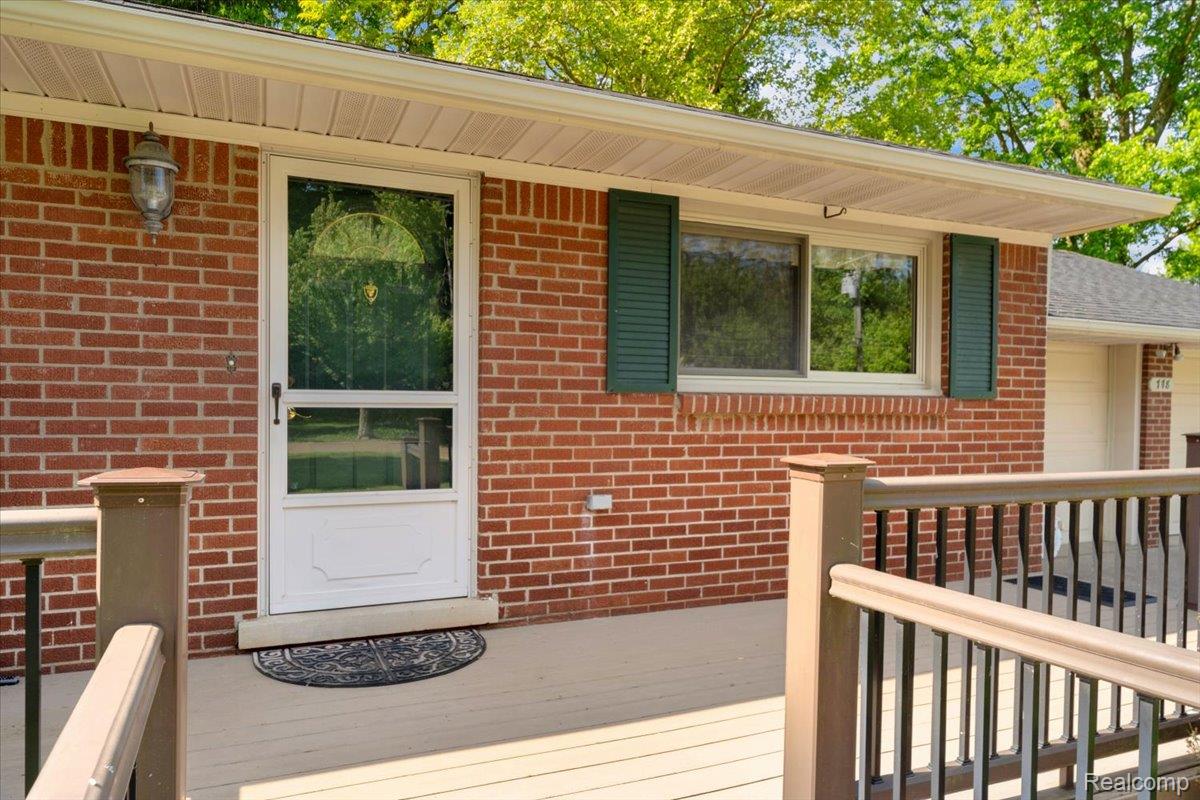
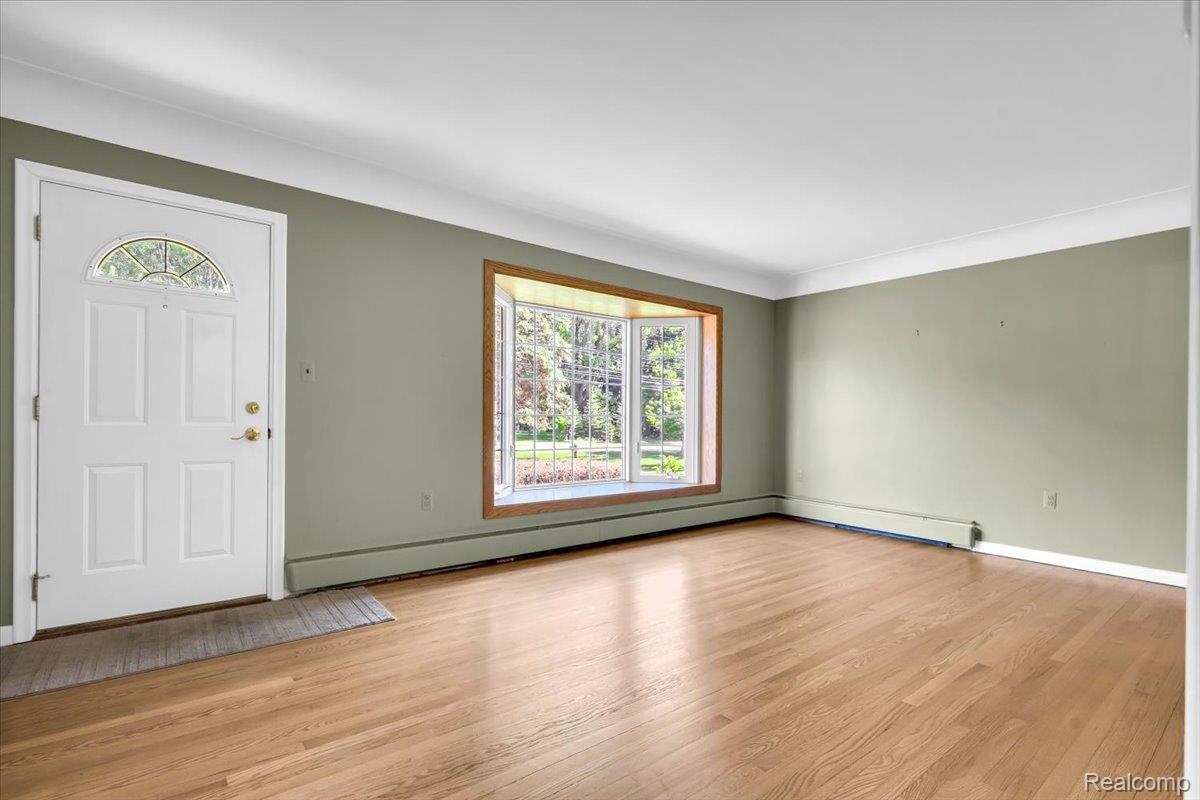
Beautifully maintained, move-in ready ranch situated on a spacious 1/2-acre lot in the highly sought-after Troy School District! Tucked away on a quiet gravel road, this property offers a rare “country feel” while still being just minutes from your favorite shopping, dining, and convenient freeway access. This home features a fantastic second garage/pole barn in the backyard complete with an additional carport, 220-amp service, and a 50-amp camper hookup plug- perfect for hobbyists, contractors, extra storage, or recreational vehicles. Pride of ownership shines throughout, with numerous updates and mechanical improvements already completed for peace of mind. Please refer to the additional documents for the full timeline of updates and improvements. BATVAI

Save
Ask
Tour
Hide
Share
Listing Snapshot
Price 
$385,000
Days On Site 
0 Days
Bedrooms 
3
Inside Area (SqFt) 
1,680 sqft
Total Baths 
2
Full Baths 
2
Partial Baths 
N/A
Lot Size 
0.5 Acres
Year Built 
1956
MLS® Number 
20261038188
Status 
Active
Property Tax 
$3,709
HOA/Condo/Coop Fees 
N/A
Sq Ft Source 
Public Records
Friends & Family
Recent Activity
4 hours agoListing first seen on site
4 hours agoListing updated with changes from the MLS®
General Features
Acres 
0.5
Attached Garage 
Yes
Cross Street 
Wattles & Rochester
Disclosures 
No Restrictions, Taxes Homestead Exempt
Foundation 
Slab
Garage 
Yes
Garage Spaces 
2
Levels 
One
Parking 
AttachedCarport
Property Sub Type 
Single Family Residence
Sewer 
Public Sewer
Special Circumstances 
Standard
SqFt Above 
1680
Style 
Ranch
Utilities 
Sewer AvailableWater Available
Water Source 
Public
Interior Features
Appliances 
DishwasherDryerFree-Standing Gas OvenFree-Standing RefrigeratorWasher
Cooling 
Ceiling Fan(s)Wall Unit(s)
Electric 
Generator
Fireplace 
Yes
Fireplace Features 
Family RoomGas
Heating 
Forced AirNatural Gas
Laundry Features 
Laundry Room
BathFull 
Dimensions – 12 X 5
Bedroom 
Dimensions – 12 X 11
Dining Room 
Dimensions – 12 X 9
Family Room 
Dimensions – 20 X 17
FlexRoom 
Dimensions – 12 X 11
Kitchen 
Dimensions – 12 X 12
Laundry 
Dimensions – 6 X 6
Living Room 
Dimensions – 19 X 12
Master Bathroom 
Dimensions – 16 X 11
MudRoom 
Dimensions – 9 X 6
ThreeSeasonRoom 
Dimensions – 13 X 14
Save
Ask
Tour
Hide
Share
Exterior Features
Construction Details 
Brick
Fencing 
Back YardFenced
Other Structures 
OtherSecond Garage
Pool Features 
None
Community Features
Building Access 
GroundLevelwSteps
Financing Terms Available 
CashConventionalFHAVA Loan
MLS Area 
Area02203Troy
Roads 
Dirt
School District 
Troy
Schools
School District
Troy
Elementary School
Unknown
Middle School
Unknown
High School
Unknown
Listing courtesy of Clyde Realty LLC: eringoerssrealtor@gmail.com


IDX provided courtesy of Realcomp II Ltd. via RealcompIILtd. Copyright © 2026 Realcomp II Ltd. Shareholders.

IDX information is provided exclusively for consumers’ personal, non-commercial use and may not be used for any purpose other than to identify prospective properties consumers may be interested in purchasing and that the data is deemed reliable but not guaranteed accurate by the MLS.

Neighborhood & Commute
Source: Walkscore
Disclosure: Community information and market data powered by Constellation Data Labs. Information is deemed reliable but not guaranteed.
Save
Ask
Tour
Hide
Share