

7313 Stout StreetDetroit City, MI 48228
Mortgage Calculator
Monthly Payment (Est.)
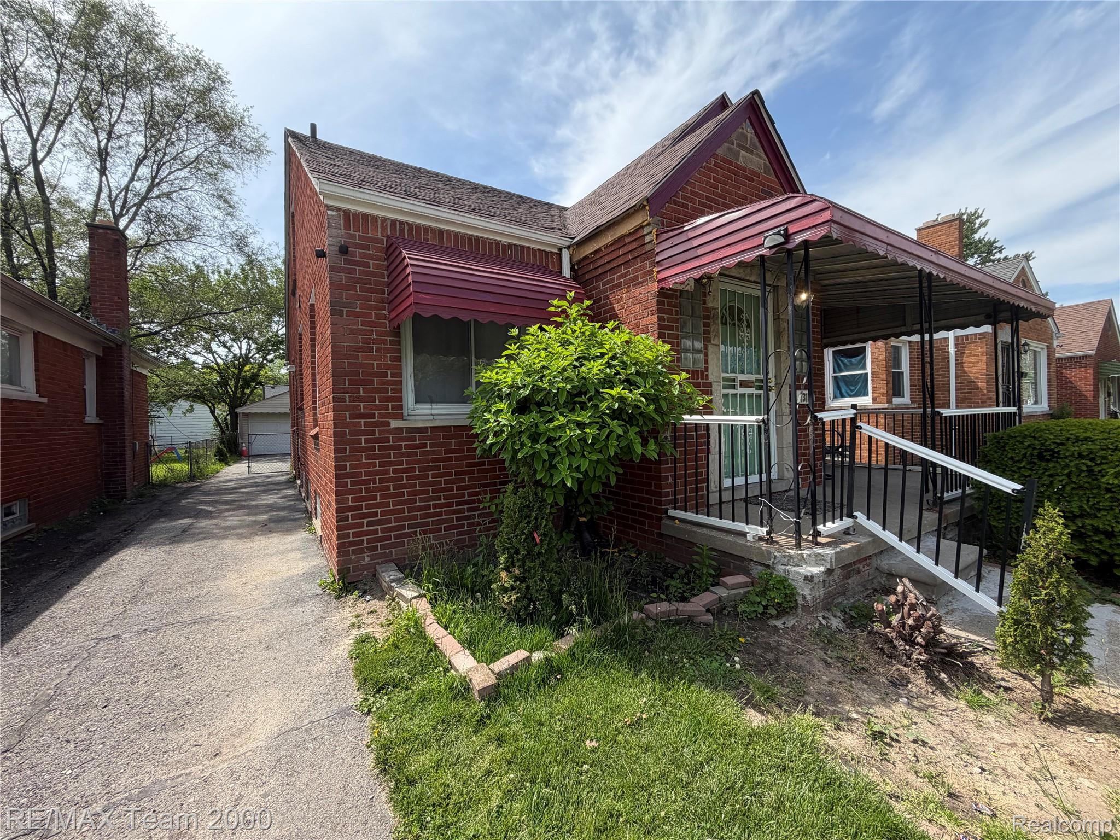
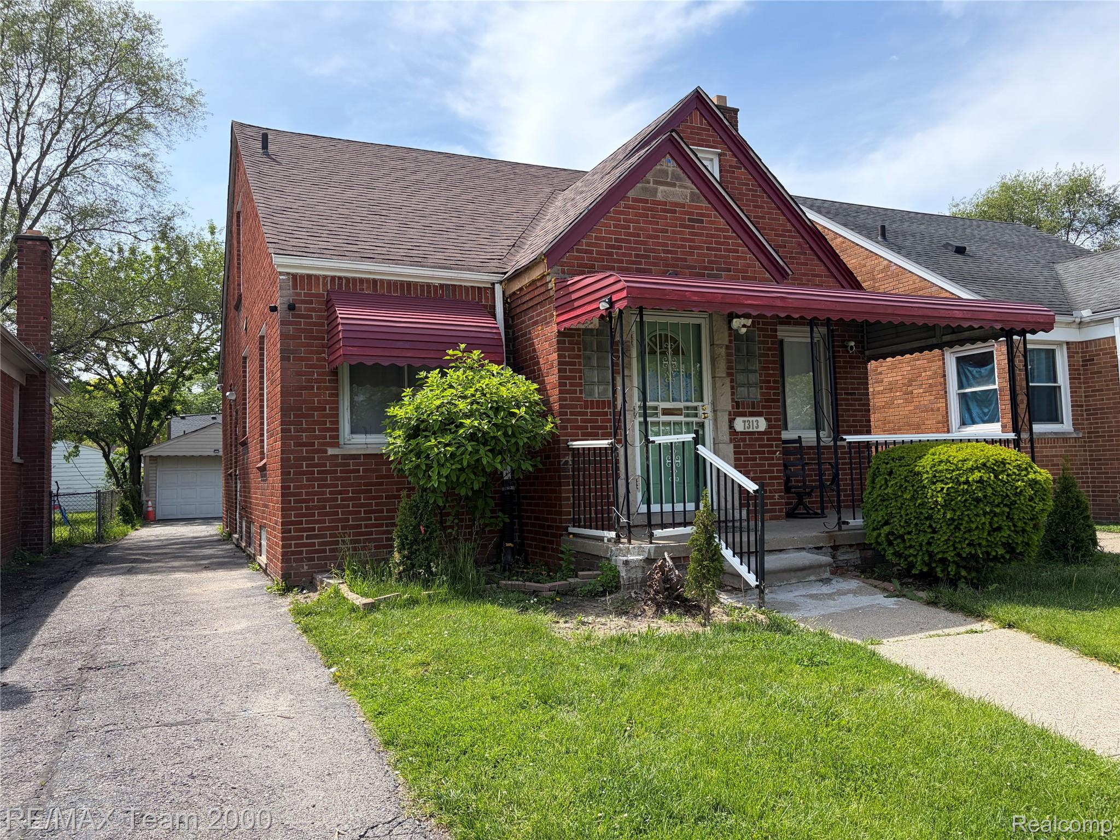
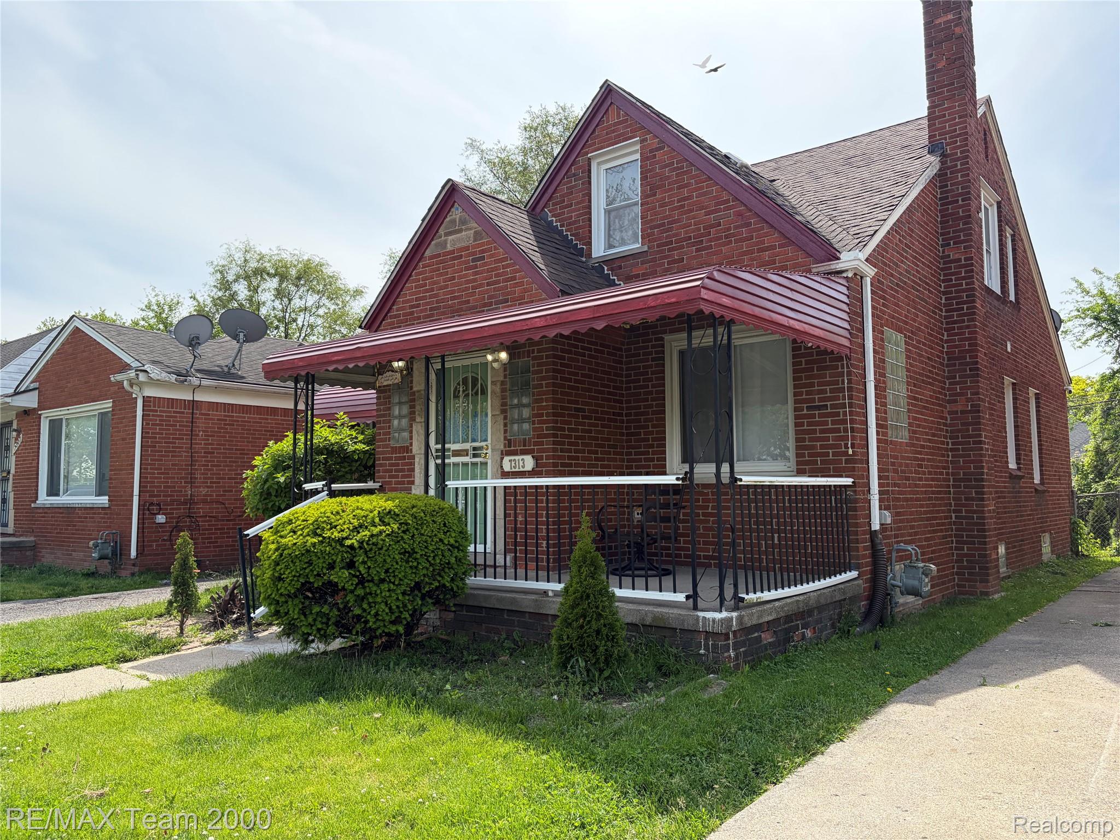
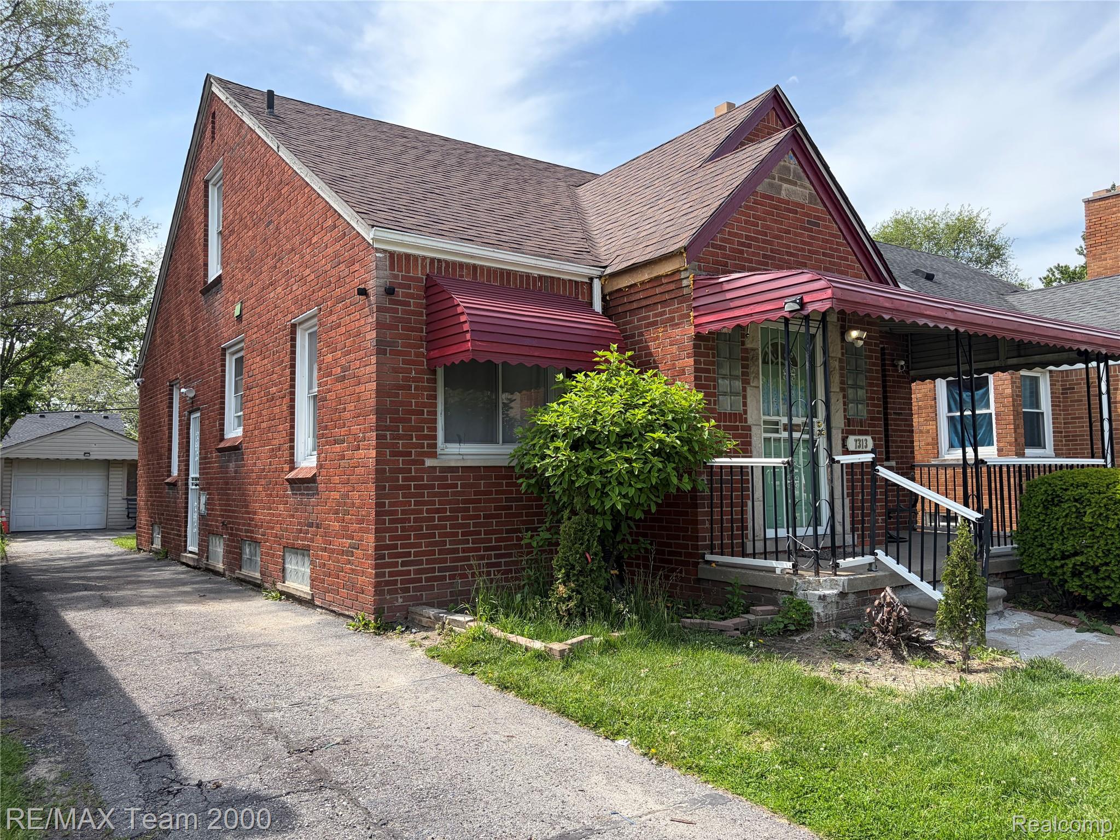
$730Welcome home to this beautifully updated oversized brick bungalow located in Detroit’s desirable Warrendale neighborhood, bordering Dearborn Heights. This spacious family home is great for that larger family or growing family. From the moment you arrive, you’ll appreciate the solid brick exterior, with porch, fenced yard, and detached 1 1/2-car garage. Step inside to discover a thoughtfully renovated interior featuring updated plumbing and electrical, fresh paint throughout, newer carpet, interior and exterior doors, and an updated bathroom that gives the home a clean, modern feel. Updates include; new plumbing, new electrical, interior and exterior doors, carpeting, painted throughout, a newer roof, newer vinyl windows, glass block basement windows, and a new hot water heater updated bathroom, basement. The spacious layout is ideal for a growing or multi-generational family, offering four generous bedrooms with two conveniently located on the main floor and two oversized upper bedrooms complete with a half bath upstairs. The inviting living room provides plenty of space for relaxing or entertaining, while the formal dining room is perfect for family gatherings, holiday dinners, and everyday meals. Downstairs, the partially finished basement expands your living space even further and includes an additional half bath, making it ideal for a recreation room, home office, workout area, or entertaining space. Located in the established Warrendale area near Dearborn Heights, this home offers easy access to shopping, dining, schools, parks, and major freeways while still maintaining the charm of a quiet residential neighborhood known for its brick homes and spacious lots. This move-in-ready bungalow is a rare opportunity for buyers seeking space, updates, and value all in one home. Whether you’re looking for room to grow or simply want a solid, well-maintained property with character and modern improvements, this home delivers.
| 3 hours ago | Listing first seen on site | |
| 3 hours ago | Listing updated with changes from the MLS® |

IDX provided courtesy of Realcomp II Ltd. via RealcompIILtd. Copyright © 2026 Realcomp II Ltd. Shareholders.
IDX information is provided exclusively for consumers’ personal, non-commercial use and may not be used for any purpose other than to identify prospective properties consumers may be interested in purchasing and that the data is deemed reliable but not guaranteed accurate by the MLS.
Did you know? You can invite friends and family to your search. They can join your search, rate and discuss listings with you.