Save
Ask
Tour
Hide
Share
$899,969
New Listing

24503 Scenic Drive
Lyon Charter Township, MI 48178

For Sale|Single Family Residence|Active
4
Beds
4
Total Baths
3
Full Baths
1
Partial Bath
3,686
SqFt
$244
/SqFt
2018
Built
Subdivision:
RATHMOR PARK
County:
Oakland
Upcoming Open Houses
Sat, May 30, 12:00 PM – 5:00 PM
Sun, May 31, 12:00 PM – 2:00 PM
24503 Scenic Drive24503 Scenic Drive24503 Scenic Drive24503 Scenic Drive
Save
Ask
Tour
Hide
Share

Mortgage Calculator

Monthly Payment (Est.)

$4,106
Calculator powered by Showcase IDX, a Constellation1 Company. Copyright ©2026 Information is deemed reliable but not guaranteed.

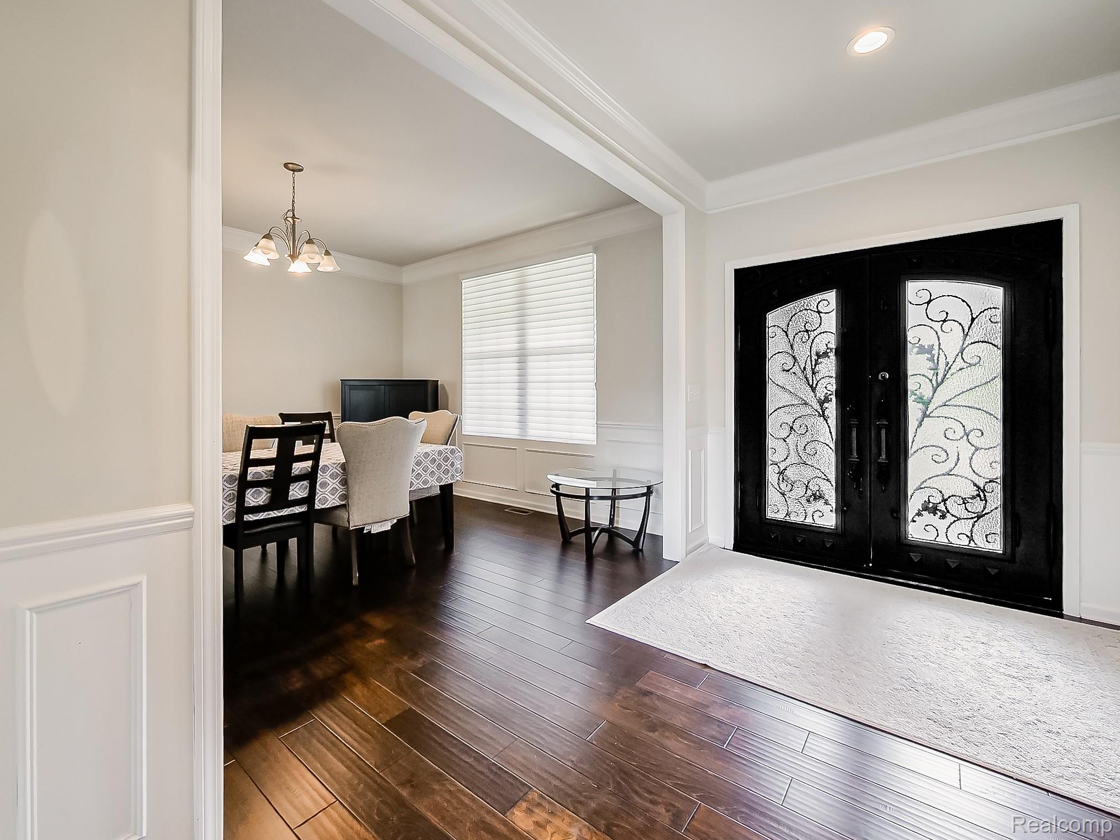
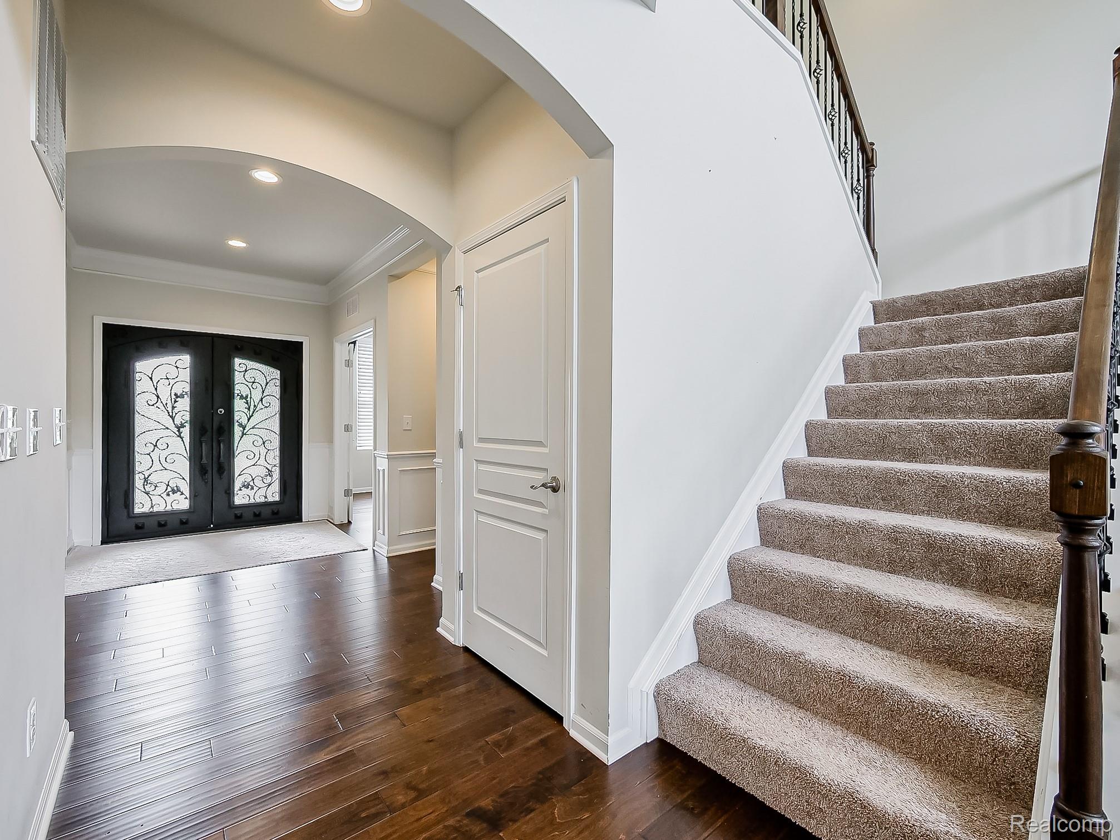
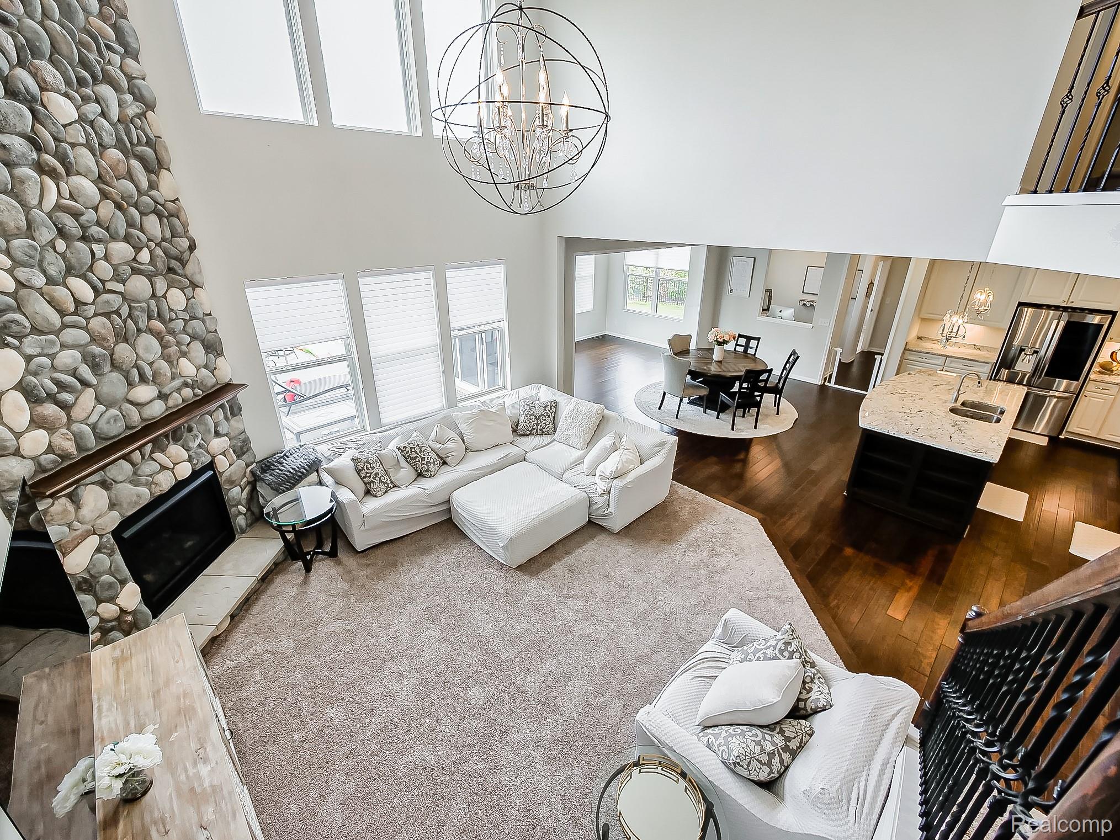
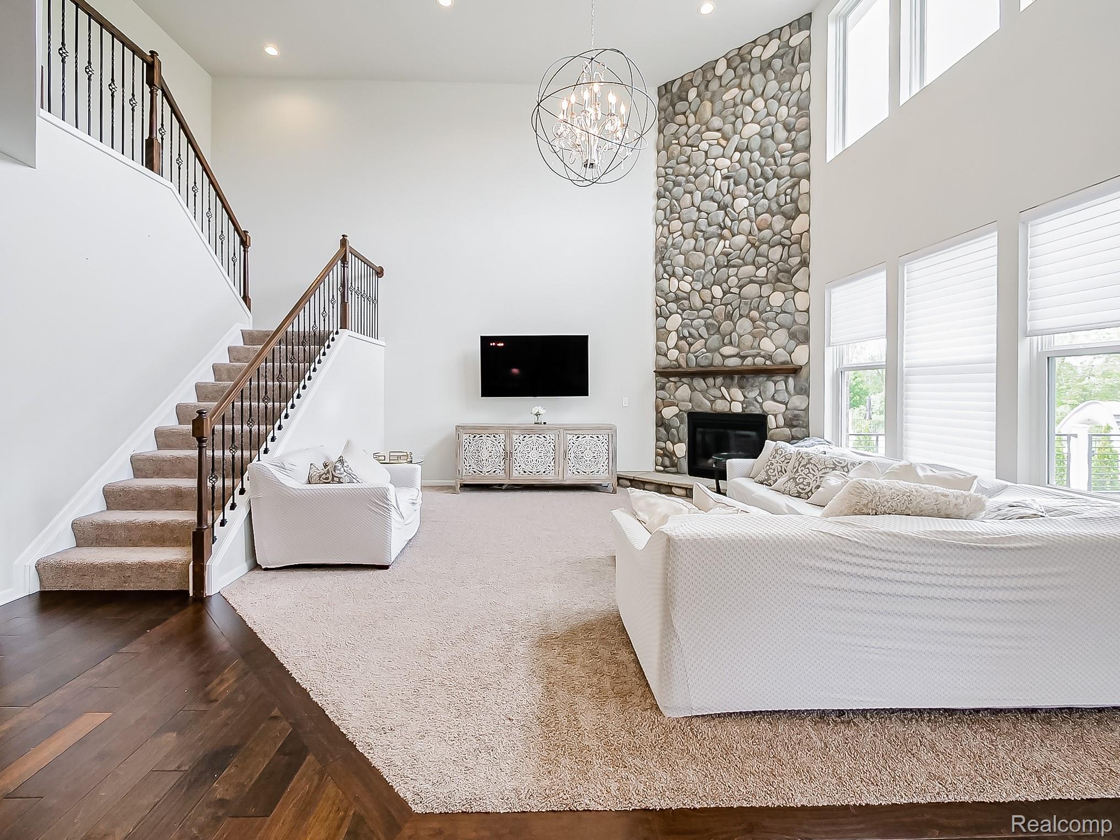
Beautifully designed 4-bedroom, 3.1-bath home featuring the highly sought-after Pulte Deer Valley layout, offering a modern aesthetic, high ceilings, and an open, airy floor plan with spacious living areas throughout. Perfectly positioned in the highly regarded South Lyon school district, the property enjoys the unique advantage of bordering Novi and Northville while benefiting from South Lyon taxes. The impressive exterior features a custom steel front door, a large custom deck with built-in lighting, and a very spacious backyard overlooking scenic ponds, creating a peaceful setting ideal for relaxing or entertaining. Located within a very kid-friendly neighborhood, the home offers both comfort and convenience in a desirable location. Additional highlights include custom cabinetry in the laundry room, a natural gas-powered automatic generator, and a Level 2 EV charger installed in the garage. The expansive unfinished basement offers approximately 1,800 square feet of additional potential living space ready for future customization.

Save
Ask
Tour
Hide
Share
Listing Snapshot
Price 
$899,969
Days On Site 
0 Days
Bedrooms 
4
Inside Area (SqFt) 
3,686 sqft
Total Baths 
4
Full Baths 
3
Partial Baths 
1
Lot Size 
0.32 Acres
Year Built 
2018
MLS® Number 
20261037925
Status 
Active
Property Tax 
$11,159
HOA/Condo/Coop Fees 
$116.67 monthly
Sq Ft Source 
Owner
Friends & Family
Recent Activity
3 hours agoListing first seen on site
3 hours agoListing updated with changes from the MLS®
General Features
Acres 
0.32
Cross Street 
10 Mile and Napier
Disclosures 
No Restrictions, Taxes Homestead Exempt
Garage 
Yes
Garage Spaces 
3
Levels 
Two
Parking 
Attached
Property Sub Type 
Single Family Residence
Security 
Smoke Detector(s)Carbon Monoxide Detector(s)Fire AlarmClosed Circuit Camera(s)
Sewer 
Public Sewer
Special Circumstances 
Standard
SqFt Above 
3686
Style 
Colonial
Water Source 
Public
Interior Features
Appliances 
Electric Water HeaterDishwasherDisposalDryerExhaust FanFree-Standing RefrigeratorGas CooktopHumidifierIce MakerMicrowaveRange HoodStainless Steel Appliance(s)WasherWater Softener Owned
Basement 
Unfinished
Cooling 
Central Air
Electric 
Circuit BreakersFusesGenerator
Fireplace 
Yes
Fireplace Features 
GasGreat Room
Furnished 
Negotiable
Heating 
Exhaust FanForced AirNatural Gas
BathFull 
Dimensions – 5 X 5Level – Second
BathLav 
Dimensions – 6 X 5
Bedroom 
Dimensions – 13 X 15Level – Second
Bonus Room 
Dimensions – 12 X 12Level – Second
Dining Room 
Dimensions – 12 X 14
Great Room 
Dimensions – 19 X 16
Kitchen 
Dimensions – 19 X 12
Laundry 
Dimensions – 11 X 9
Library 
Dimensions – 11 X 12
Living Room 
Dimensions – 17 X 24
Master Bathroom 
Dimensions – 14 X 15Level – Second
Master Bedroom 
Dimensions – 11 X 12Level – Second
Save
Ask
Tour
Hide
Share
Exterior Features
Construction Details 
BrickStoneVinyl Siding
Exterior 
Lighting
Fencing 
Back Yard
Patio And Porch 
Deck
Pool Features 
None
Road Frontage 
Private Road
Community Features
Accessibility Features 
Central Living AreaVisitor Bathroom
Association Dues 
1400
Building Access 
GroundLevelwSteps
Financing Terms Available 
CashConventionalFHAVA Loan
HOA Fee Frequency 
Annually
MLS Area 
Area02211LyonTwp
Roads 
Paved
School District 
SouthLyon
Schools
School District
SouthLyon
Elementary School
Unknown
Middle School
Unknown
High School
Unknown
Listing courtesy of EXP Z Real Estate: support@soldbymarkz.com


IDX provided courtesy of Realcomp II Ltd. via RealcompIILtd. Copyright © 2026 Realcomp II Ltd. Shareholders.

IDX information is provided exclusively for consumers’ personal, non-commercial use and may not be used for any purpose other than to identify prospective properties consumers may be interested in purchasing and that the data is deemed reliable but not guaranteed accurate by the MLS.

Neighborhood & Commute
Source: Walkscore
Disclosure: Community information and market data powered by Constellation Data Labs. Information is deemed reliable but not guaranteed.
Save
Ask
Tour
Hide
Share