Save
Ask
Tour
Hide
Share
$150,000
New Listing

16510 Lesure Street
Detroit City, MI 48235

Single Family Residence|Coming Soon
3
Beds
1
Total Bath
1
Full Bath
1,225
SqFt
$122
/SqFt
1941
Built
County:
Wayne
16510 Lesure Street16510 Lesure Street16510 Lesure Street16510 Lesure Street
Save
Ask
Tour
Hide
Share

Mortgage Calculator

Monthly Payment (Est.)

$684
Calculator powered by Showcase IDX, a Constellation1 Company. Copyright ©2026 Information is deemed reliable but not guaranteed.

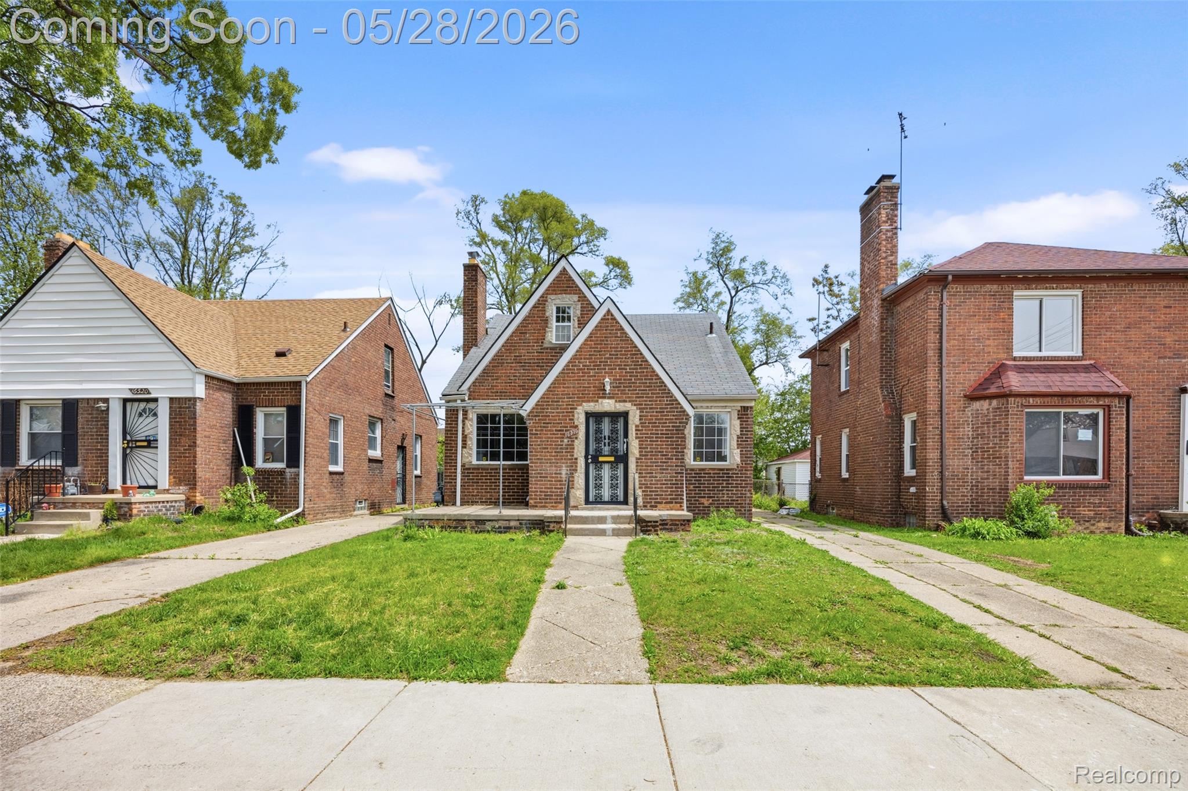
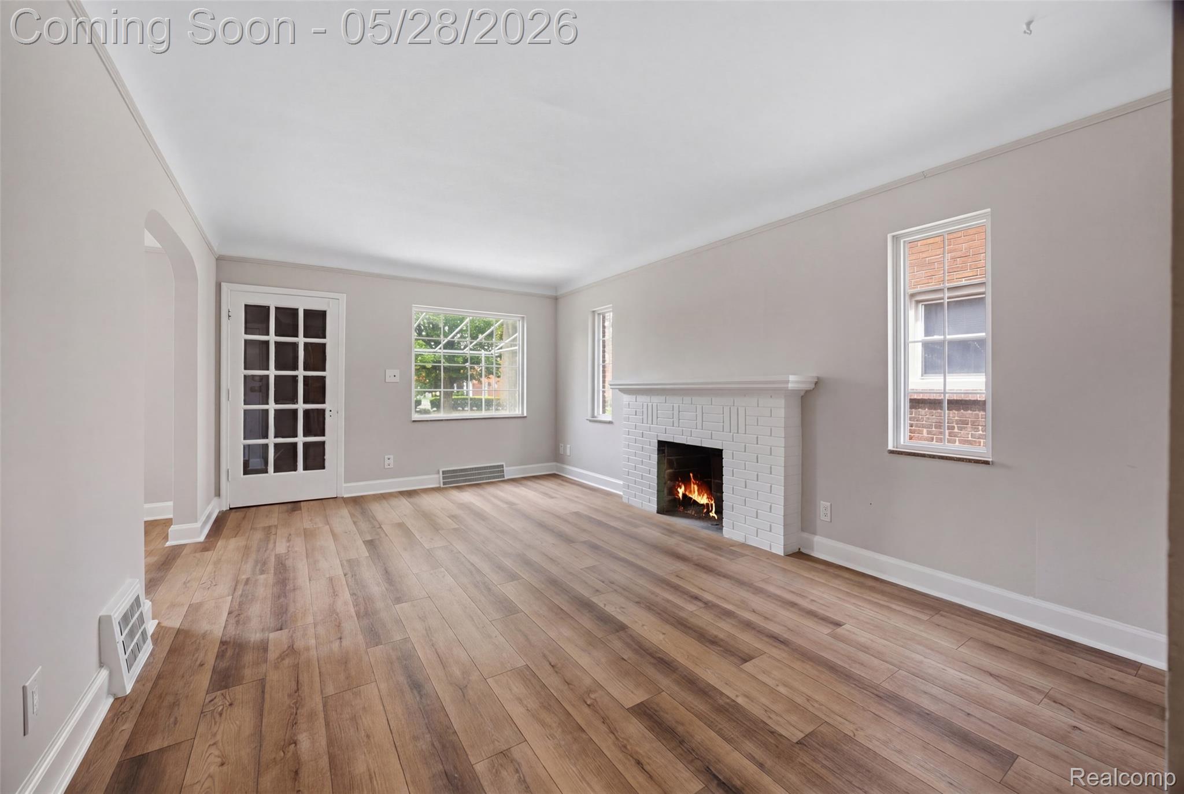
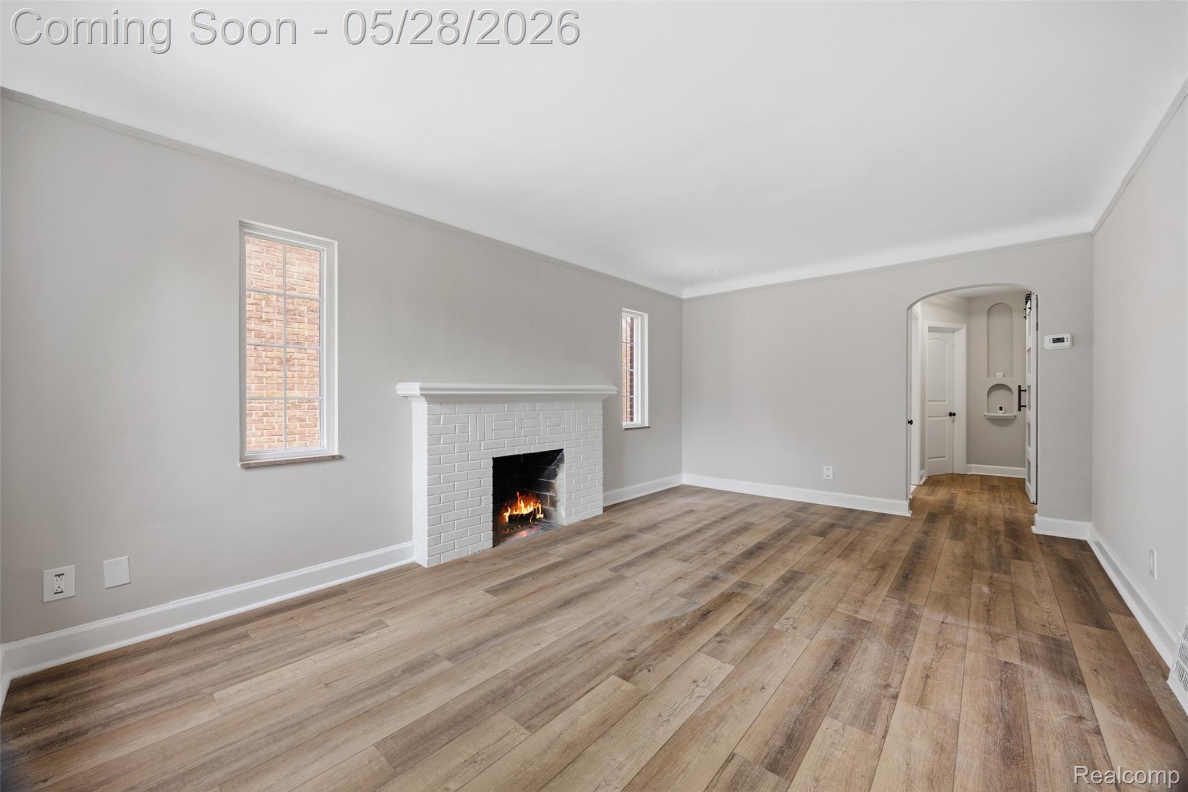
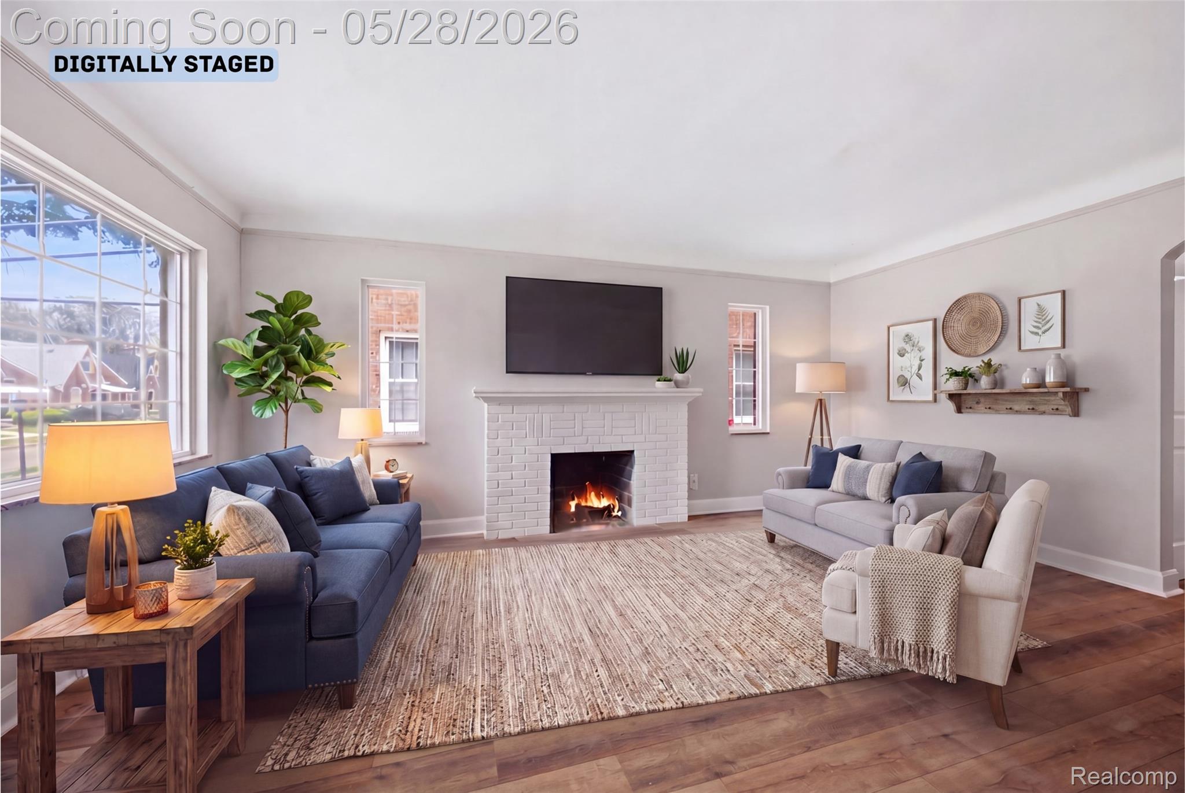
Bright, stylish, and move-in ready! Welcome to this beautifully refreshed 3-bedroom bungalow conveniently located near Detroit Medical Center / Grace Hospital with easy access to major roads, shopping, dining, and everyday conveniences. Inside, you’ll find updated luxury vinyl plank flooring throughout the main level, brand new carpet upstairs, and fresh updates throughout the home that create a clean, modern feel from the moment you walk in. The spacious layout offers comfortable living areas filled with natural light, an updated kitchen and bath, and a flexible upstairs bedroom that makes a perfect primary suite, home office, or bonus space. Whether you’re planning to live in home or investor this is a turnkey home, this property offers an excellent combination of style, functionality, and value. HWT & Furnace to be reinstalled before closing.

Save
Ask
Tour
Hide
Share
Listing Snapshot
Price 
$150,000
Days On Site 
0 Days
Bedrooms 
3
Inside Area (SqFt) 
1,225 sqft
Total Baths 
1
Full Baths 
1
Partial Baths 
N/A
Lot Size 
0.1 Acres
Year Built 
1941
MLS® Number 
20261037866
Status 
Coming Soon
Property Tax 
$1,192.23
HOA/Condo/Coop Fees 
N/A
Sq Ft Source 
Public Records
Friends & Family
Recent Activity
2 hours agoListing first seen on site
3 hours agoListing updated with changes from the MLS®
General Features
Acres 
0.1
Cross Street 
McNichols and Shaefer
Disclosures 
No Restrictions, Taxes Not Homestead Exempt
Foundation 
Block
Levels 
Two
Parking 
No Garage
Property Sub Type 
Single Family Residence
Sewer 
Public Sewer
SqFt Above 
1225
Style 
Bungalow
Water Source 
Public
Interior Features
Appliances 
Free-Standing Gas OvenFree-Standing RefrigeratorMicrowave
Basement 
Unfinished
Fireplace 
Yes
Fireplace Features 
Family RoomWood Burning
Heating 
Forced AirNatural Gas
Laundry Features 
Electric Dryer HookupGas Dryer HookupWasher Hookup
BathFull 
Dimensions – 7 X 7
Bedroom 
Dimensions – 9 X 11
Dining Room 
Dimensions – 11 X 11
Family Room 
Dimensions – 12 X 17
Kitchen 
Dimensions – 11 X 10
Master Bathroom 
Dimensions – 23 X 15Level – Second
Save
Ask
Tour
Hide
Share
Exterior Features
Construction Details 
BrickVinyl Siding
Pool Features 
None
Community Features
Building Access 
GroundLevelwSteps
Financing Terms Available 
CashConventionalFHAVA Loan
MLS Area 
Area05042Det6TireGrnfldLivernois
Roads 
Paved
School District 
Detroit
Schools
School District
Detroit
Elementary School
Unknown
Middle School
Unknown
High School
Unknown
Listing courtesy of J Muck Realty: joe@muckmovesyou.com


IDX provided courtesy of Realcomp II Ltd. via RealcompIILtd. Copyright © 2026 Realcomp II Ltd. Shareholders.

IDX information is provided exclusively for consumers’ personal, non-commercial use and may not be used for any purpose other than to identify prospective properties consumers may be interested in purchasing and that the data is deemed reliable but not guaranteed accurate by the MLS.

Neighborhood & Commute
Source: Walkscore
Disclosure: Community information and market data powered by Constellation Data Labs. Information is deemed reliable but not guaranteed.
Save
Ask
Tour
Hide
Share