Save
Ask
Tour
Hide
Share
$299,000
New Listing

5830 Eldridge Drive
Waterford Charter Township, MI 48327
For Sale|Single Family Residence|Active
4
Beds
1
Total Bath
1
Full Bath
1,592
SqFt
$188
/SqFt
1952
Built
Subdivision:
CRESCENT LAKE ESTATES 1
County:
Oakland
5830 Eldridge Drive5830 Eldridge Drive5830 Eldridge Drive5830 Eldridge Drive
Save
Ask
Tour
Hide
Share

Mortgage Calculator

Monthly Payment (Est.)

$1,364
Calculator powered by Showcase IDX, a Constellation1 Company. Copyright ©2026 Information is deemed reliable but not guaranteed.

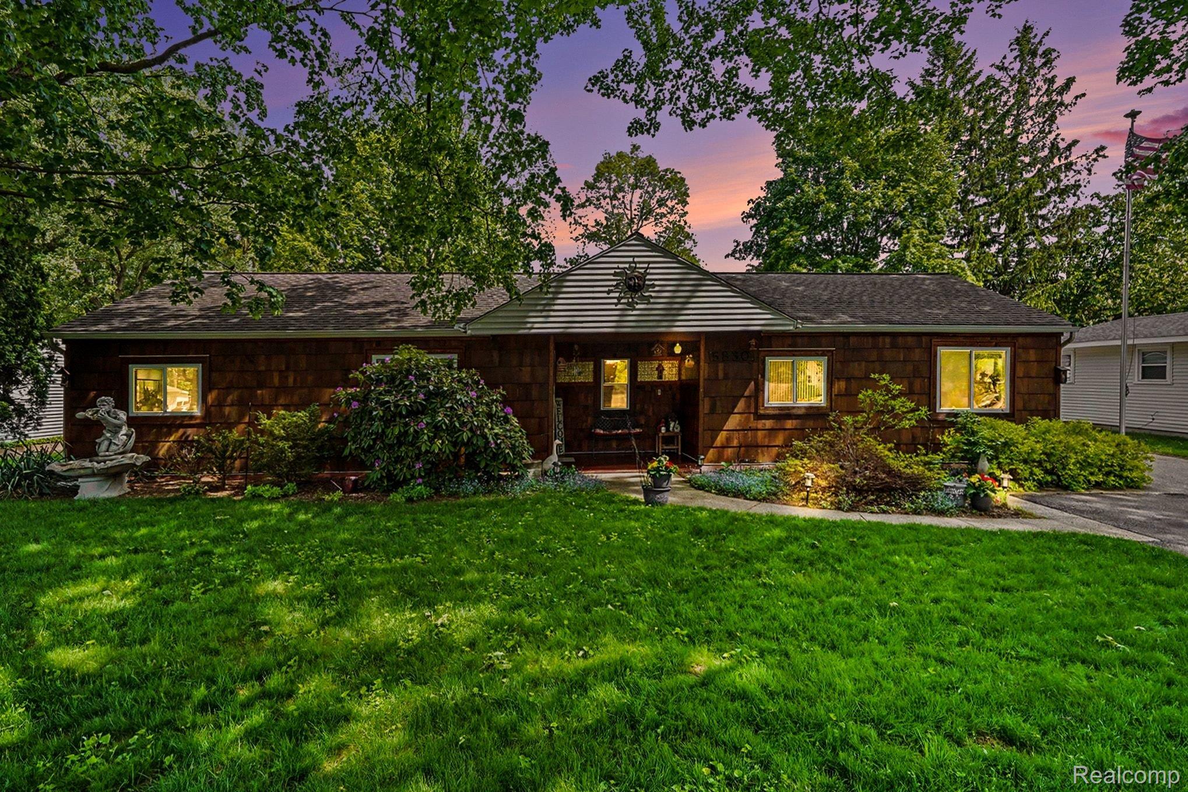
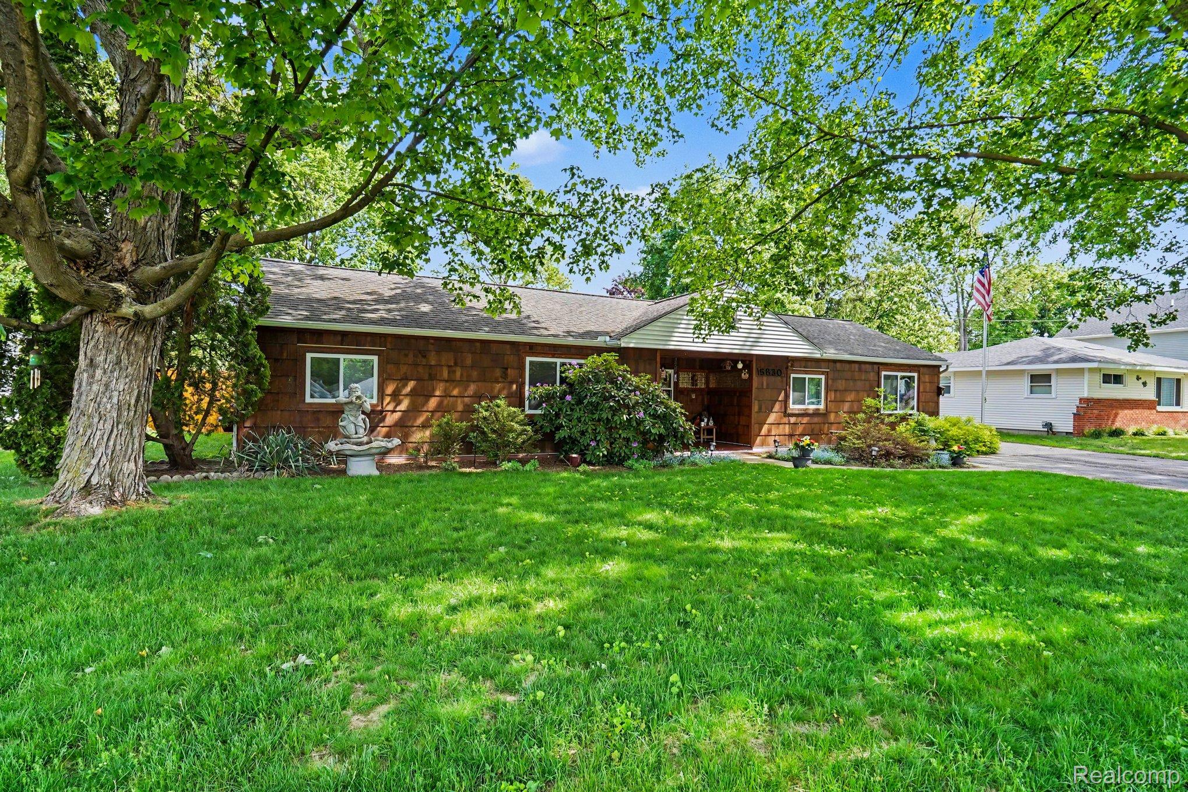
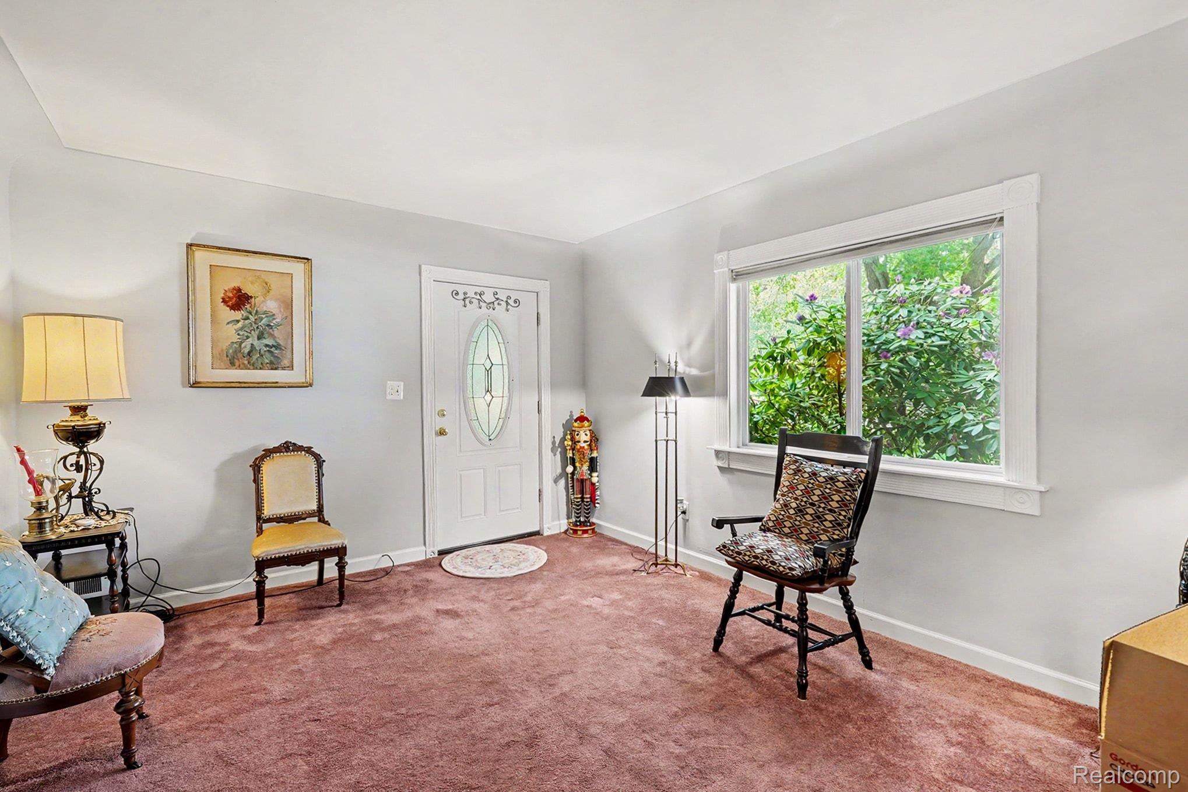
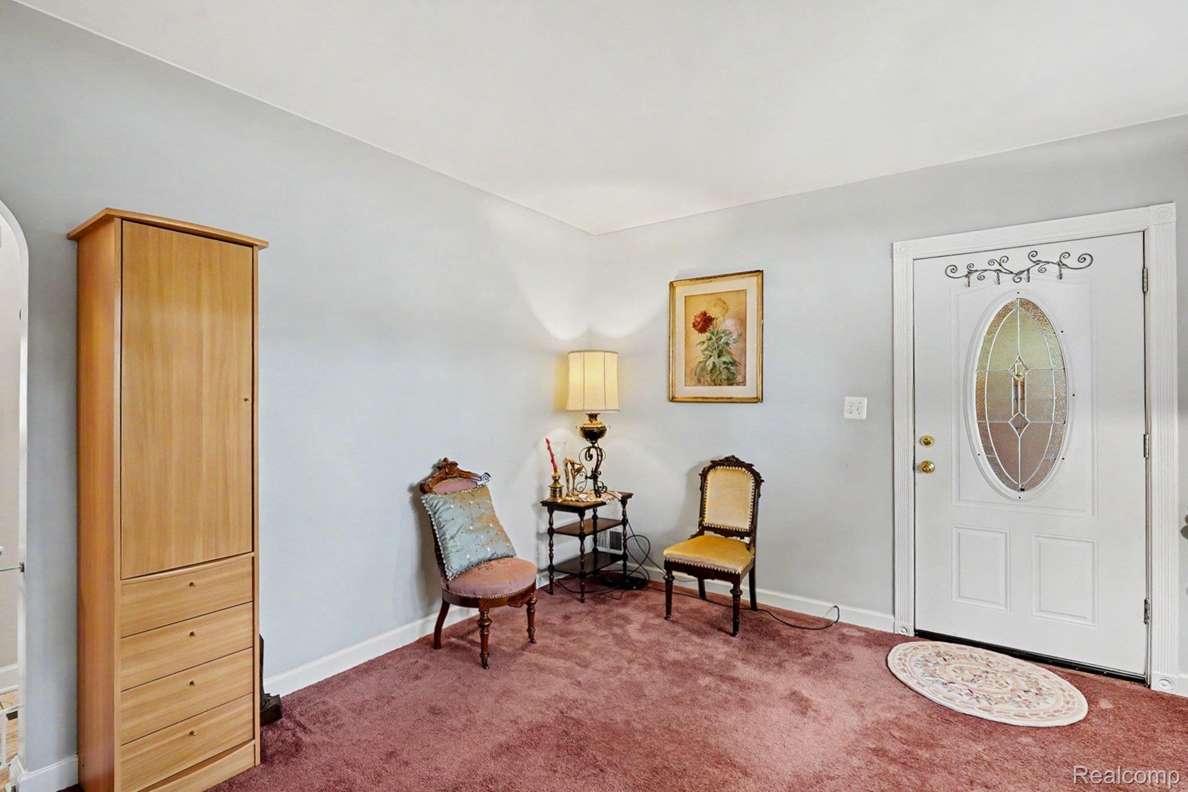
Come & Enjoy the Summer in this clean updated 4 bedroom ranch. Situated on a well cared for 1/3 acre with fenced backyard & side extra wide entry gate to allow vehicles through. Kitchen features Merillat cabinets with built-in pantries, granite counters & marble & granite floors. Upgrades include cedar shake shingles replaced, vinyl windows throughout, and completely replaced driveway that will accommodate up to 10 vehicles. Fresh paint & crown molding enhance most rooms. Bonus 4 season room for possible office, playroom or studio. 2 1/2 car garage with rafters for extra storage. Stove, refrigerator, dishwasher, microwave, newer washer & dryer all stay. Access to Crescent Lake private beach, pavillions, playground, boat launch & day dock for optional fee that covers lake privileges. Buyer's agent must present for all showings.

Save
Ask
Tour
Hide
Share
Listing Snapshot
Price 
$299,000
Days On Site 
0 Days
Bedrooms 
4
Inside Area (SqFt) 
1,592 sqft
Total Baths 
1
Full Baths 
1
Partial Baths 
N/A
Lot Size 
0.31 Acres
Year Built 
1952
MLS® Number 
20261037822
Status 
Active
Property Tax 
$2,048
HOA/Condo/Coop Fees 
N/A
Sq Ft Source 
Owner
Friends & Family
Recent Activity
3 hours agoListing first seen on site
3 hours agoListing updated with changes from the MLS®
General Features
Acres 
0.31
Cross Street 
Elizabeth Lake Road and Cooley Lake Road
Disclosures 
Taxes Homestead Exempt
Foundation 
Slab
Garage 
Yes
Garage Spaces 
2.5
Levels 
One
Parking 
DetachedDrivewayGarage Faces Front
Property Sub Type 
Single Family Residence
Security 
Smoke Detector(s)
Sewer 
Public Sewer
Special Circumstances 
Standard
SqFt Above 
1592
Style 
Ranch
Utilities 
Cable Available
Water Source 
Public
Interior Features
Appliances 
Electric Water HeaterDishwasherENERGY STAR Qualified DryerENERGY STAR Qualified WasherFree-Standing Electric RangeFree-Standing RefrigeratorMicrowave
Cooling 
Ceiling Fan(s)Central Air
Electric 
Circuit Breakers220 Volts
Furnished 
Unfurnished
Heating 
Forced AirNatural GasWall Furnace
Interior 
Smart Thermostat
Laundry Features 
Washer Hookup
BathFull 
Dimensions – 9 X 7
Bedroom 
Dimensions – 11 X 10
Kitchen 
Dimensions – 15 X 16
Laundry 
Dimensions – 12 X 11
Living Room 
Dimensions – 12 X 17
Master Bathroom 
Dimensions – 15 X 11
Save
Ask
Tour
Hide
Share
Exterior Features
Construction Details 
Aluminum SidingCedar
Fencing 
Back YardFenced
Lot Features 
Level
Patio And Porch 
CoveredPorch
Pool Features 
None
Roof 
Asphalt
Waterfront Features 
Beach AccessLake Privileges
Community Features
Building Access 
GroundLevelwSteps
Financing Terms Available 
CashConventionalFHAVA Loan
MLS Area 
Area02131WaterfordTwp
Roads 
Paved
School District 
Waterford
Schools
School District
Waterford
Elementary School
Unknown
Middle School
Unknown
High School
Unknown
Listing courtesy of ERA Prime Real Estate Group: lindaamartin@yahoo.com


IDX provided courtesy of Realcomp II Ltd. via RealcompIILtd. Copyright © 2026 Realcomp II Ltd. Shareholders.

IDX information is provided exclusively for consumers’ personal, non-commercial use and may not be used for any purpose other than to identify prospective properties consumers may be interested in purchasing and that the data is deemed reliable but not guaranteed accurate by the MLS.

Neighborhood & Commute
Source: Walkscore
Disclosure: Community information and market data powered by Constellation Data Labs. Information is deemed reliable but not guaranteed.
Save
Ask
Tour
Hide
Share