

25201 Briarwyke DriveFarmington Hills City, MI 48336
Mortgage Calculator
Monthly Payment (Est.)
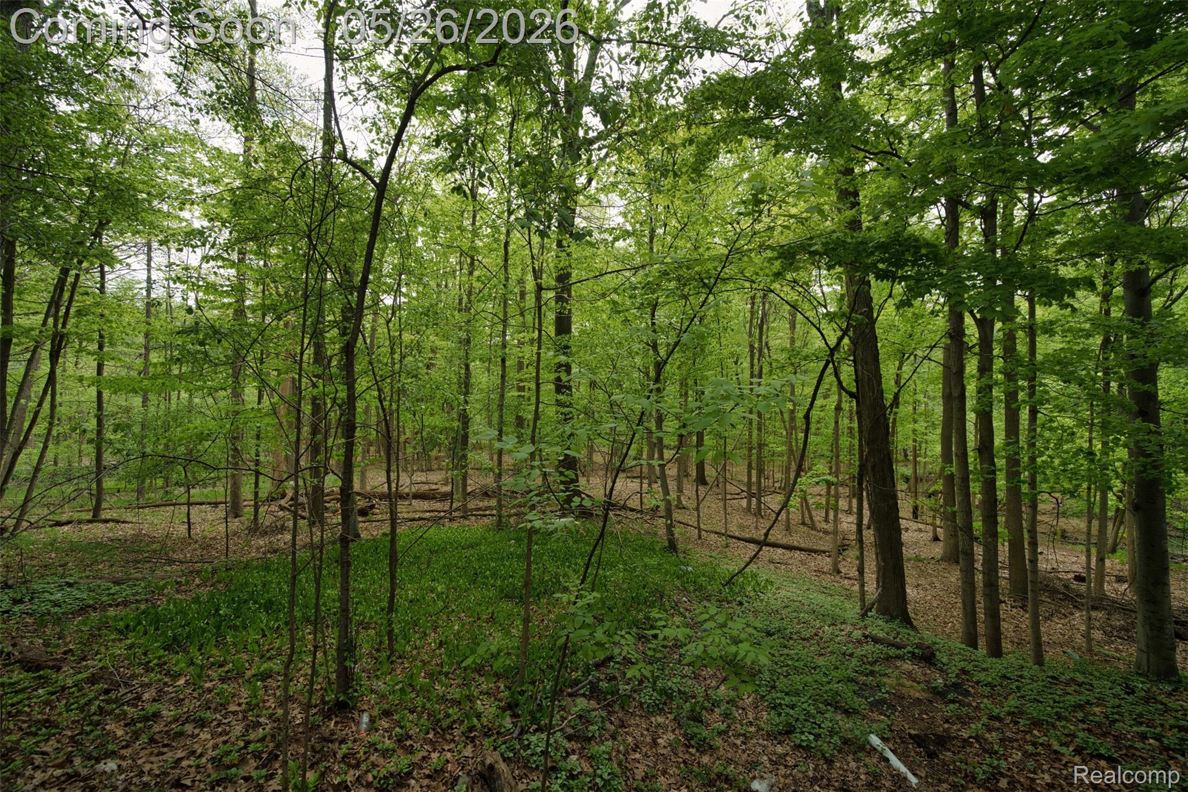
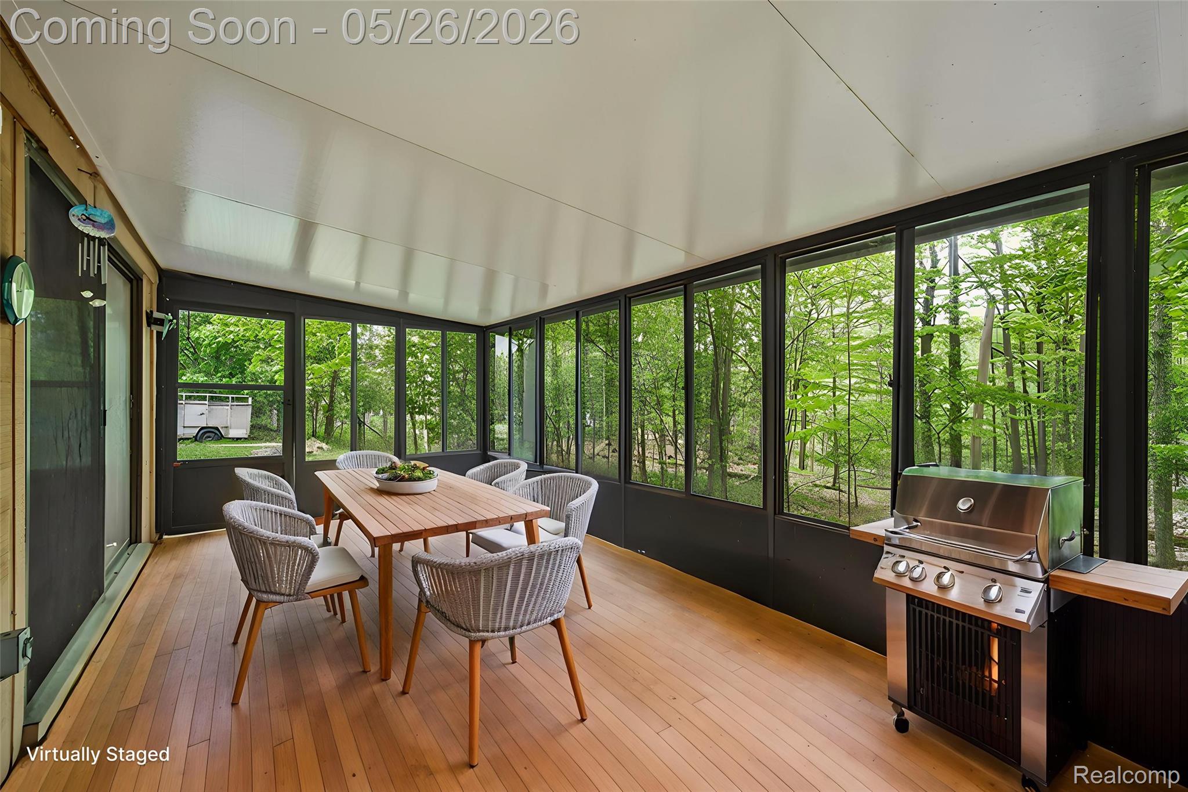
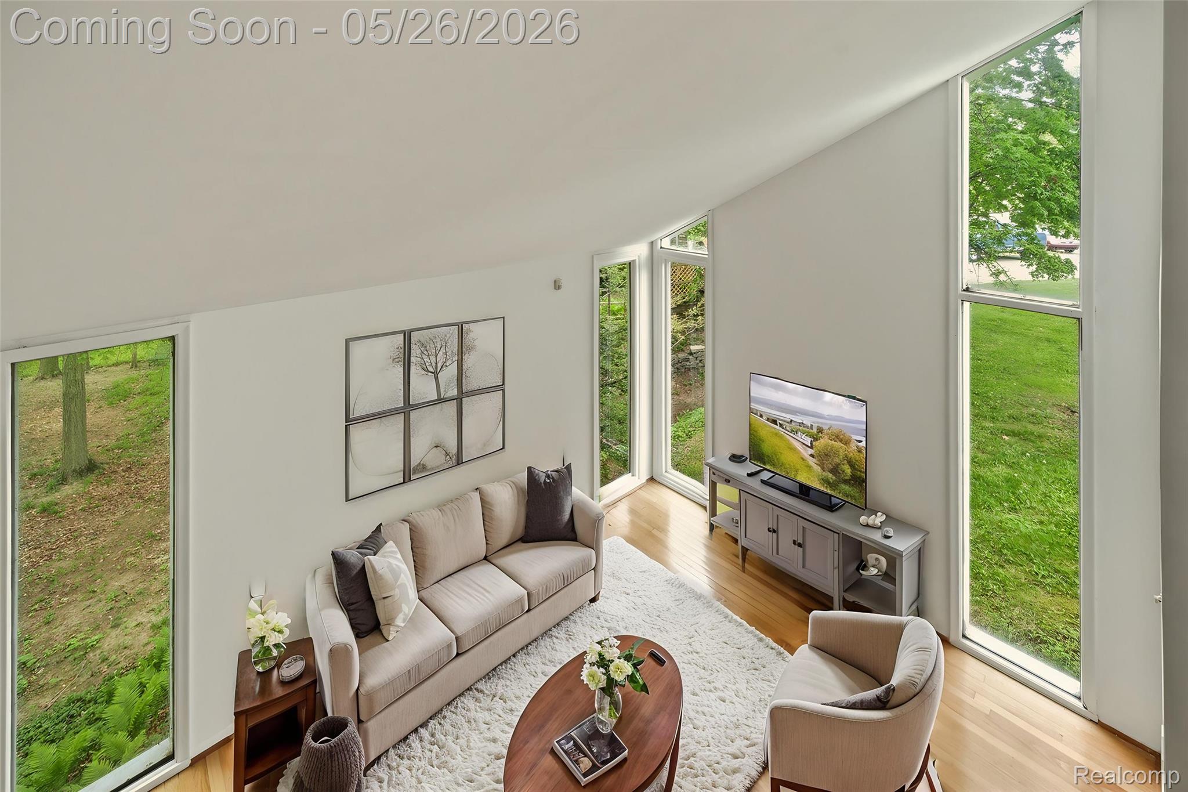
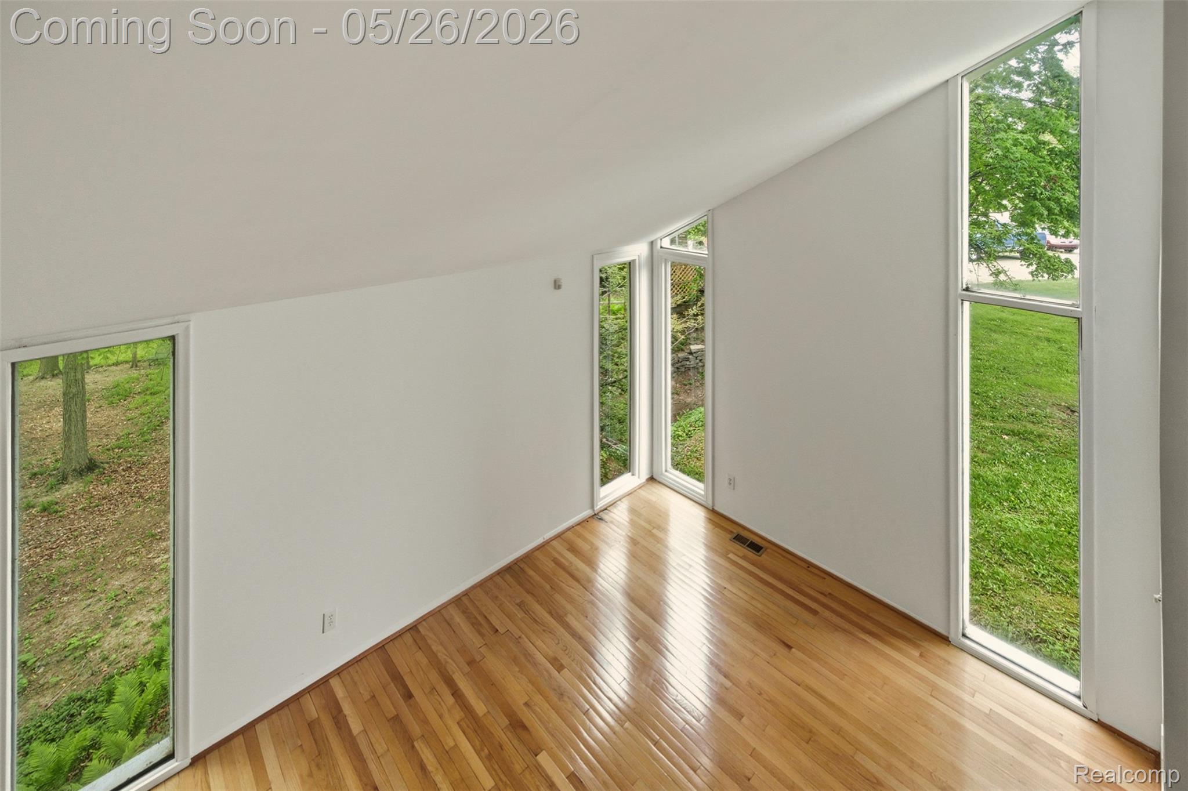
$1,688Contemporary. Expansive. Lifestyle-driven. Welcome to 25201 Briarwyke Drive in sought-after Lincolnshire Estates — a distinctive contemporary home surrounded by mature trees, scenic streets, and peaceful wooded views. Set on a large lot backing to association-owned woods, you’ll enjoy all the beauty of nature without the maintenance. Residents also enjoy association access to Four Seasons Park for even more neighborhood lifestyle appeal. Offering 4 bedrooms, 2 full baths, and 2 half baths, this home is filled with character, space, and opportunity. Soaring vaulted ceilings, hardwood floors, fresh paint, and expansive living areas create the perfect blank canvas to make your own. Designed for both entertaining and everyday living, the main level features a large formal dining room, spacious eat-in kitchen, and inviting family room with fireplace. The light-filled 3-season room extends your living space and offers the perfect place to relax while taking in the serene wooded backdrop. One of the home’s most exceptional features is the rare FULL walk-out basement — an entire additional level with endless potential. With abundant natural light and direct backyard access, the space is ideal for future living areas, a home theater, gym, recreation room, guest suite, studio, or multi-generational living. An oversized 2-car attached garage with additional storage rooms provides even more flexibility and function. Centrally located near downtown Farmington, restaurants, grocery stores, parks, and shopping, this home combines privacy, nature, and convenience in one of Farmington Hills’ most established neighborhoods. Sold as-is, this is an exciting opportunity to personalize a truly unique home with incredible bones, loads of room, and a one-of-a-kind setting.
| 2 hours ago | Listing first seen on site | |
| 2 hours ago | Listing updated with changes from the MLS® |

IDX provided courtesy of Realcomp II Ltd. via RealcompIILtd. Copyright © 2026 Realcomp II Ltd. Shareholders.
IDX information is provided exclusively for consumers’ personal, non-commercial use and may not be used for any purpose other than to identify prospective properties consumers may be interested in purchasing and that the data is deemed reliable but not guaranteed accurate by the MLS.
Did you know? You can invite friends and family to your search. They can join your search, rate and discuss listings with you.