Save
Ask
Tour
Hide
Share
$689,900
New Listing

9194 Orion Drive
Brighton Township, MI 48114

For Sale|Single Family Residence|Active
4
Beds
4
Total Baths
3
Full Baths
1
Partial Bath
4,961
SqFt
$139
/SqFt
2001
Built
County:
Livingston
Upcoming Open Houses
Sat, May 30, 3:00 PM – 5:00 PM
9194 Orion Drive9194 Orion Drive9194 Orion Drive9194 Orion Drive
Save
Ask
Tour
Hide
Share

Mortgage Calculator

Monthly Payment (Est.)

$3,148
Calculator powered by Showcase IDX, a Constellation1 Company. Copyright ©2026 Information is deemed reliable but not guaranteed.

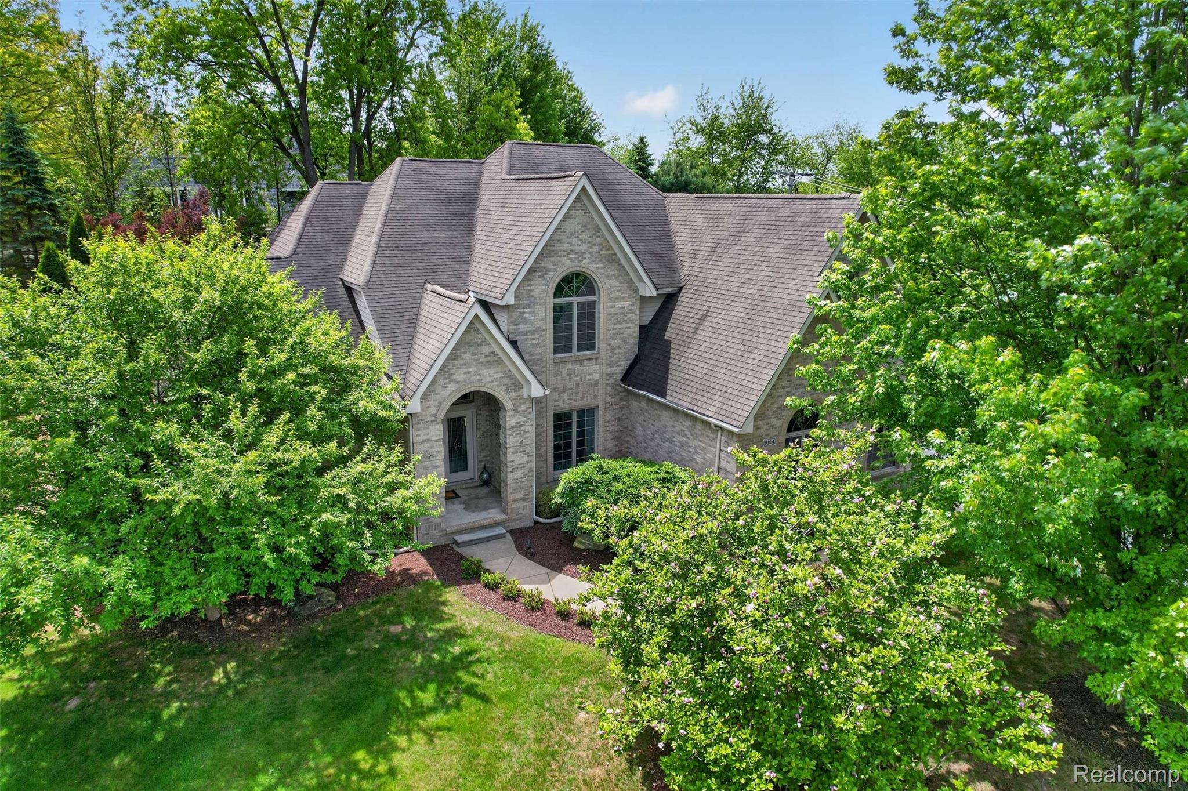
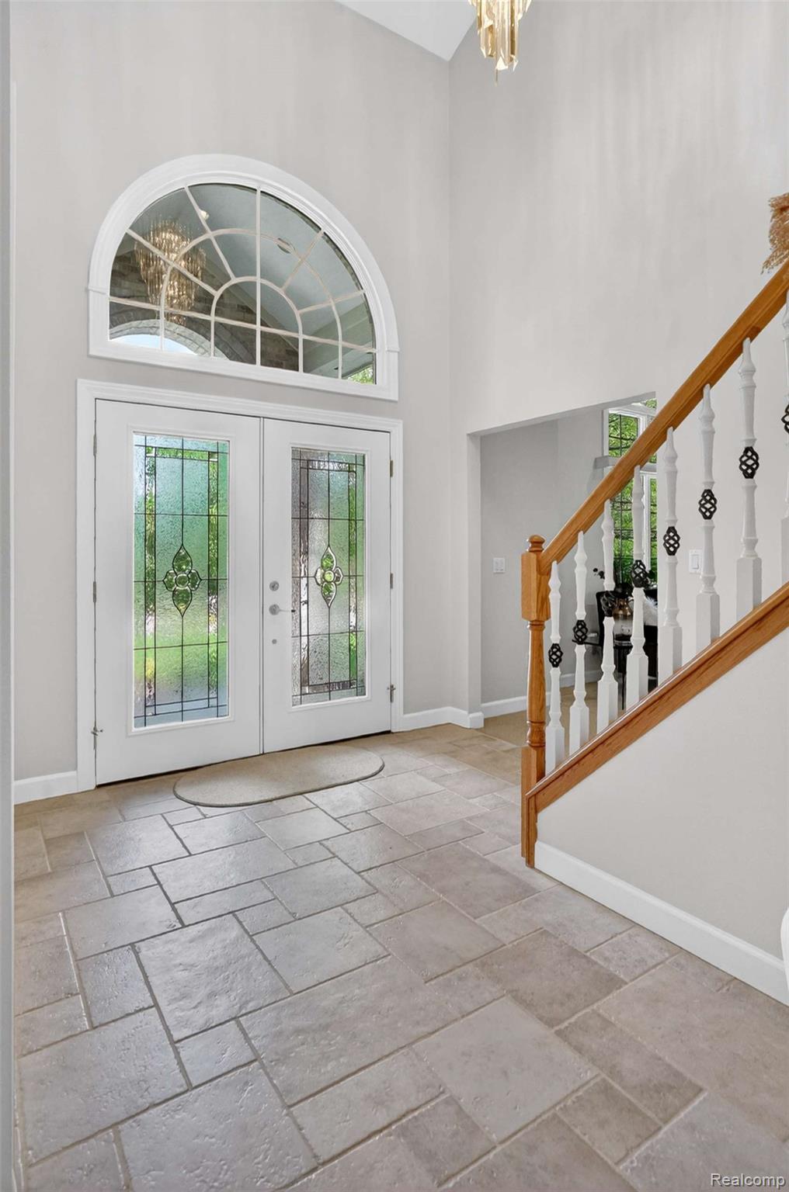
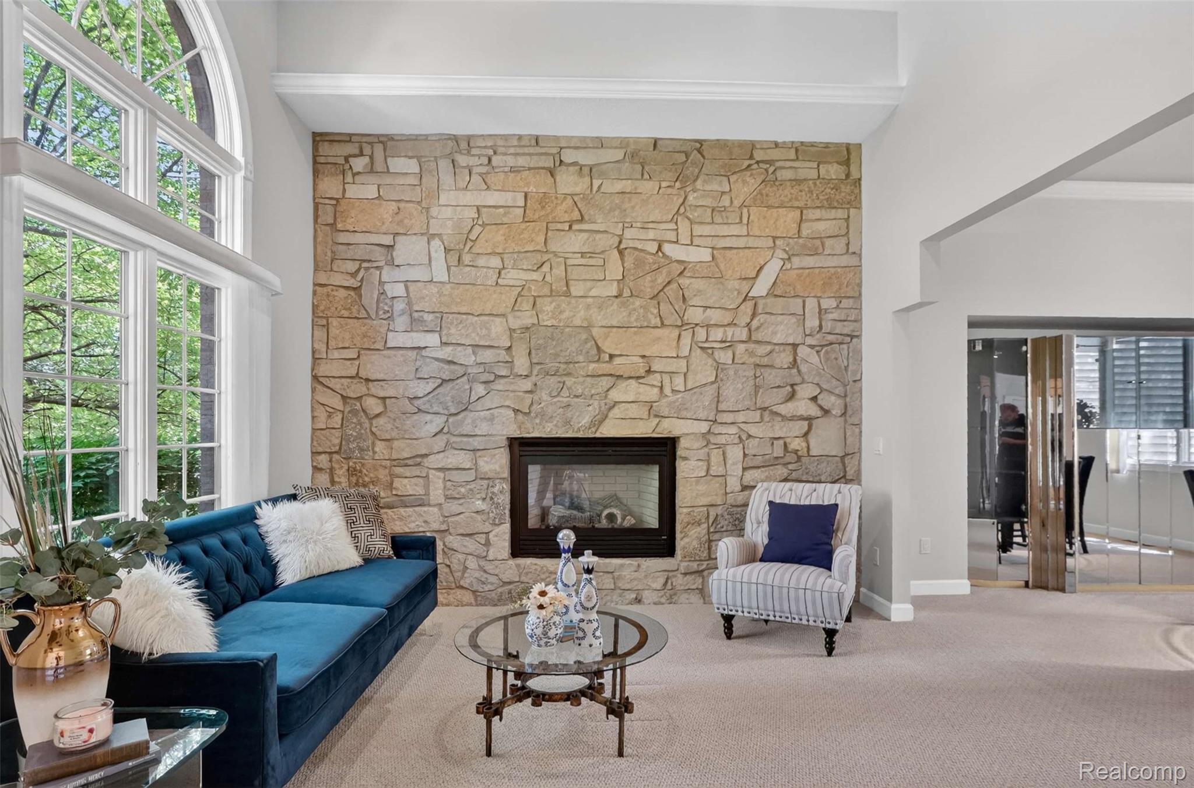
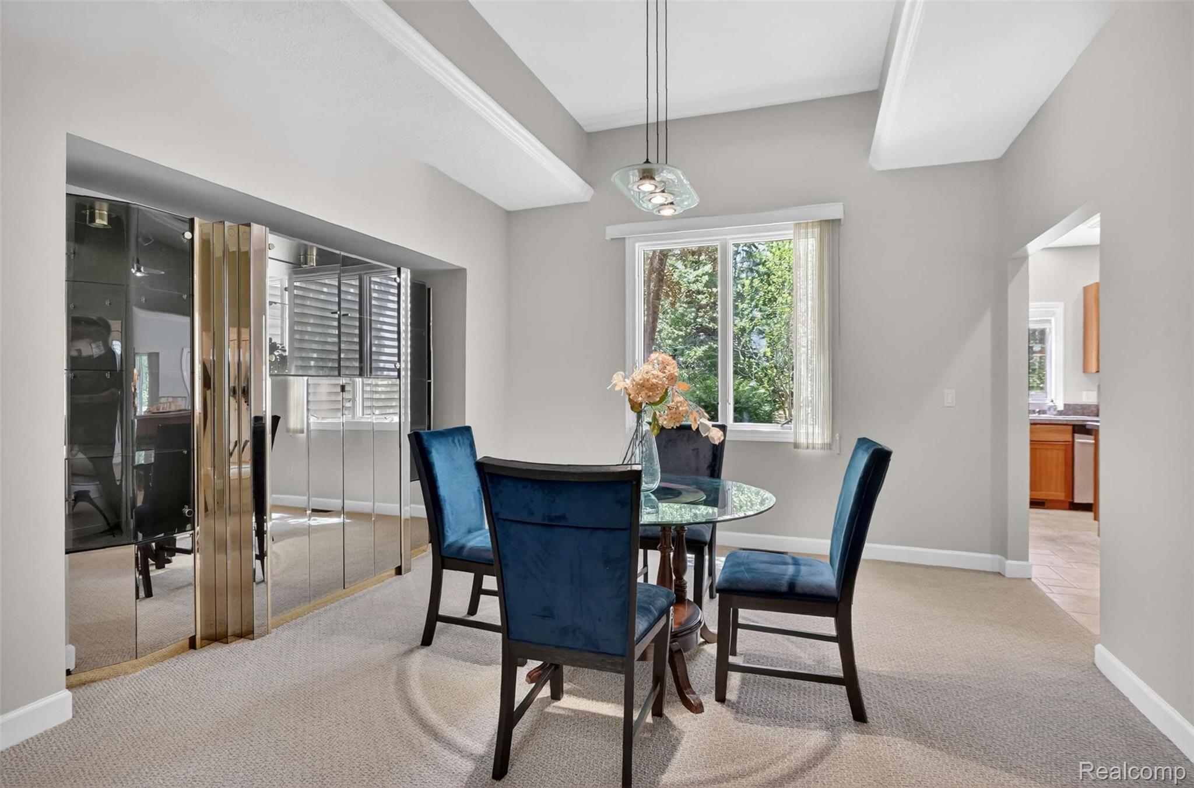
Stately Brick Colonial Custom-Built situated on a serene neighborhood. No expense was spared in the original construction, including SOARING ceilings on the first floor, a floor-to-ceiling stone fireplace in the living room, zoned and dual unit HVAC systems, and imported ceramic tile. Phenomenal kitchen with solid cherry cabinetry, SS appliances, and an expansive pantry area. Second living area with second fireplace overlooks the private backyard—Walkout onto the never-ending rear deck to expand your living space outdoors. First-floor office overlooks the mature landscaping outside. Retreat to the spacious primary suite with 2 walk-in closets, a dedicated reading nook, and an attached bathroom. 3 more spacious bedroom upstairs, one of which has a private bathroom and the other two share a dual-entry bathroom. Fully finished lower level with 10' ceilings that is home to the opportunity for even more living area. Attached 4-car garage. New water heater in 2019, New well pump in 2020, new oven and disposal in 2026, and meticulous records of the other systems! 1-year home warranty included for additional peace of mind.

Save
Ask
Tour
Hide
Share
Listing Snapshot
Price 
$689,900
Days On Site 
0 Days
Bedrooms 
4
Inside Area (SqFt) 
4,961 sqft
Total Baths 
4
Full Baths 
3
Partial Baths 
1
Lot Size 
0.9 Acres
Year Built 
2001
MLS® Number 
20261037169
Status 
Active
Property Tax 
$4,521
HOA/Condo/Coop Fees 
$37.5 monthly
Sq Ft Source 
Public Records
Friends & Family
Recent Activity
4 hours agoListing first seen on site
4 hours agoListing updated with changes from the MLS®
General Features
Acres 
0.9
Attached Garage 
Yes
Cross Street 
Hilton Road and US 23
Disclosures 
Taxes Homestead Exempt
Garage 
Yes
Garage Spaces 
4
Home Warranty 
Yes
Levels 
Two
Parking 
AttachedDirect AccessGarage Door OpenerAssigned
Pets 
Yes
Property Sub Type 
Single Family Residence
Security 
Smoke Detector(s)
Special Circumstances 
Standard
SqFt Above 
3461
SqFt Below 
1500
Style 
Colonial
Utilities 
Cable AvailableSewer Available
Water Source 
PrivateWell
Interior Features
Appliances 
Gas Water HeaterBuilt-In Gas OvenDown DraftDishwasherDisposalDryerElectric CooktopFree-Standing RefrigeratorMicrowaveStainless Steel Appliance(s)WasherWine RefrigeratorWater Softener Owned
Basement 
Walk-Out AccessDaylightFinished
Cooling 
Central Air
Fireplace 
Yes
Fireplace Features 
Family RoomGasLiving Room
Heating 
Forced AirNatural GasENERGY STAR Qualified Equipment
Interior 
Entrance FoyerHigh Speed Internet
Laundry Features 
Laundry Room
BathFull 
Dimensions – 5 X 8Level – Second
BathLav 
Dimensions – 7 X 4
Bedroom 
Dimensions – 12 X 11
BreakfastNookRoom 
Dimensions – 10 X 11
Dining Room 
Dimensions – 13 X 13
Family Room 
Dimensions – 21 X 16
Kitchen 
Dimensions – 21 X 16
Laundry 
Dimensions – 8 X 11
Living Room 
Dimensions – 16 X 12
Master Bathroom 
Dimensions – 17 X 26Level – Second
Master Bedroom 
Dimensions – 11 X 13Level – Second
Other 
Dimensions – 24 X 15Level – Basement
SittingRoom 
Dimensions – 12 X 13Level – Second
Save
Ask
Tour
Hide
Share
Exterior Features
Construction Details 
Brick
Exterior 
Lighting
Patio And Porch 
DeckPatioPorch
Pool Features 
None
Road Frontage 
Private Road
Roof 
Asphalt
Community Features
Accessibility Features 
Therapeutic Whirlpool
Association Dues 
450
Building Access 
GroundLevel
Financing Terms Available 
CashConventionalVA Loan
HOA Fee Frequency 
Annually
MLS Area 
Area01122BrightonTwp
Roads 
Paved
School District 
Brighton
Schools
School District
Brighton
Elementary School
Unknown
Middle School
Unknown
High School
Unknown
Listing courtesy of KW Realty Livingston: todd@thefediegroup.com


IDX provided courtesy of Realcomp II Ltd. via RealcompIILtd. Copyright © 2026 Realcomp II Ltd. Shareholders.

IDX information is provided exclusively for consumers’ personal, non-commercial use and may not be used for any purpose other than to identify prospective properties consumers may be interested in purchasing and that the data is deemed reliable but not guaranteed accurate by the MLS.

Neighborhood & Commute
Source: Walkscore
Disclosure: Community information and market data powered by Constellation Data Labs. Information is deemed reliable but not guaranteed.
Save
Ask
Tour
Hide
Share