Save
Ask
Tour
Hide
Share
$379,000
New Listing

2740 Diane Marie Court
Waterford Charter Township, MI 48329
Single Family Residence|Coming Soon
3
Beds
3
Total Baths
2
Full Baths
1
Partial Bath
1,588
SqFt
$239
/SqFt
2013
Built
Subdivision:
HATCHERY FARMS CONDO OCCPN 1754
County:
Oakland
2740 Diane Marie Court2740 Diane Marie Court2740 Diane Marie Court2740 Diane Marie Court
Save
Ask
Tour
Hide
Share

Mortgage Calculator

Monthly Payment (Est.)

$1,729
Calculator powered by Showcase IDX, a Constellation1 Company. Copyright ©2026 Information is deemed reliable but not guaranteed.

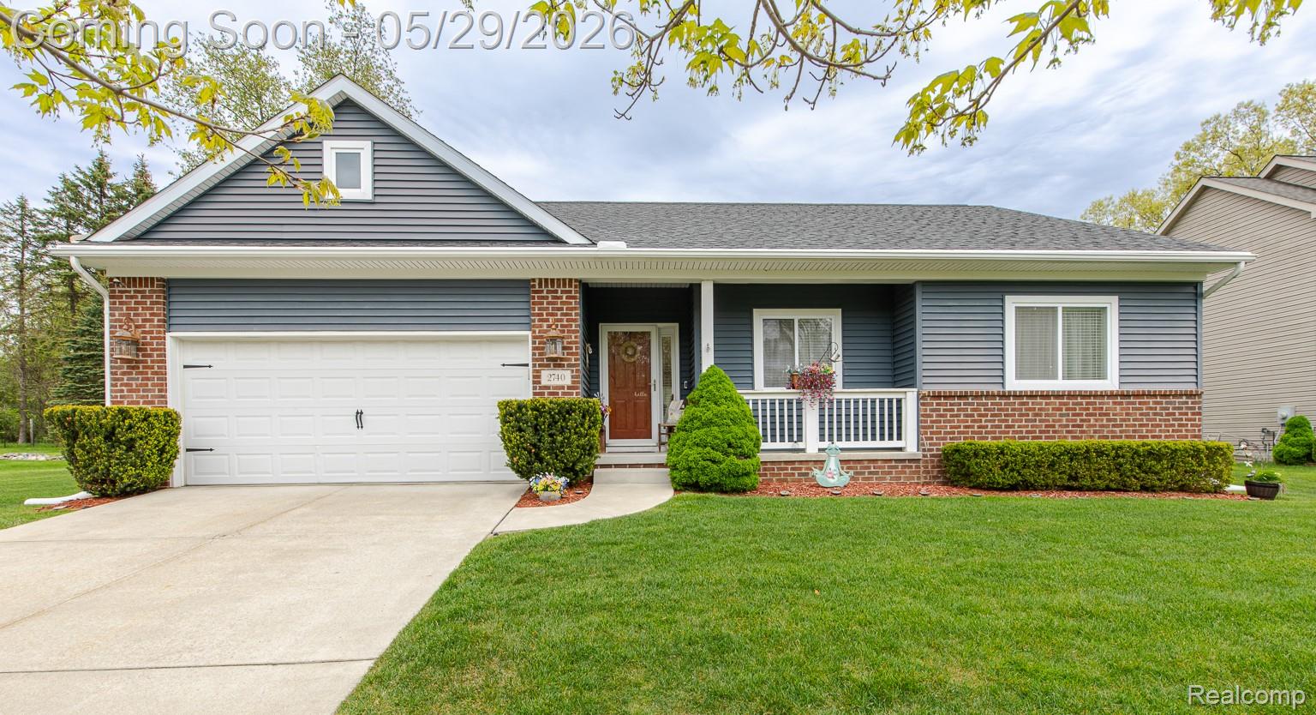
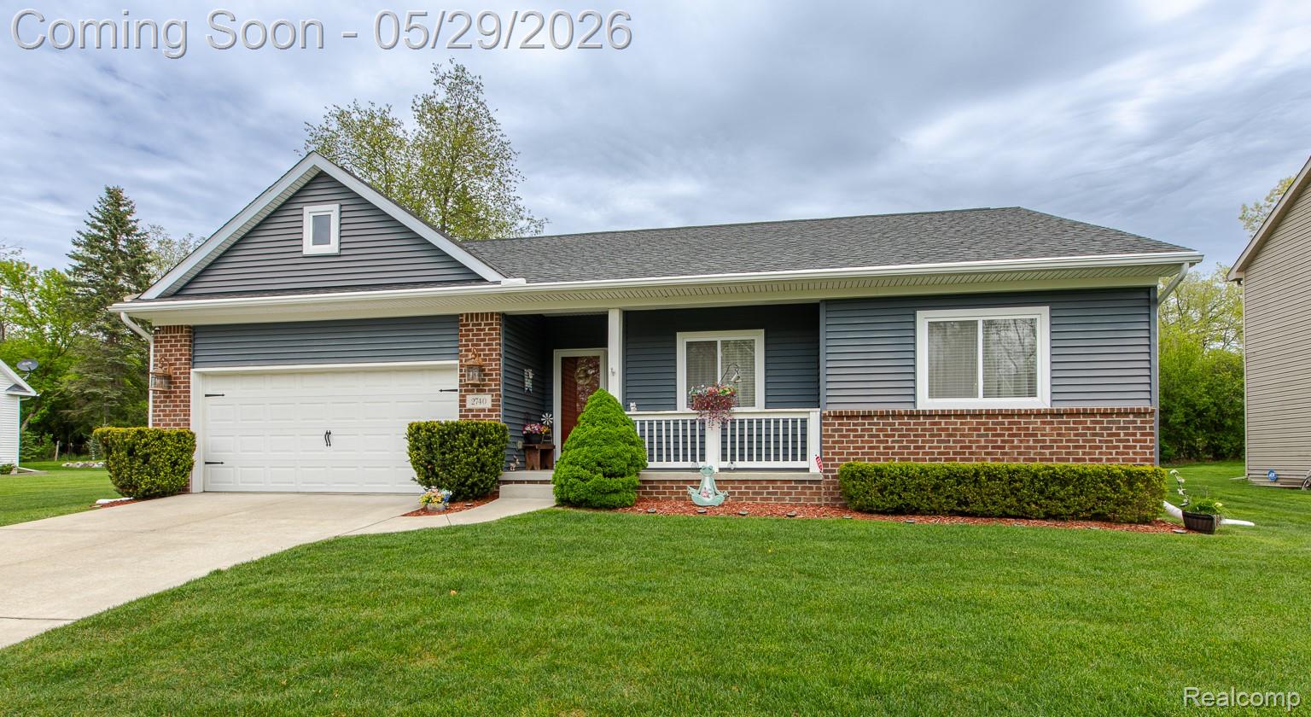
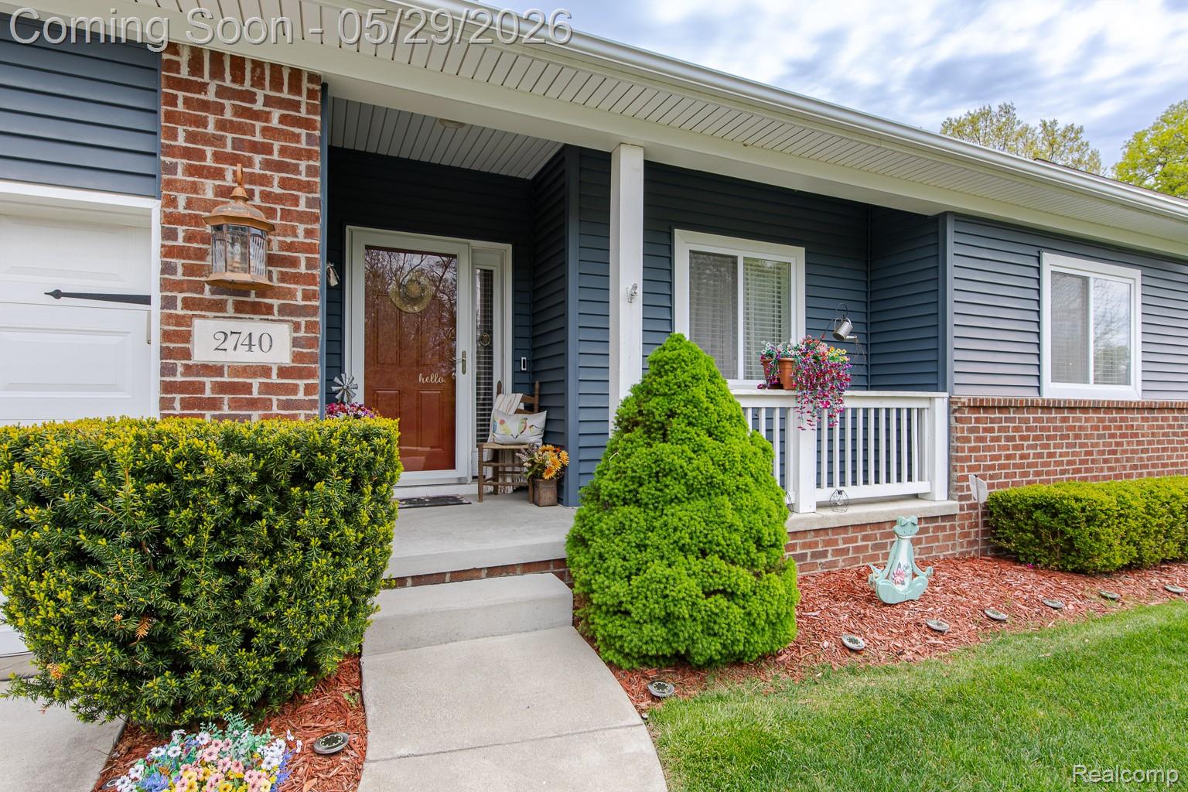
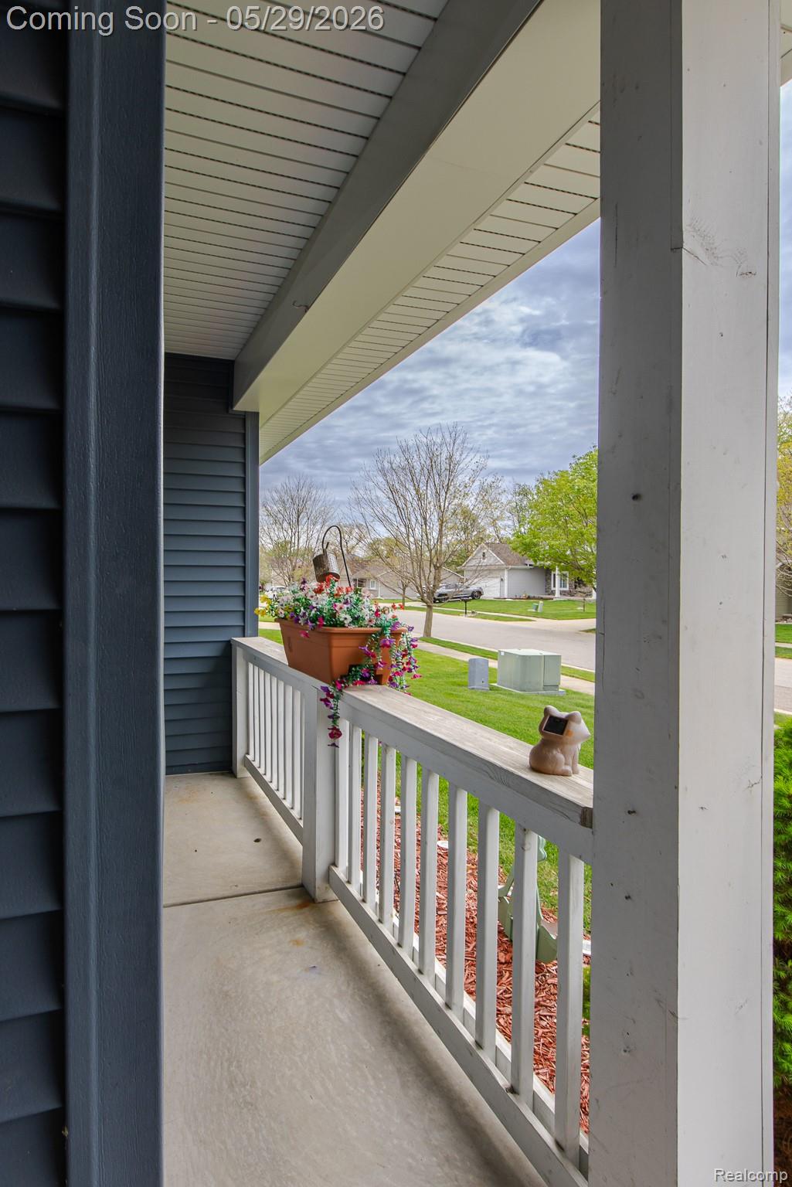
Fantastic ranch home on quiet street in Waterford! This sensational home features 9 ft. ceilings, spacious rooms and a great outdoor space with tree-lined backyard. Step into the open foyer with the abundance of natural light streaming through the living room windows. The spacious living room offers a warm and inviting atmosphere and flows seamlessly into the eat-in kitchen with a doorwall leading to the deck and peaceful backyard setting. The beautiful kitchen features stainless steel appliances, pristine cabinetry including a pantry cabinet, and classic dark countertops that provide both style and functionality. French doors lead to a versatile den/office that could also serve as a potential third bedroom. The primary suite is perfectly sized with a generous walk-in closet, large window for additional natural light, and a quaint private bath with ceramic tile flooring. The second bedroom is also nicely sized and includes a large closet. A full bath and convenient powder room provide excellent accommodations for guests, while the laundry room completes the comfortable main floor living space. In the lower level, you’ll appreciate the tall ceilings along with a finished room and a partially finished studded and plumbed bath already in progress. There’s also abundant storage space and a workbench area for hobbies or projects. This adorable home is tucked away on a newer one-street subdivision in desirable Waterford with convenient access to M-59, Dixie Hwy, restaurants, shopping, medical facilities, and more. See the 3D tour for a virtual walkthrough — don’t miss this wonderful opportunity!

Save
Ask
Tour
Hide
Share
Listing Snapshot
Price 
$379,000
Days On Site 
0 Days
Bedrooms 
3
Inside Area (SqFt) 
1,588 sqft
Total Baths 
3
Full Baths 
2
Partial Baths 
1
Lot Size 
0.16 Acres
Year Built 
2013
MLS® Number 
20261037098
Status 
Coming Soon
Property Tax 
$4,176
HOA/Condo/Coop Fees 
$20 monthly
Sq Ft Source 
Builder
Friends & Family
Recent Activity
3 hours agoListing first seen on site
3 hours agoListing updated with changes from the MLS®
General Features
Acres 
0.16
Attached Garage 
Yes
Cross Street 
Crescent Lake Road and Hatchery Road.
Disclosures 
Taxes Homestead Exempt
Garage 
Yes
Garage Spaces 
2
Levels 
One
Parking 
AttachedDirect Access
Pets 
Yes
Property Sub Type 
Single Family Residence
Sewer 
Public Sewer
Special Circumstances 
Standard
SqFt Above 
1467
SqFt Below 
121
Style 
Ranch
Utilities 
Cable AvailableUnderground Utilities
Water Source 
Public
Interior Features
Appliances 
Gas Water HeaterDishwasherDisposalFree-Standing Gas OvenFree-Standing RefrigeratorMicrowaveStainless Steel Appliance(s)
Basement 
Partially Finished
Cooling 
Central Air
Heating 
Forced AirNatural Gas
Interior 
High Speed Internet
Laundry Features 
Laundry Room
Bedroom 
Dimensions – 11 X 11
Dining Room 
Dimensions – 10 X 8
FlexRoom 
Dimensions – 11 X 11Level – Basement
Kitchen 
Dimensions – 11 X 11
Laundry 
Dimensions – 11 X 5
Living Room 
Dimensions – 16 X 18
Master Bathroom 
Dimensions – 12 X 15
Master Bedroom 
Dimensions – 9 X 5
Other 
Dimensions – 49 X 33Level – Basement
Save
Ask
Tour
Hide
Share
Exterior Features
Construction Details 
BrickVinyl Siding
Lot Features 
Level
Patio And Porch 
DeckPorch
Pool Features 
None
Road Frontage 
Private Road
Roof 
Asphalt
Community Features
Association Dues 
240
Building Access 
GroundLevelwSteps
Community Features 
Sidewalks
Financing Terms Available 
CashConventionalFHAVA Loan
HOA Fee Frequency 
Annually
MLS Area 
Area02131WaterfordTwp
Roads 
Paved
School District 
Waterford
Schools
School District
Waterford
Elementary School
Unknown
Middle School
Unknown
High School
Unknown
Listing courtesy of RE/MAX Eclipse Clarkston: randy@randymillerhomes.com


IDX provided courtesy of Realcomp II Ltd. via RealcompIILtd. Copyright © 2026 Realcomp II Ltd. Shareholders.

IDX information is provided exclusively for consumers’ personal, non-commercial use and may not be used for any purpose other than to identify prospective properties consumers may be interested in purchasing and that the data is deemed reliable but not guaranteed accurate by the MLS.

Neighborhood & Commute
Source: Walkscore
Disclosure: Community information and market data powered by Constellation Data Labs. Information is deemed reliable but not guaranteed.
Save
Ask
Tour
Hide
Share