Save
Ask
Tour
Hide
Share
$775,000
New Listing

16397 Sherwood Lane
Northville Township, MI 48168

Single Family Residence|Coming Soon
4
Beds
4
Total Baths
2
Full Baths
2
Partial Baths
4,474
SqFt
$173
/SqFt
1996
Built
Subdivision:
PARAMOUNT ESTATES WCCP 337
County:
Wayne
16397 Sherwood Lane16397 Sherwood Lane16397 Sherwood Lane16397 Sherwood Lane
Save
Ask
Tour
Hide
Share

Mortgage Calculator

Monthly Payment (Est.)

$3,536
Calculator powered by Showcase IDX, a Constellation1 Company. Copyright ©2026 Information is deemed reliable but not guaranteed.

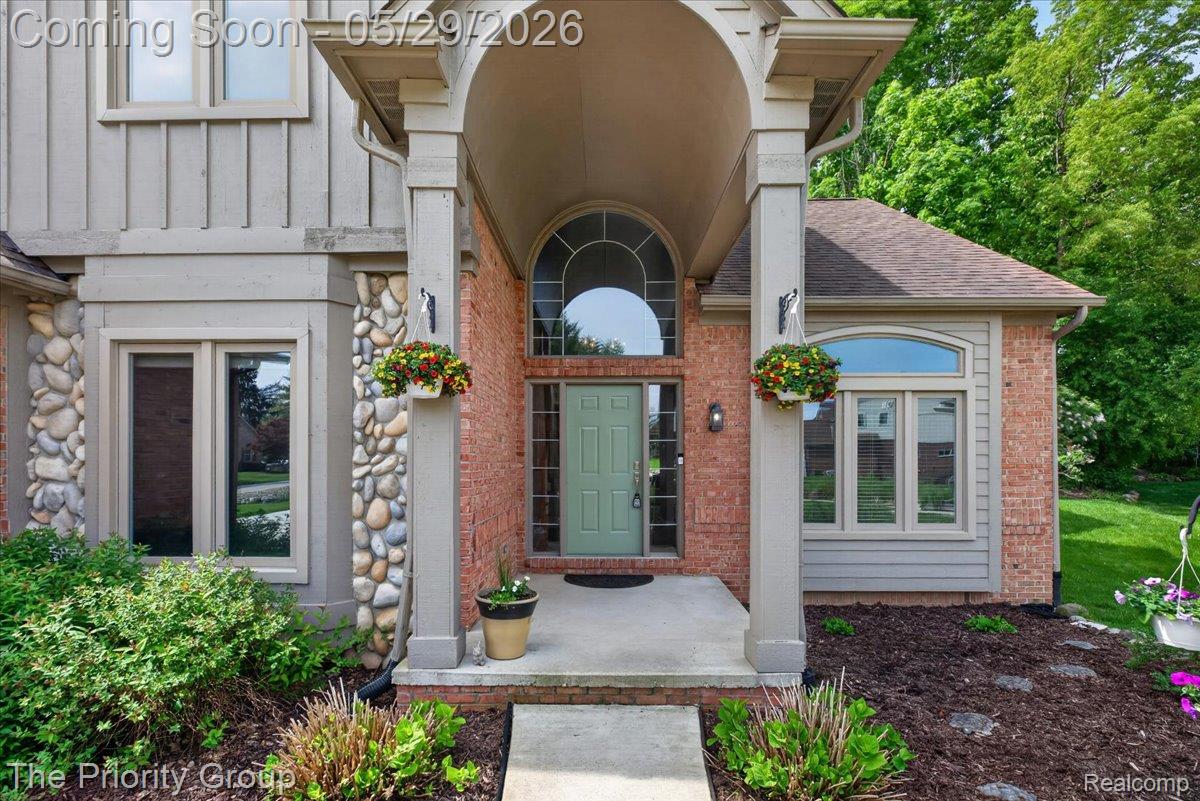
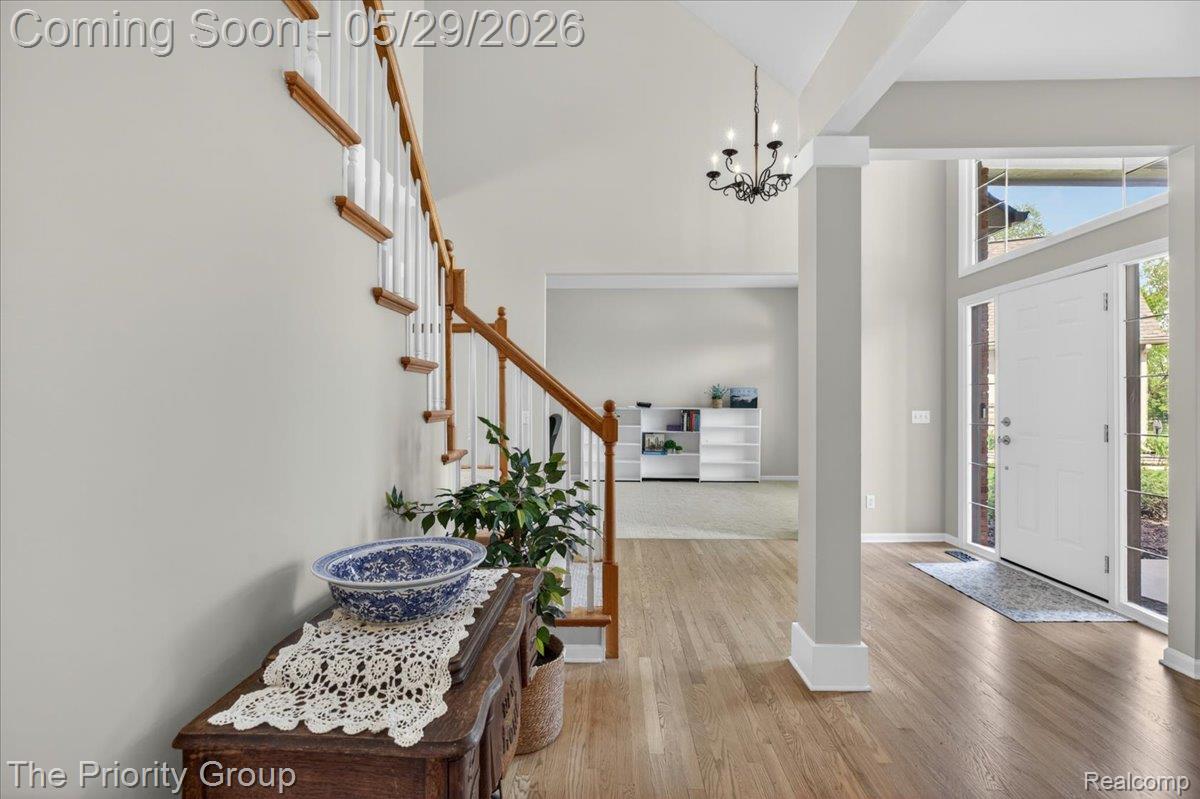
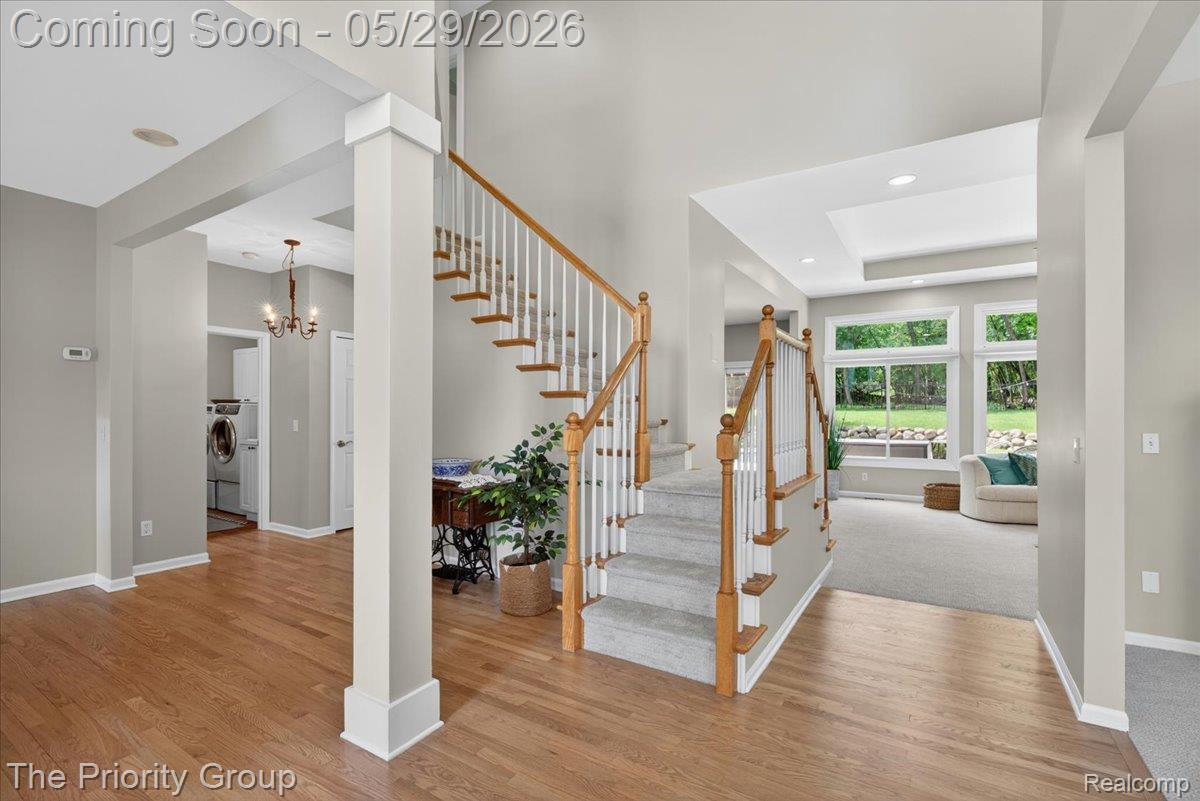
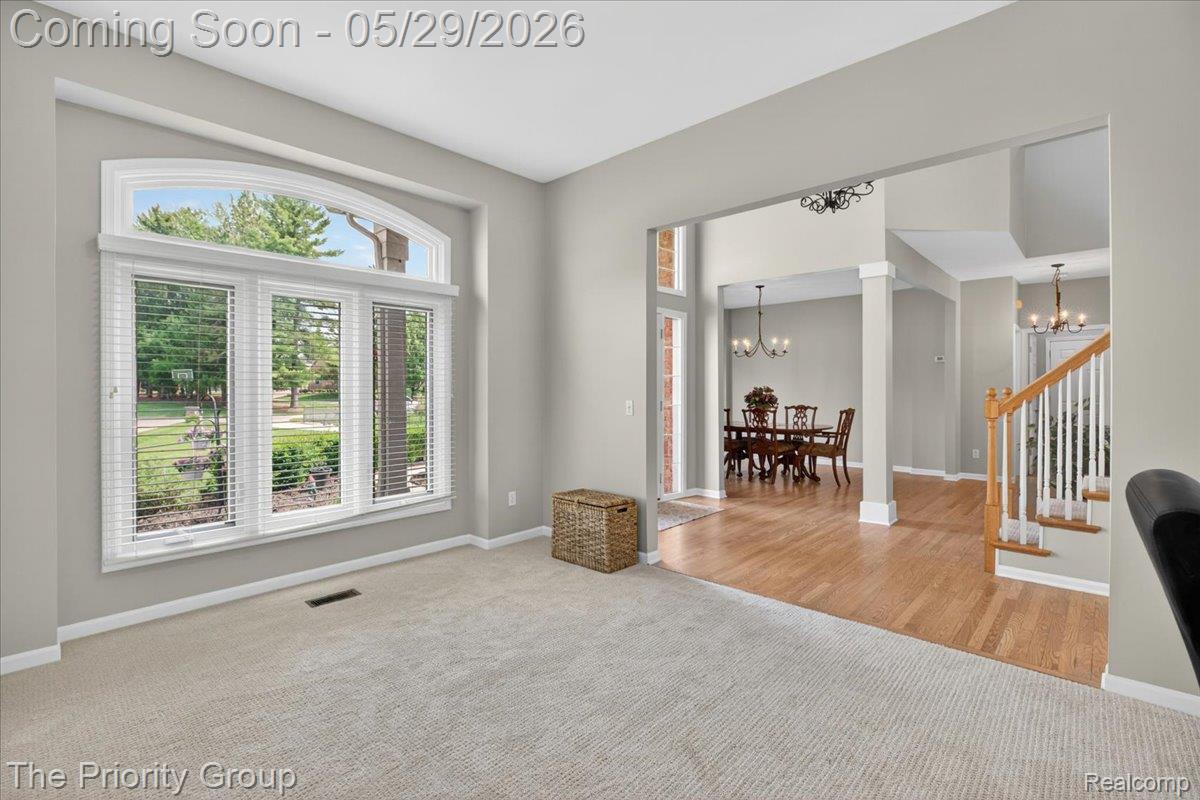
Welcome to the exclusive Paramount Estates community in Northville School district! Tucked back at the end of this secluded drive, set off the road with a backdrop of mature trees, is this stately two story colonial offering 4 spacious bedrooms with new carpet and 2.2 bathrooms, all recently updated! The covered front porch leads you inside to a fresh, neutral and bright open floor plan. Greeted by a spacious foyer with high ceilings filled with natural light, a formal dining space and a large front den. With multipurpose, the den makes for a great office space, a second living room or a playroom. As you're welcomed into the main living area, the two story windows with tall, tray ceilings and a custom fieldstone fireplace make a grand yet cozy statement. Flowing into the dining space and an expansive kitchen anchored by a large island includes loads of storage. An oversized door-wall connects you to the star of the show, the luxurious backyard complete with a very well maintained gunite pool and slide, a dream summer retreat! Currently chlorinated, has the possibility to be upgraded to a salt water pool if you prefer. Includes new heating system (2025) and updated sand filtration system (2024). Complete with a finished basement and wet bar, this home is the place all the kids want to hang out. It's great for entertaining all groups of family and friends! Don't miss your chance to be swimming and BBQing in your new backyard this summer! Other notable updates- refinished hardwood floors 2026, carpet 2026, new roof 2019, new furnace 2023, interior doors/trim 2025. Buyers agent to verify all info. Please email complete offer with POF or a pre approval as a PDF, no remine or doc links. Allow 48 hours for sellers response to offer. Reach out to Jackie if you have any questions!

Save
Ask
Tour
Hide
Share
Listing Snapshot
Price 
$775,000
Days On Site 
0 Days
Bedrooms 
4
Inside Area (SqFt) 
4,474 sqft
Total Baths 
4
Full Baths 
2
Partial Baths 
2
Lot Size 
0.45 Acres
Year Built 
1996
MLS® Number 
20261036578
Status 
Coming Soon
Property Tax 
$7,558.88
HOA/Condo/Coop Fees 
$300 Semi-Annually
Sq Ft Source 
N/A
Friends & Family
Recent Activity
3 hours agoListing first seen on site
3 hours agoListing updated with changes from the MLS®
General Features
Acres 
0.45
Cross Street 
6 Mile & Beck Rd
Disclosures 
Restrictions, Taxes Homestead Exempt
Garage 
Yes
Garage Spaces 
3
Levels 
Two
Parking 
AttachedGarage Faces FrontGarage Door OpenerTandemGarage Faces Side
Pets 
Call
Property Sub Type 
Single Family Residence
Security 
Smoke Detector(s)Closed Circuit Camera(s)
Sewer 
Public Sewer
Special Circumstances 
Standard
SqFt Above 
3206
SqFt Below 
1268
Style 
ColonialCraftsman
Utilities 
Cable Available
Water Source 
Public
Interior Features
Appliances 
CooktopGas Water HeaterBar FridgeDishwasherDisposalDouble OvenDryerElectric CooktopFree-Standing RefrigeratorInduction CooktopMicrowaveStainless Steel Appliance(s)Washer
Basement 
FinishedFullSump Pump
Cooling 
Ceiling Fan(s)Central Air
Electric 
Circuit Breakers
Fireplace 
Yes
Fireplace Features 
Family RoomGas
Heating 
Forced AirNatural Gas
Interior 
Entrance FoyerHigh Speed InternetWet BarSmart Thermostat
Laundry Features 
Laundry Room
BathFull 
Dimensions – 6 X 10Level – Second
BathLav 
Dimensions – 4 X 4
Bedroom 
Dimensions – 10 X 14Level – Second
BreakfastNookRoom 
Dimensions – 12 X 14
Dining Room 
Dimensions – 12 X 12
Family Room 
Dimensions – 18 X 15
Kitchen 
Dimensions – 10 X 13
Laundry 
Dimensions – 7 X 10
Living Room 
Dimensions – 11 X 16
Master Bathroom 
Dimensions – 16 X 18Level – Second
Master Bedroom 
Dimensions – 15 X 10Level – Second
Save
Ask
Tour
Hide
Share
Exterior Features
Construction Details 
BrickWood Siding
Exterior 
Lighting
Fencing 
Back YardFenced
Lot Features 
Cul-De-SacWooded
Patio And Porch 
CoveredDeckPorch
Pool Features 
In Ground
Roof 
Asphalt
Community Features
Association Dues 
300
Building Access 
GroundLevelwSteps
Financing Terms Available 
CashConventionalFHAVA Loan
HOA Fee Frequency 
Semi-Annually
MLS Area 
Area05011NorthvilleTwp
Roads 
Paved
School District 
Northville
Schools
School District
Northville
Elementary School
Unknown
Middle School
Unknown
High School
Unknown
Listing courtesy of The Priority Group: JacquelinHubler@gmail.com


IDX provided courtesy of Realcomp II Ltd. via RealcompIILtd. Copyright © 2026 Realcomp II Ltd. Shareholders.

IDX information is provided exclusively for consumers’ personal, non-commercial use and may not be used for any purpose other than to identify prospective properties consumers may be interested in purchasing and that the data is deemed reliable but not guaranteed accurate by the MLS.

Neighborhood & Commute
Source: Walkscore
Disclosure: Community information and market data powered by Constellation Data Labs. Information is deemed reliable but not guaranteed.
Save
Ask
Tour
Hide
Share