Save
Ask
Tour
Hide
Share
$489,900
13 Days On Site

49371 Deerfield Park
Macomb Township, MI 48044

Single Family Residence|Pending
3
Beds
4
Total Baths
2
Full Baths
2
Partial Baths
3,470
SqFt
$141
/SqFt
1996
Built
Subdivision:
DEERFIELD PARK SUB #1
County:
Macomb
49371 Deerfield Park49371 Deerfield Park49371 Deerfield Park49371 Deerfield Park
Save
Ask
Tour
Hide
Share

Mortgage Calculator

Monthly Payment (Est.)

$2,235
Calculator powered by Showcase IDX, a Constellation1 Company. Copyright ©2026 Information is deemed reliable but not guaranteed.

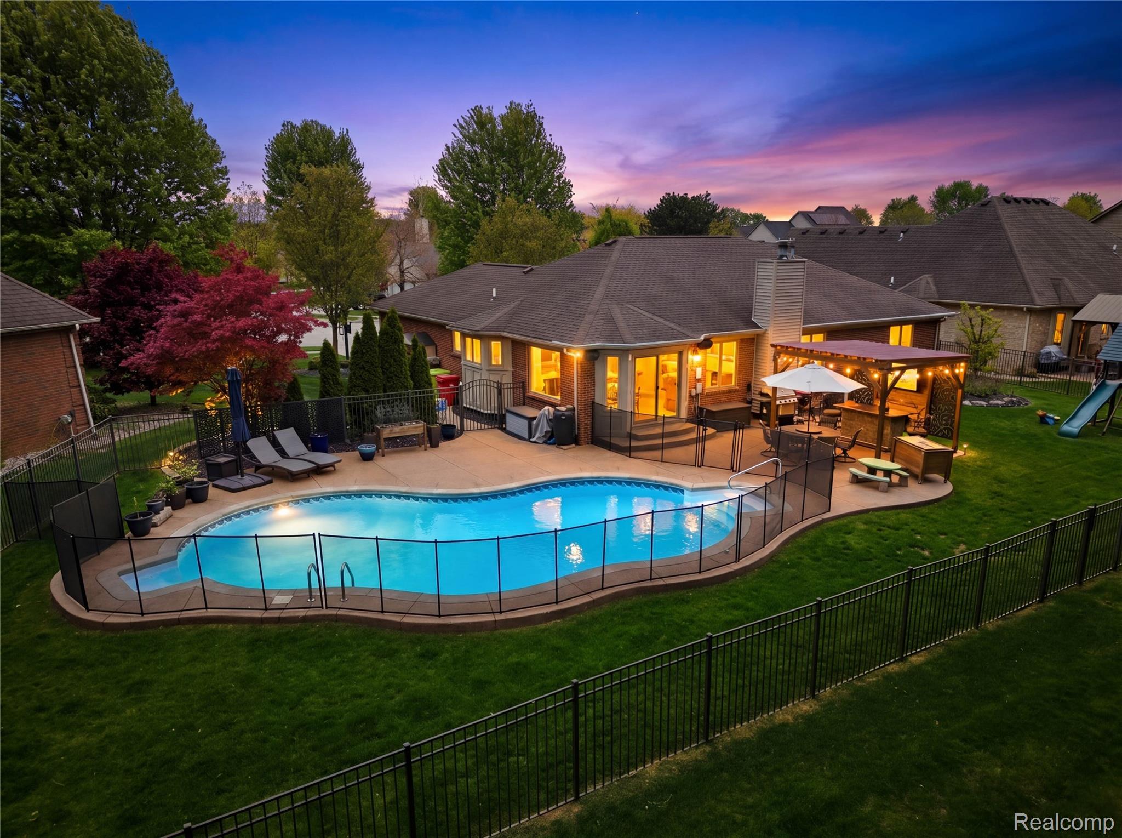
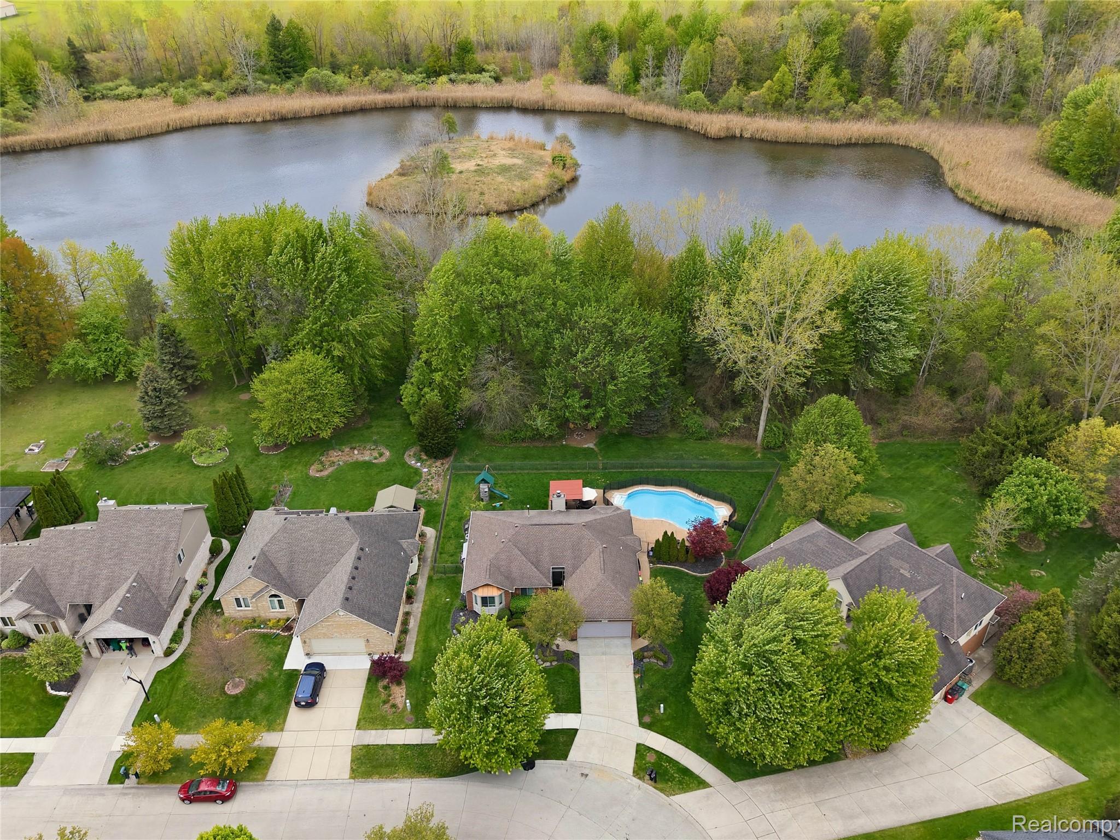
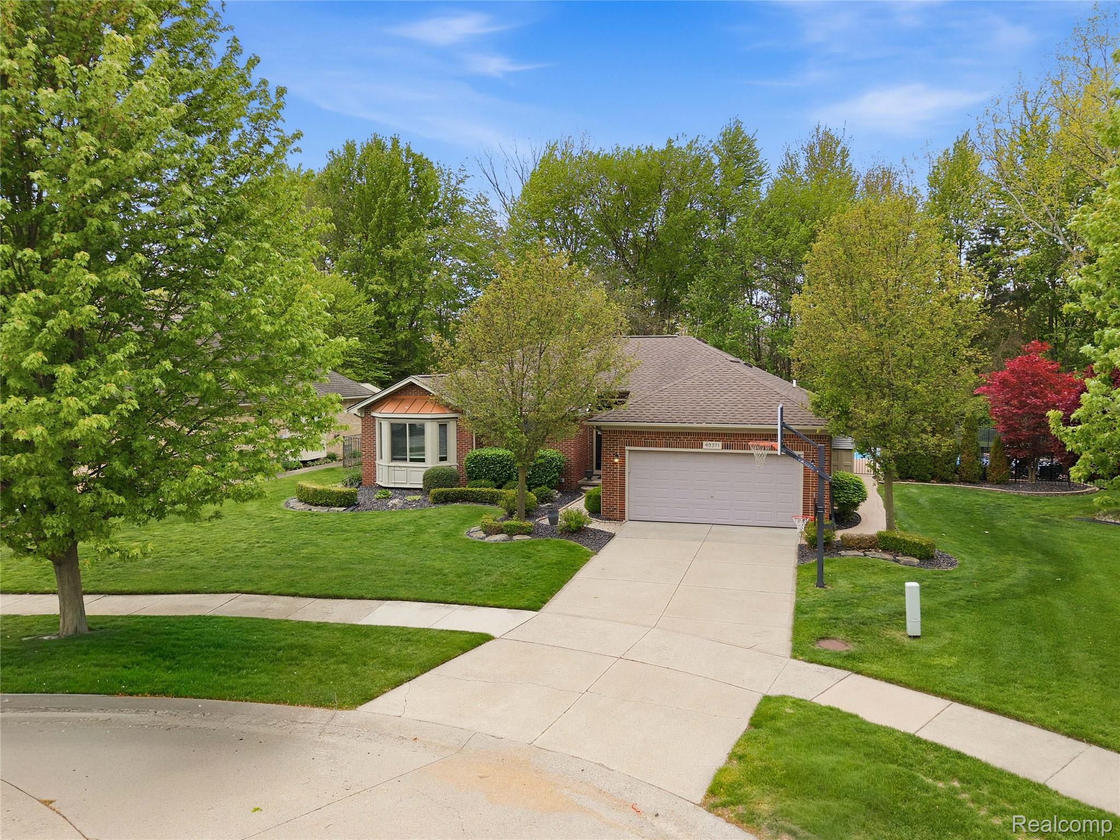
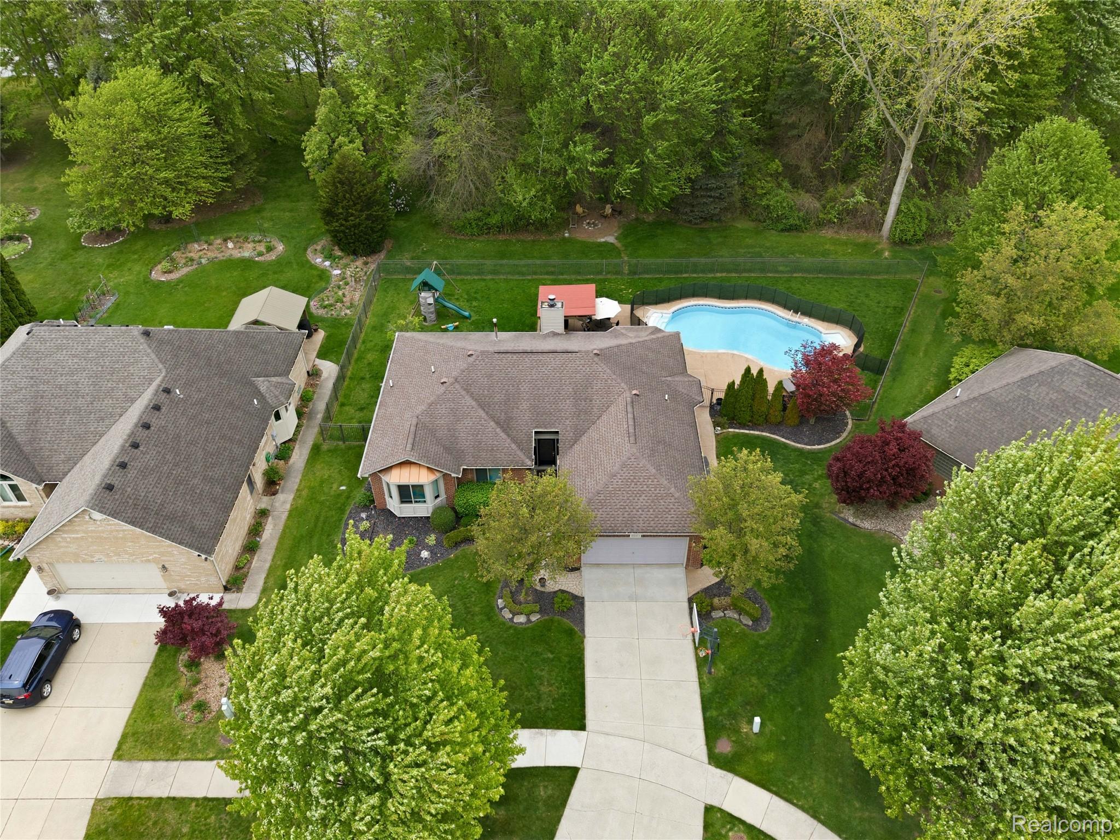
Ready for summer!? This Macomb pool home is an entertainer's paradise! Offering nearly 2,000 square feet of thoughtfully designed living space, this stunning pool home combines everyday comfort with resort-style amenities and an incredible, professionally finished basement. Step outside to your private backyard oasis featuring an inground pool, expansive patio for lounging, gazebo with dry bar, firepit, and serene views of the wooded area and pond behind the property — with no rear neighbors for added privacy and tranquility. The uniquely shaped lot adds both character and exclusivity to this exceptional setting. Inside, the open-concept layout welcomes you with a spacious foyer and family room that seamlessly flow into the kitchen and dining area, creating the perfect atmosphere for both gatherings and everyday living. Down the hall, you’ll find three bedrooms, including a spacious primary suite. The professionally finished basement provides another wow factor! Featuring an expansive recreation room, billiards area, wet bar, wine room, home gym, sauna, and convenient half bath — truly a space designed for entertaining and relaxation. Beyond the impressive aesthetics and amenities, this home is packed with big ticket upgrades, including Energy Star fiberglass windows (2019), furnace and A/C (2022), hot water tank (2020), roof (2014), heated garage, and generator hookup for added peace of mind. Centrally located in desirable Macomb Township with award winning schools, this home offers the perfect blend of luxury, comfort, and functionality — ready to welcome its next owners.

Save
Ask
Tour
Hide
Share
Listing Snapshot
Price 
$489,900
Days On Site 
13 Days
Bedrooms 
3
Inside Area (SqFt) 
3,470 sqft
Total Baths 
4
Full Baths 
2
Partial Baths 
2
Lot Size 
0.26 Acres
Year Built 
1996
MLS® Number 
20261035299
Status 
Pending
Property Tax 
$5,295
HOA/Condo/Coop Fees 
$20 monthly
Sq Ft Source 
N/A
Friends & Family
Recent Activity
2 weeks agoStatus changed to Pending
2 weeks agoListing updated with changes from the MLS®
2 weeks agoListing first seen on site
General Features
Acres 
0.26
Attached Garage 
Yes
Cross Street 
22 Mile Rd & Heydenreich Rd
Disclosures 
Taxes Homestead Exempt
Garage 
Yes
Garage Spaces 
2
Levels 
One
Parking 
Attached
Property Sub Type 
Single Family Residence
Sewer 
Public Sewer
Special Circumstances 
Standard
SqFt Above 
1870
SqFt Below 
1600
Style 
Ranch
Utilities 
Underground Utilities
Water Source 
Public
Interior Features
Appliances 
Gas Water HeaterDishwasherFree-Standing RefrigeratorGas CooktopMicrowave
Basement 
Finished
Cooling 
Central Air
Fireplace 
Yes
Fireplace Features 
Family Room
Furnished 
Negotiable
Heating 
Forced AirNatural Gas
Window Features 
ENERGY STAR Qualified Windows
BathFull 
Dimensions – 8 X 8
BathLav 
Dimensions – 6 X 6Level – Basement
Bedroom 
Dimensions – 14 X 14
Family Room 
Dimensions – 20 X 20
Kitchen 
Dimensions – 12 X 15
Save
Ask
Tour
Hide
Share
Exterior Features
Construction Details 
Brick
Fencing 
Fenced
Lot Features 
Irregular LotLevelWooded
Other Structures 
CabanaGazebo
Patio And Porch 
PatioPorch
Pool Features 
In Ground
Roof 
Asphalt
View 
Water
Waterfront Features 
Pond
Waterview 
Water
Windows/Doors 
ENERGY STAR Qualified Windows
Community Features
Association Dues 
240
Building Access 
GroundLevel
Community Features 
Sidewalks
Financing Terms Available 
CashConventionalFHAVA Loan
HOA Fee Frequency 
Annually
MLS Area 
Area03081MacombTwp
Roads 
Paved
School District 
ChippewaValley
Schools
School District
ChippewaValley
Elementary School
Unknown
Middle School
Unknown
High School
Unknown
Listing courtesy of Community Choice Realty Inc: pkappraiser@yahoo.com


IDX provided courtesy of Realcomp II Ltd. via RealcompIILtd. Copyright © 2026 Realcomp II Ltd. Shareholders.

IDX information is provided exclusively for consumers’ personal, non-commercial use and may not be used for any purpose other than to identify prospective properties consumers may be interested in purchasing and that the data is deemed reliable but not guaranteed accurate by the MLS.

Neighborhood & Commute
Source: Walkscore
Disclosure: Community information and market data powered by Constellation Data Labs. Information is deemed reliable but not guaranteed.
Save
Ask
Tour
Hide
Share