

24557 Ackert CourtNovi City, MI 48375
Mortgage Calculator
Monthly Payment (Est.)
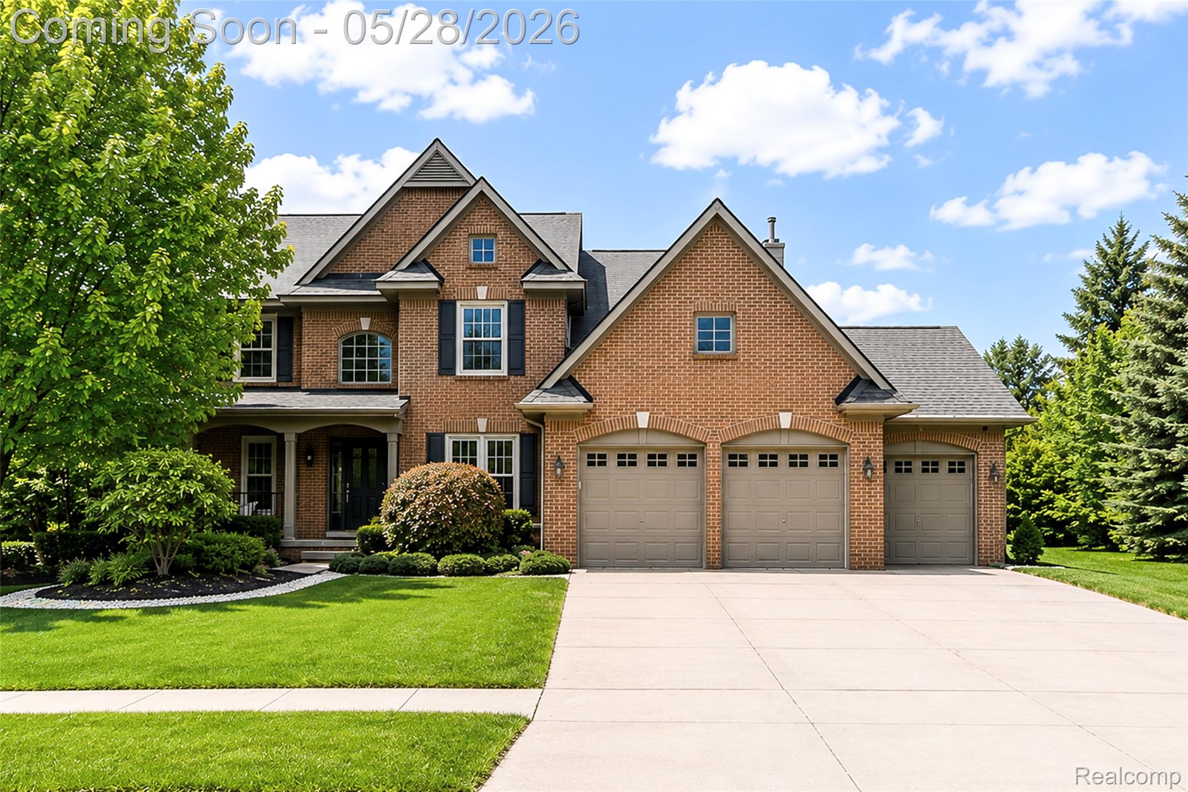
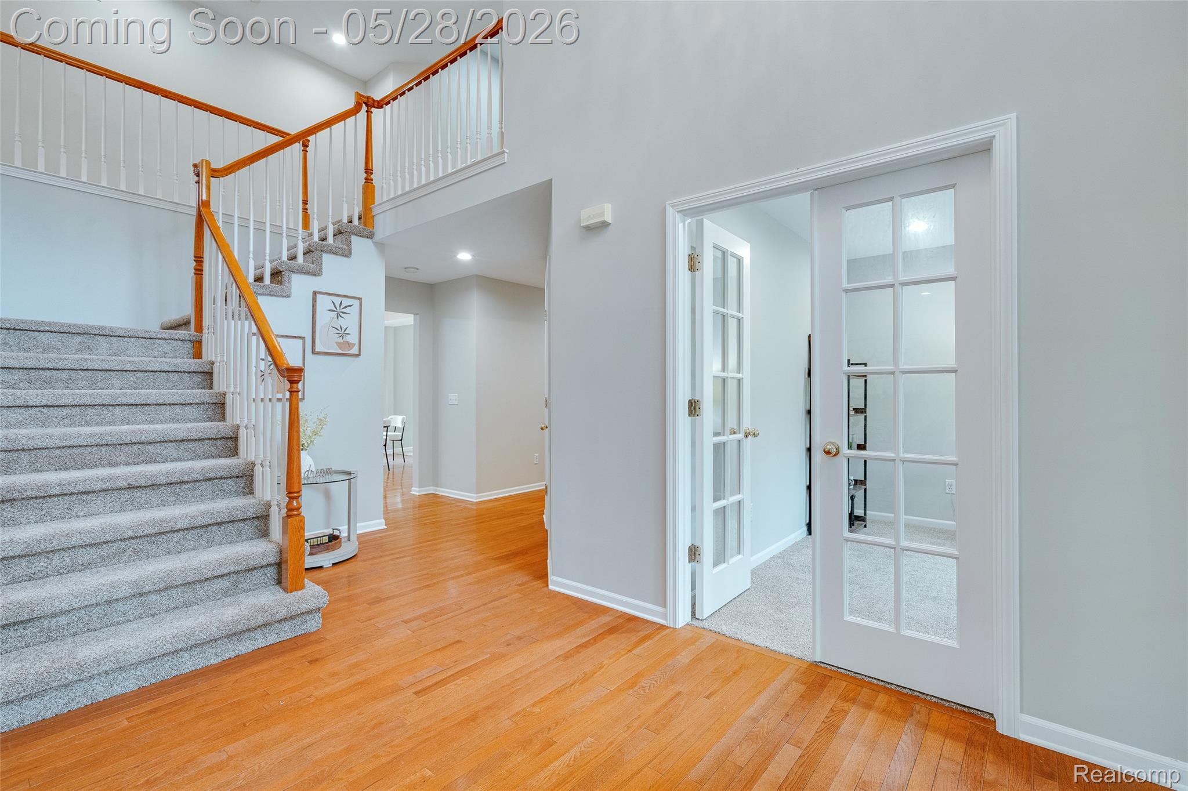
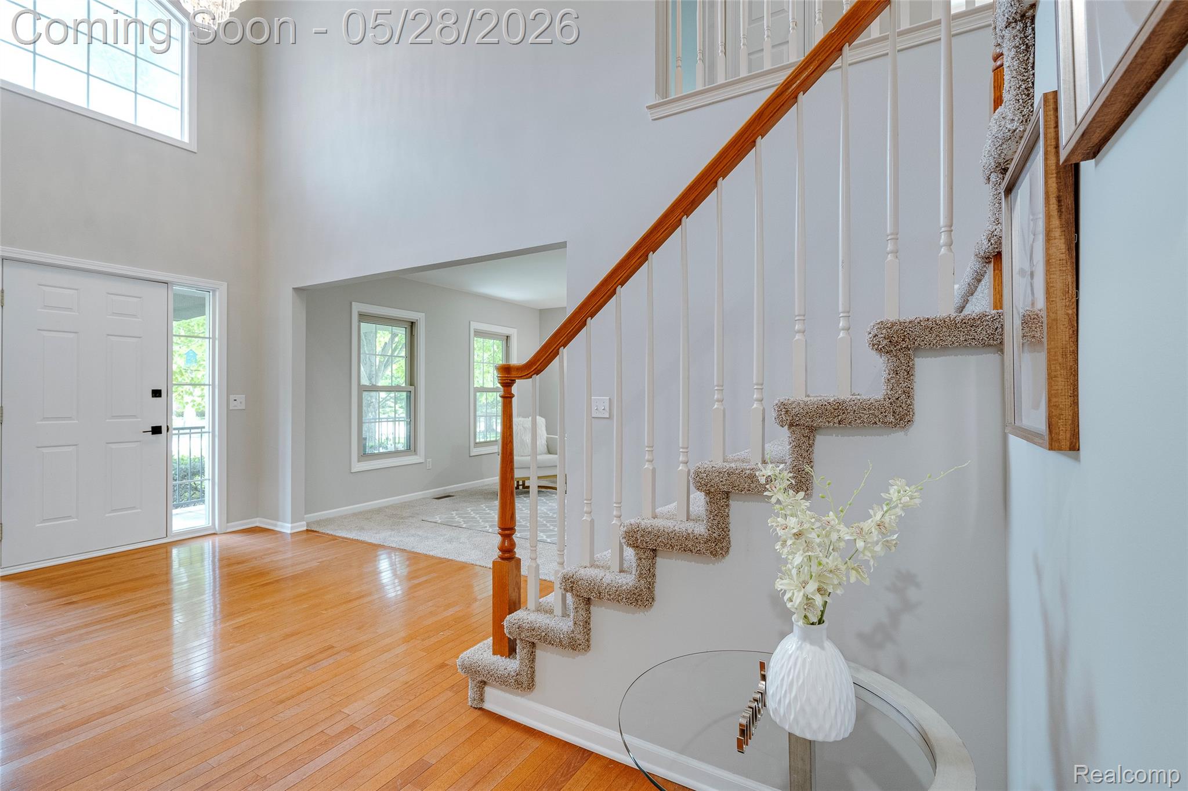
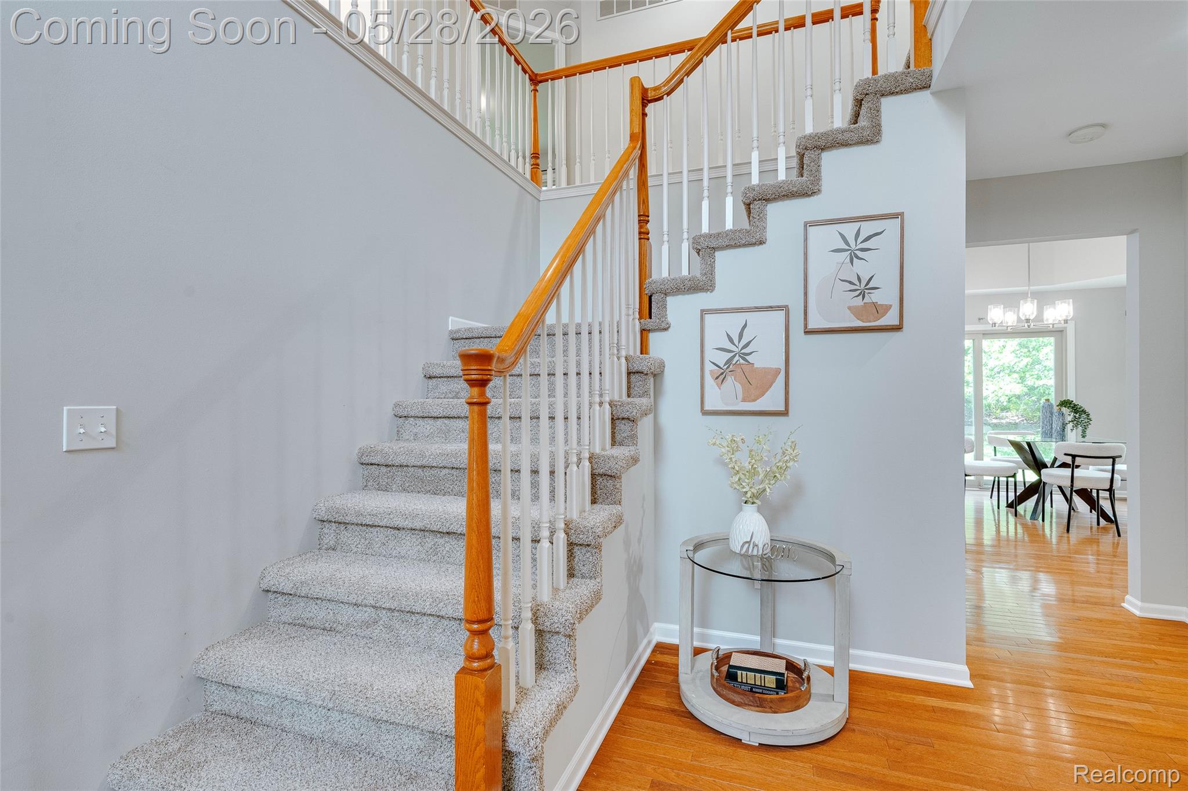
$3,467** NORTH EAST FACING** Family turn-key on a quiet park-like cul-de-sac, located in the top-rated Novi school district, this exceptional property offers the perfect blend of timeless elegance and extensive modern updates. Step inside this 3,031 sq ft, 4 bed, 2.5 bath colonial to a brilliant, light-filled layout boasting fresh whole-house paint and plush new carpet (May 2026). The two story foyer is illuminated by a striking new chandelier. Next to it are a library with french doors, and the formal living and dining rooms. Kitchen in the heart of the home was completely transformed in the past 12 months with breathtaking, ultra-durable Bianco Superiore Brazilian quartzite countertops, and stainless steel appliance suite, including the brand new cooktop and double oven, new disposal / dishwasher (Oct 2025), and a high-power range hood (June 2025). The breakfast nook and family room feature high ceiling. The family room with cozy fireplace. The 1st floor is completed with hardwood floor, a walk-in pantry, a half bath, and a laundry room.The 2nd floor includes a large step-up primary suite featuring vaulted ceilings and two walk-in closets, 3 other generous sized bedrooms, a master bathroom, and a 2nd full bathroom, both with new quartzite countertops and new sinks. All bedrooms enjoy private wooded views. This property offers both energy efficiency and peace of mind for years to come, from the whole house window replacement (26 new Weatherguard windows and patio door) in Nov 2024, water heater June 2024, Roof 2018. All bedroom ceiling lights and hidden lights throughout the living spaces have been upgraded to modern LED lights. Enjoy morning coffee on the spacious front porch and family gatherings in the large backyard with a brick-paver patio, shaded by redbud and maple trees. The 3-car garage has an epoxy floor and a new EV charger with a generator inlet, providing ample storage and workspace. Just move in and enjoy luxury living from day one. A Must See!
| 3 hours ago | Listing first seen on site | |
| 3 hours ago | Listing updated with changes from the MLS® |

IDX provided courtesy of Realcomp II Ltd. via RealcompIILtd. Copyright © 2026 Realcomp II Ltd. Shareholders.
IDX information is provided exclusively for consumers’ personal, non-commercial use and may not be used for any purpose other than to identify prospective properties consumers may be interested in purchasing and that the data is deemed reliable but not guaranteed accurate by the MLS.
Did you know? You can invite friends and family to your search. They can join your search, rate and discuss listings with you.