Save
Ask
Tour
Hide
Share
$674,900
New Listing

47705 Card Road
Macomb Township, MI 48044

For Sale|Single Family Residence|Active
4
Beds
5
Total Baths
4
Full Baths
1
Partial Bath
4,521
SqFt
$149
/SqFt
2021
Built
County:
Macomb
Upcoming Open Houses
Sat, May 30, 12:00 PM – 3:00 PM
Sun, May 31, 12:00 PM – 3:00 PM
47705 Card Road47705 Card Road47705 Card Road47705 Card Road
Save
Ask
Tour
Hide
Share

Mortgage Calculator

Monthly Payment (Est.)

$3,079
Calculator powered by Showcase IDX, a Constellation1 Company. Copyright ©2026 Information is deemed reliable but not guaranteed.

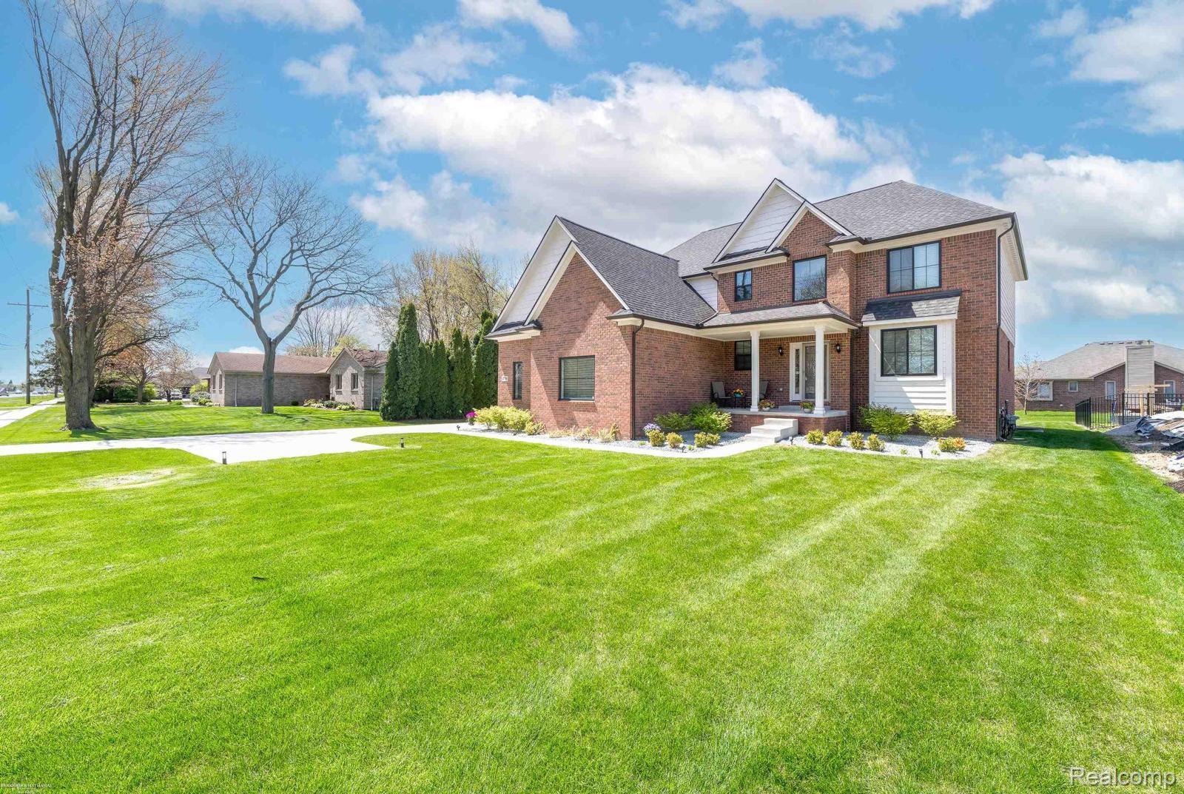
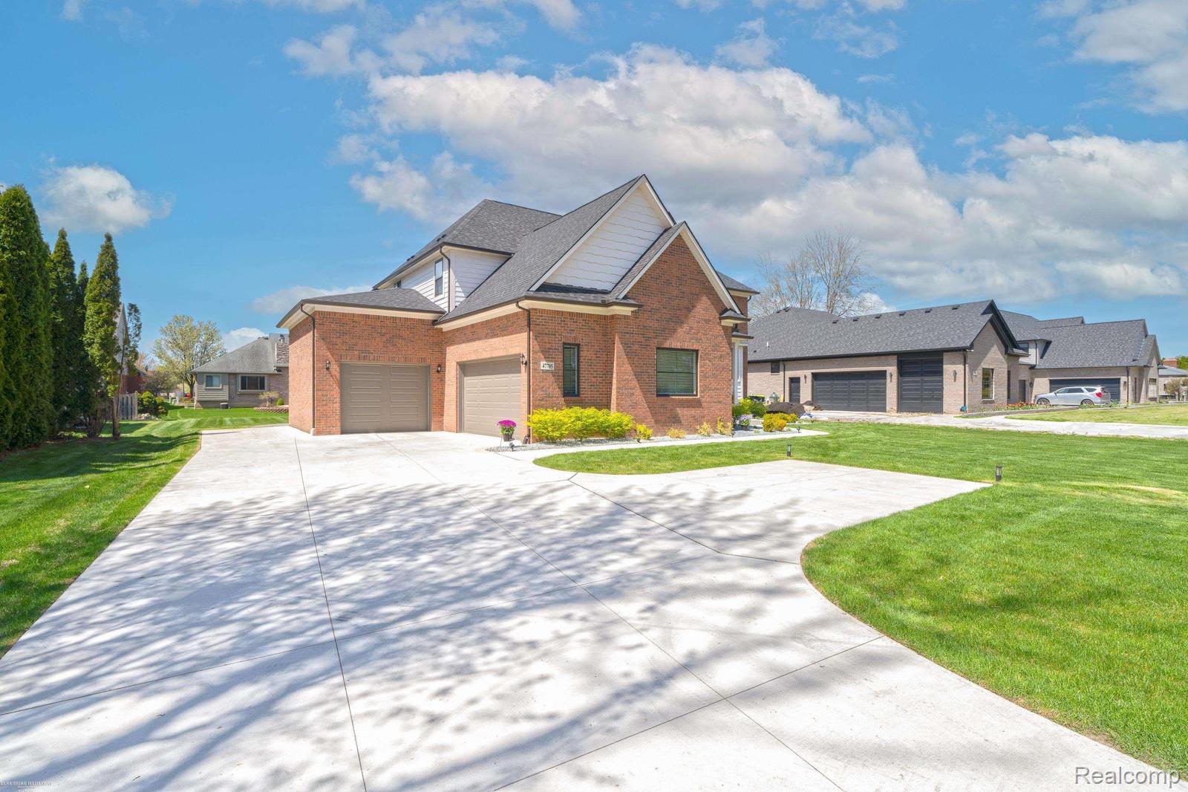
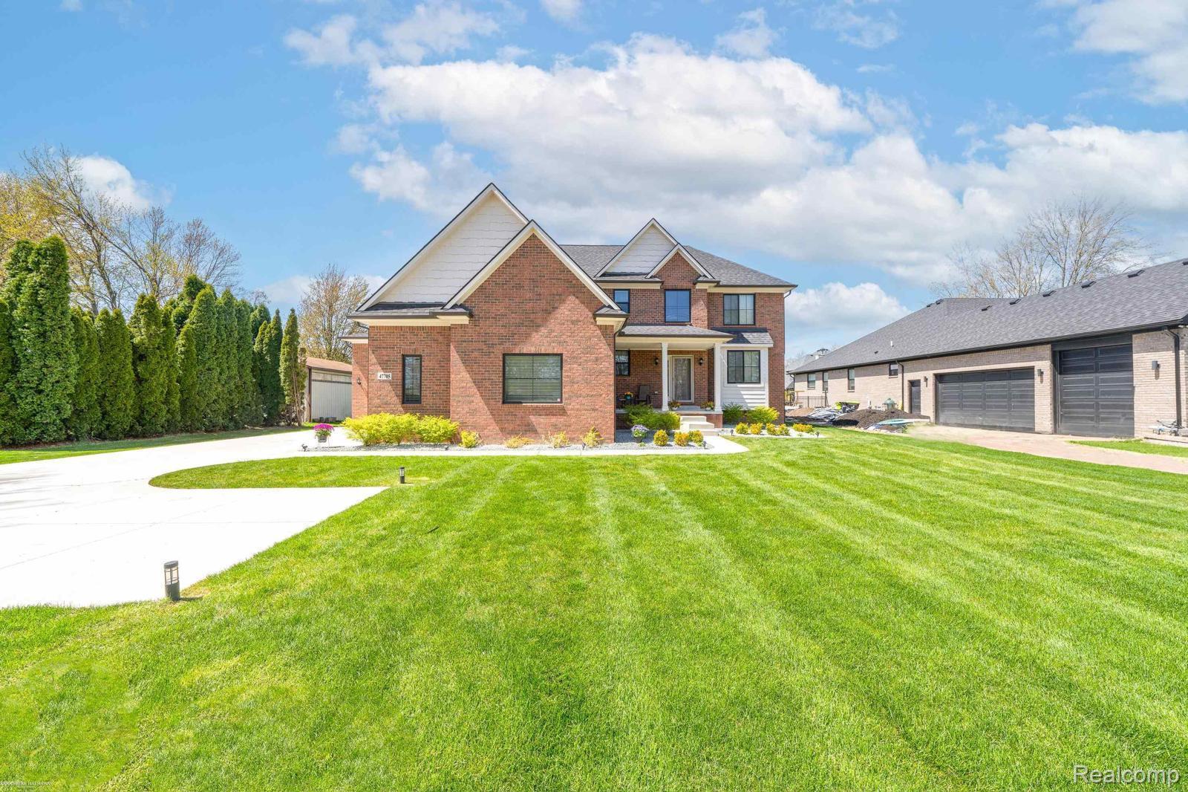
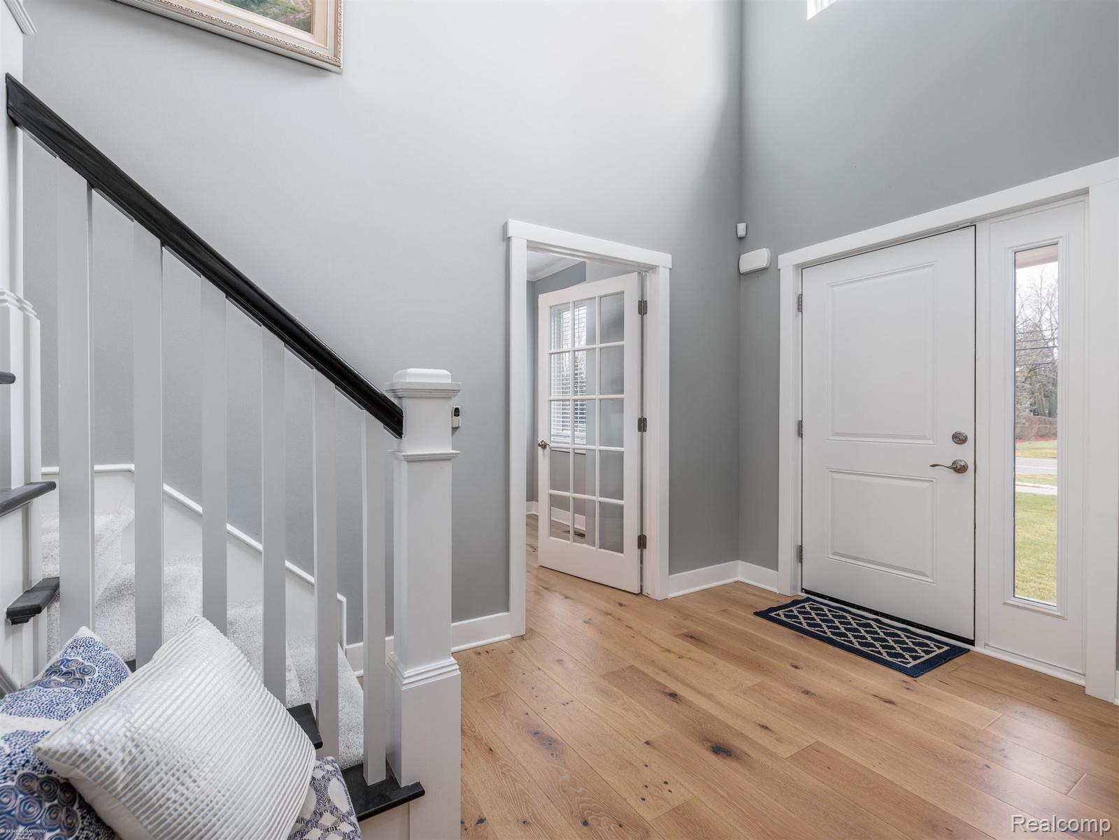
Move-In Ready Luxury Custom Estate | 4 Bed | 4.5 Bath. Ideally located near shopping centers, dining, and everyday conveniences, offering both accessibility and lifestyle appeal. Stunning open-concept design featuring a grand great room with fireplace and elegant wide plank flooring throughout the main level. Designer kitchen showcases premium LaFata shaker cabinetry, quartz countertops, an expansive island with seating, walk-in pantry, and built-in command center. Mudroom with custom lockers adds everyday sophistication and function. Luxurious primary suite offers dual walk-in closets and a spa-inspired bath with double vanities, soaking tub, and separate shower. Private guest suite with en-suite bath, plus two generously sized bedrooms connected by a dual-sink bath. Built with efficiency and comfort in mind, featuring a 95+ furnace, Low-E Andersen windows, and a covered outdoor living space. Impressive 3-car deep garage with 13’ ceilings and direct access to a nearly finished basement (90%) with prep for a full bath and soaring 8–10 ft ceilings. Expansive driveway accommodates RV/boat parking. No HOA. Fencing permitted. A rare blend of luxury, space, and functionality. Furniture is negotiable

Save
Ask
Tour
Hide
Share
Listing Snapshot
Price 
$674,900
Days On Site 
0 Days
Bedrooms 
4
Inside Area (SqFt) 
4,521 sqft
Total Baths 
5
Full Baths 
4
Partial Baths 
1
Lot Size 
0.35 Acres
Year Built 
2021
MLS® Number 
20261034649
Status 
Active
Property Tax 
$8,323.62
HOA/Condo/Coop Fees 
N/A
Sq Ft Source 
Public Records
Friends & Family
Recent Activity
2 hours agoListing first seen on site
2 hours agoListing updated with changes from the MLS®
General Features
Acres 
0.35
Cross Street 
North Of 21 Mile Rd / West Side Of Card
Disclosures 
Taxes Homestead Exempt
Garage 
Yes
Garage Spaces 
3
Levels 
Two
Parking 
Attached
Property Sub Type 
Single Family Residence
Sewer 
Public Sewer
Special Circumstances 
Standard
SqFt Above 
3021
SqFt Below 
1500
Style 
Colonial
Water Source 
Public
Interior Features
Basement 
FinishedWalk-Up Access
Heating 
Forced AirNatural Gas
BathFull 
Dimensions – 9 X 6Level – Basement
BathLav 
Dimensions – 7 X 5
Bedroom 
Dimensions – 11 X 13Level – Second
BreakfastNookRoom 
Dimensions – 12 X 14
Kitchen 
Dimensions – 18 X 15
Laundry 
Dimensions – 11 X 9Level – Second
Library 
Dimensions – 15 X 13
Living Room 
Dimensions – 18 X 16
Master Bathroom 
Dimensions – 16 X 15Level – Second
Master Bedroom 
Dimensions – 15 X 11Level – Second
MudRoom 
Dimensions – 8 X 8
Save
Ask
Tour
Hide
Share
Exterior Features
Construction Details 
Brick
Pool Features 
None
Community Features
Building Access 
GroundLevel
Financing Terms Available 
CashConventionalFHAVA Loan
MLS Area 
Area03081MacombTwp
Roads 
Paved
School District 
ChippewaValley
Schools
School District
ChippewaValley
Elementary School
Unknown
Middle School
Unknown
High School
Unknown
Listing courtesy of Real Estate One-Sterling Heights: ramialyassi@gmail.com


IDX provided courtesy of Realcomp II Ltd. via RealcompIILtd. Copyright © 2026 Realcomp II Ltd. Shareholders.

IDX information is provided exclusively for consumers’ personal, non-commercial use and may not be used for any purpose other than to identify prospective properties consumers may be interested in purchasing and that the data is deemed reliable but not guaranteed accurate by the MLS.

Neighborhood & Commute
Source: Walkscore
Disclosure: Community information and market data powered by Constellation Data Labs. Information is deemed reliable but not guaranteed.
Save
Ask
Tour
Hide
Share