

30728 Whittier AvenueMadison Heights City, MI 48071
Mortgage Calculator
Monthly Payment (Est.)
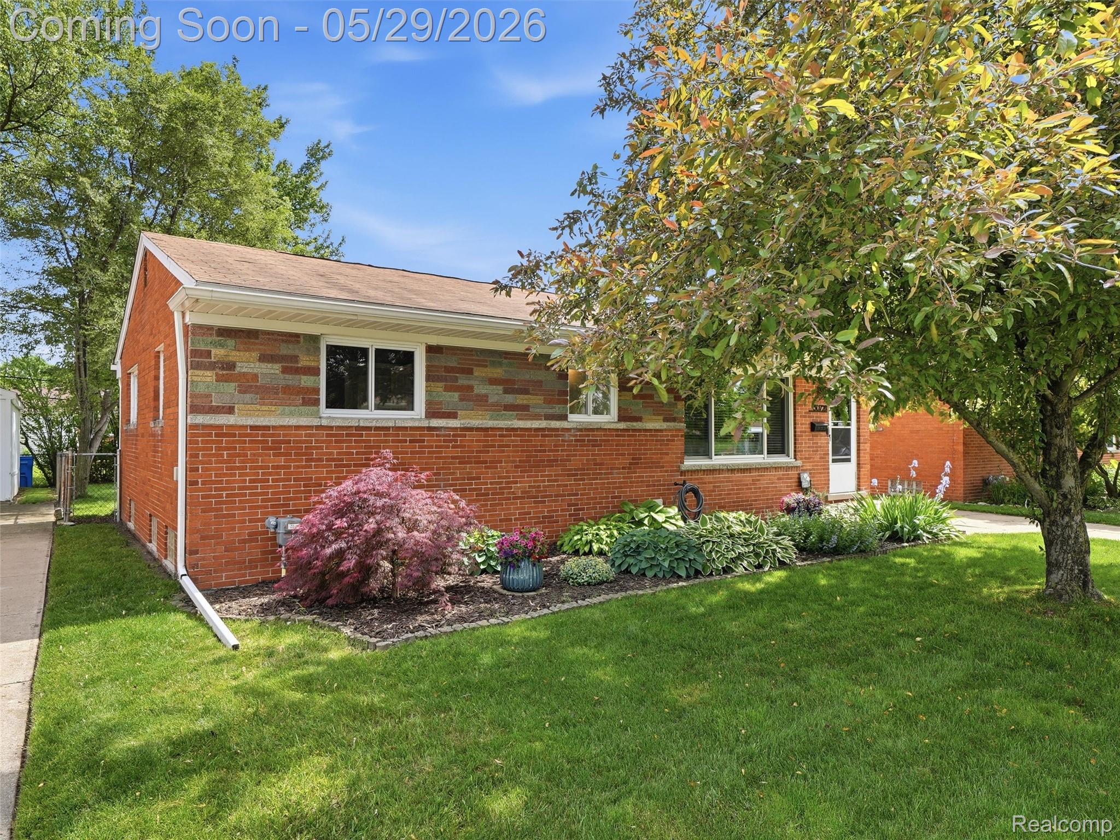
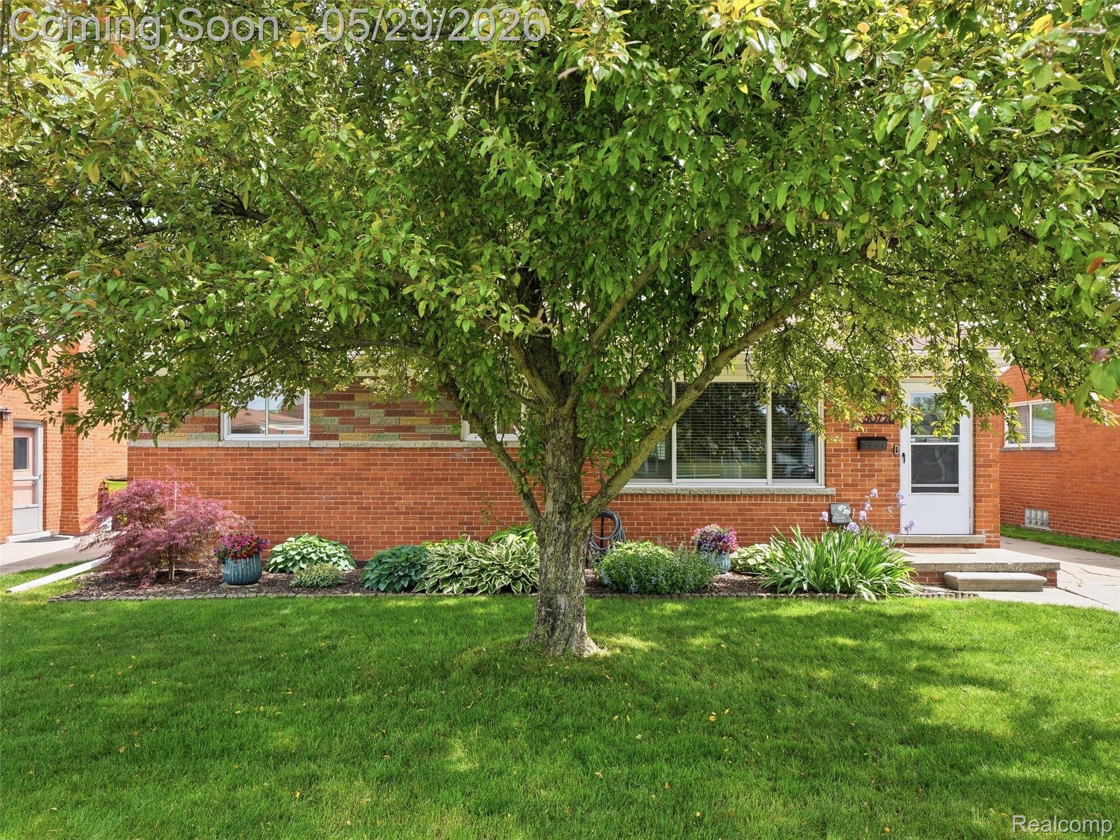
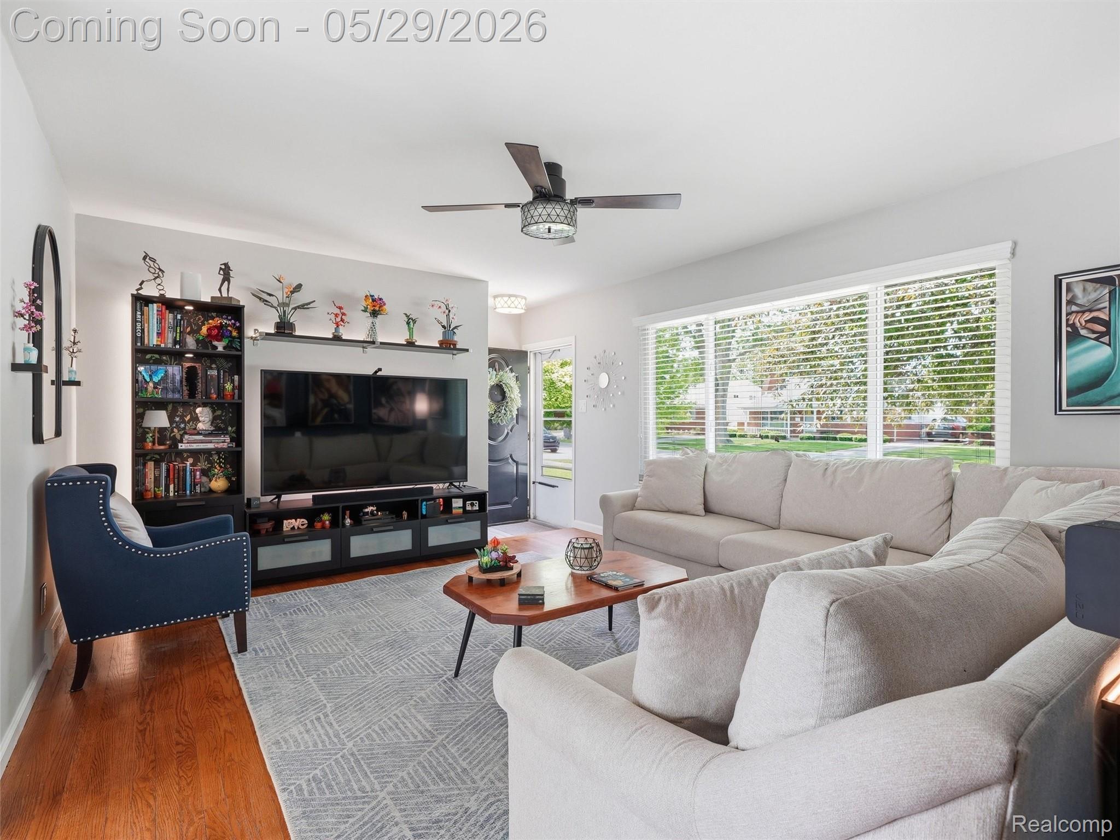
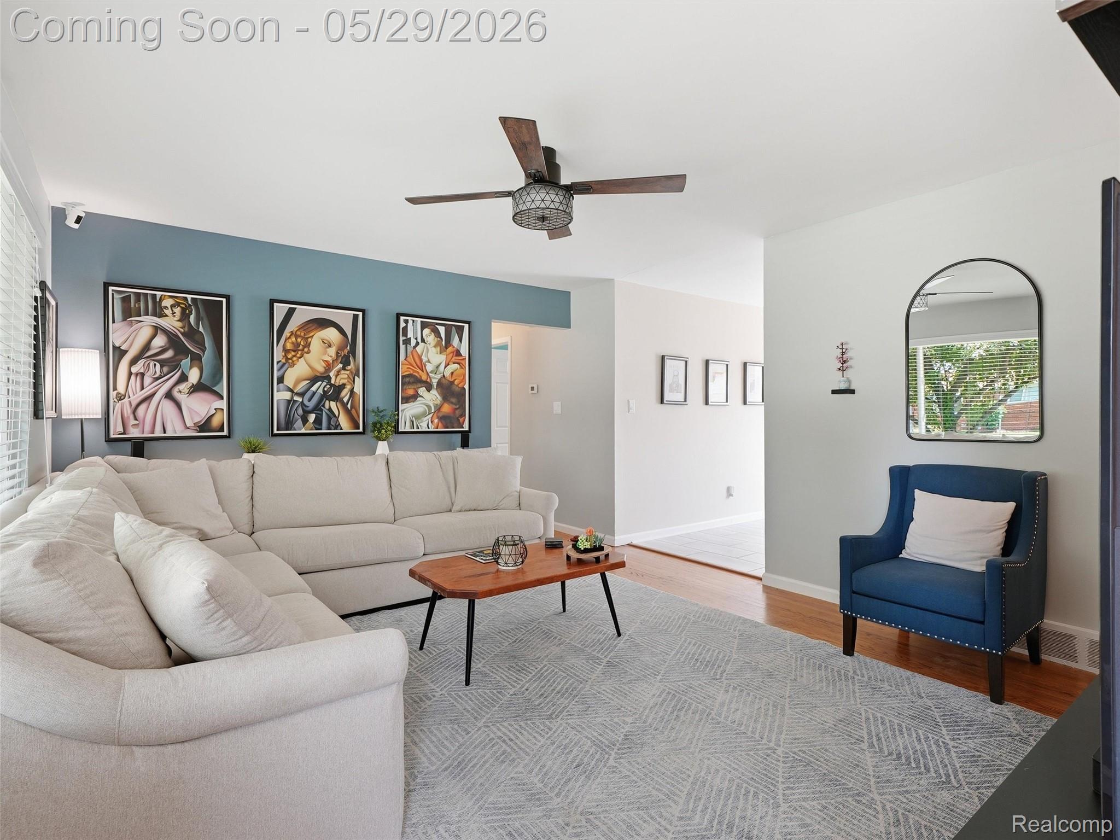
$1,369Welcome to the northern Madison Heights, all brick ranch you have been looking for! In a great location on the west side of I75, this home has been tastefully updated by the current owner. Lush landscaping covers the front of the house adding beautiful curb appeal. Step into your spacious living room with original hardwood floors, updated ceiling fan and plenty of natural light through your large front window. You will love the kitchen! Recently updated tile backsplash, granite counters, and luxury vinyl flooring will provide low maintenance for years to come. This extremely functional space features a peninsula style counter with additional storage as well as newer stainless steel appliances and updated light fixtures. Hardwood floors continue through your three bedrooms, all featuring recently upgraded ceiling fans, and the primary provides plenty of closet space. The high quality upgrades continue into the bathroom; luxury vinyl flooring, recently tiled shower surround and solid surface counter tops with a double sink vanity and additional dressing table providing additional counter space and storage. Between the outdoor space and finished basement this home is perfect for entertaining. The basement features another full bathroom with walk in shower as well as a built in bar and home theater set up with projector. The backyard is the ultimate selling point! Enjoy relaxing on your exposed aggregate, concrete patio, with enough space for a patio set alongside your new hot tub, covered by metal gazebo – both included in the sale! This home is ready for you to move in without lifting a finger!
| 3 hours ago | Listing first seen on site | |
| 3 hours ago | Listing updated with changes from the MLS® |

IDX provided courtesy of Realcomp II Ltd. via RealcompIILtd. Copyright © 2026 Realcomp II Ltd. Shareholders.
IDX information is provided exclusively for consumers’ personal, non-commercial use and may not be used for any purpose other than to identify prospective properties consumers may be interested in purchasing and that the data is deemed reliable but not guaranteed accurate by the MLS.
Did you know? You can invite friends and family to your search. They can join your search, rate and discuss listings with you.