Save
Ask
Tour
Hide
Share
$410,000
New Listing

2934 N Altadena Avenue
Royal Oak City, MI 48073

Single Family Residence|Coming Soon
3
Beds
2
Total Baths
1
Full Bath
1
Partial Bath
2,155
SqFt
$190
/SqFt
1949
Built
Subdivision:
RED RUN HEIGHTSNO 1
County:
Oakland
Upcoming Open Houses
Fri, May 29, 4:00 PM – 7:00 PM
Sat, May 30, 12:00 PM – 3:00 PM
Sun, May 31, 11:00 AM – 2:00 PM
2934 N Altadena Avenue2934 N Altadena Avenue2934 N Altadena Avenue2934 N Altadena Avenue
Save
Ask
Tour
Hide
Share

Mortgage Calculator

Monthly Payment (Est.)

$1,871
Calculator powered by Showcase IDX, a Constellation1 Company. Copyright ©2026 Information is deemed reliable but not guaranteed.

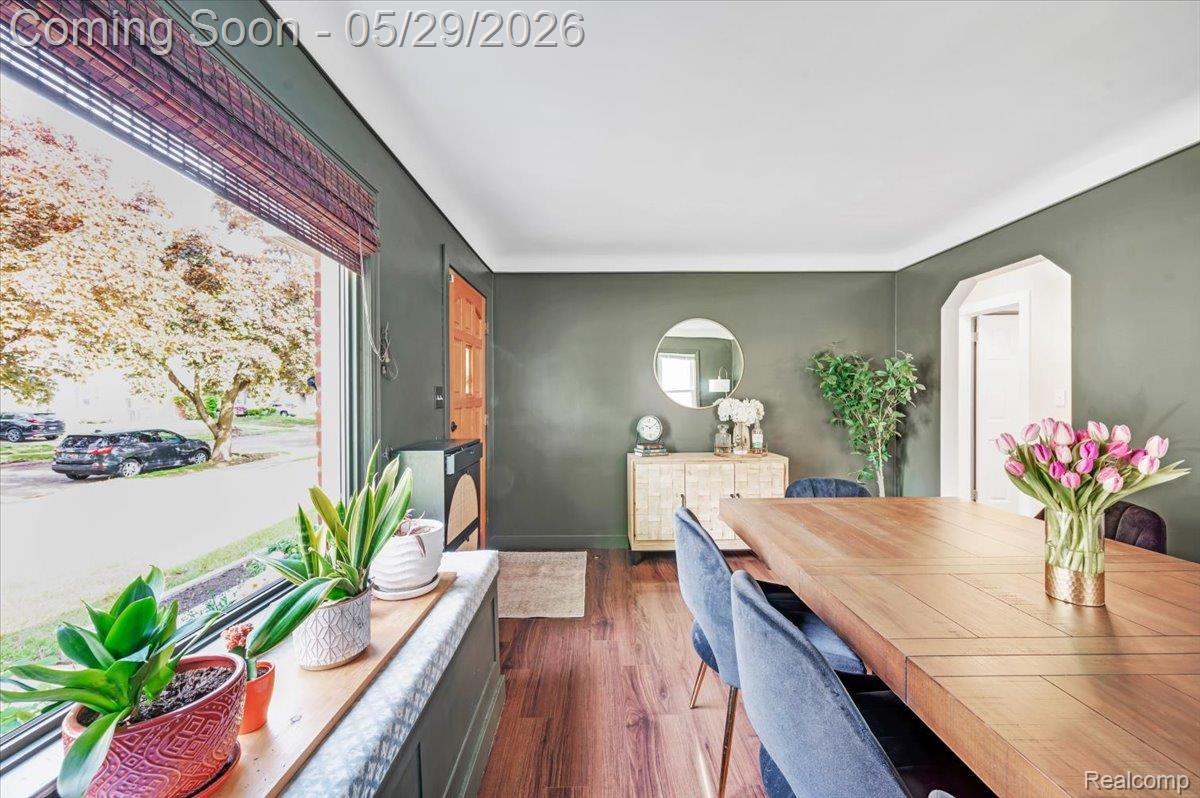
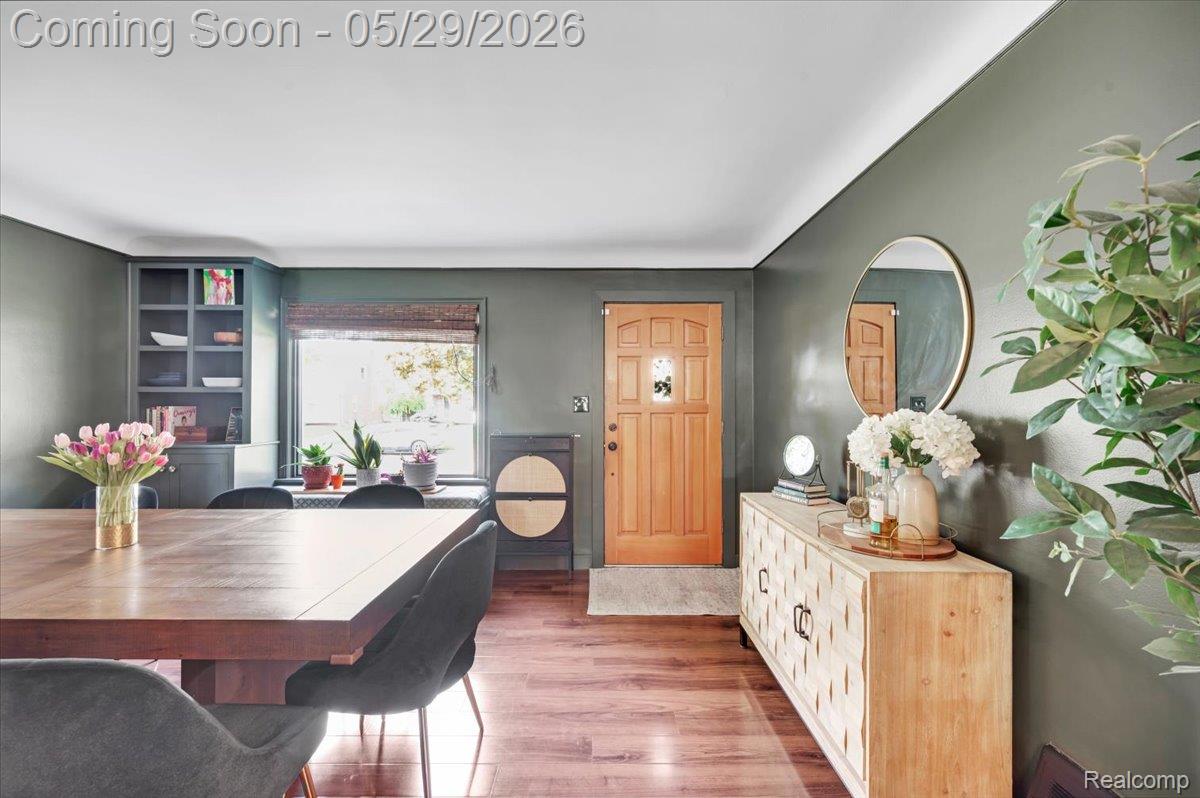
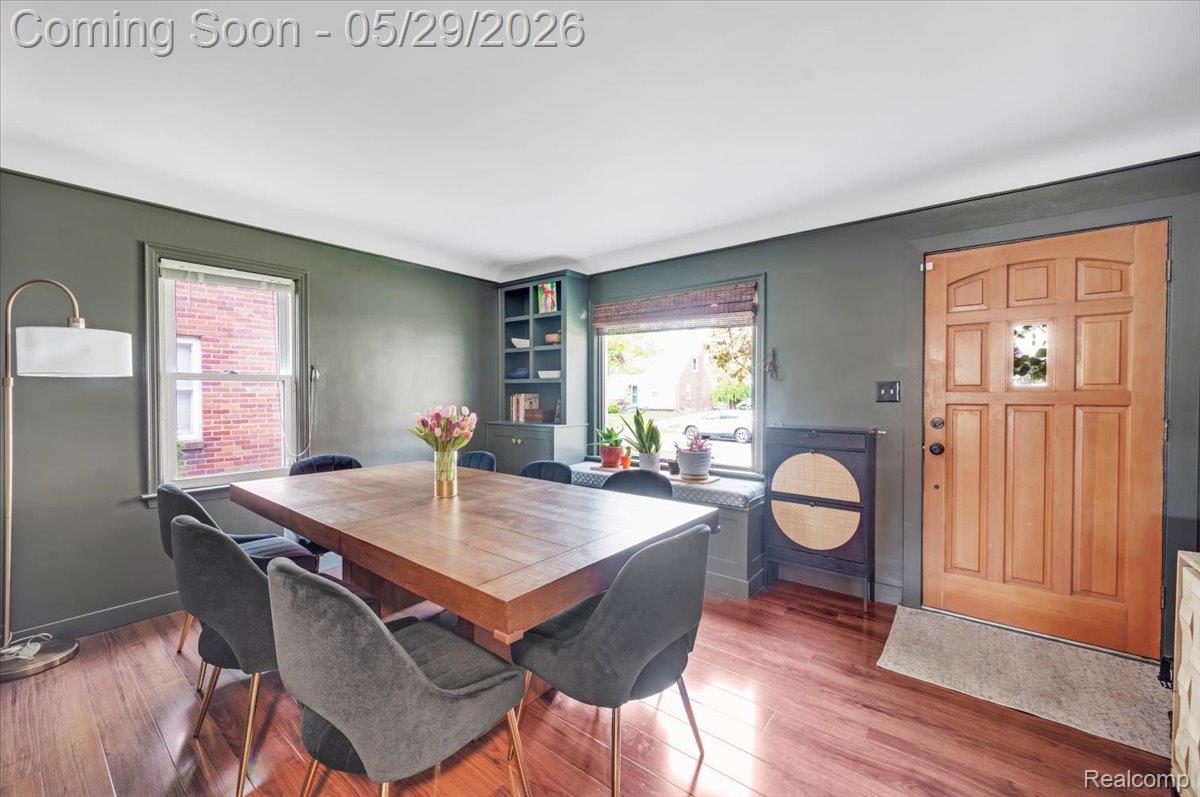
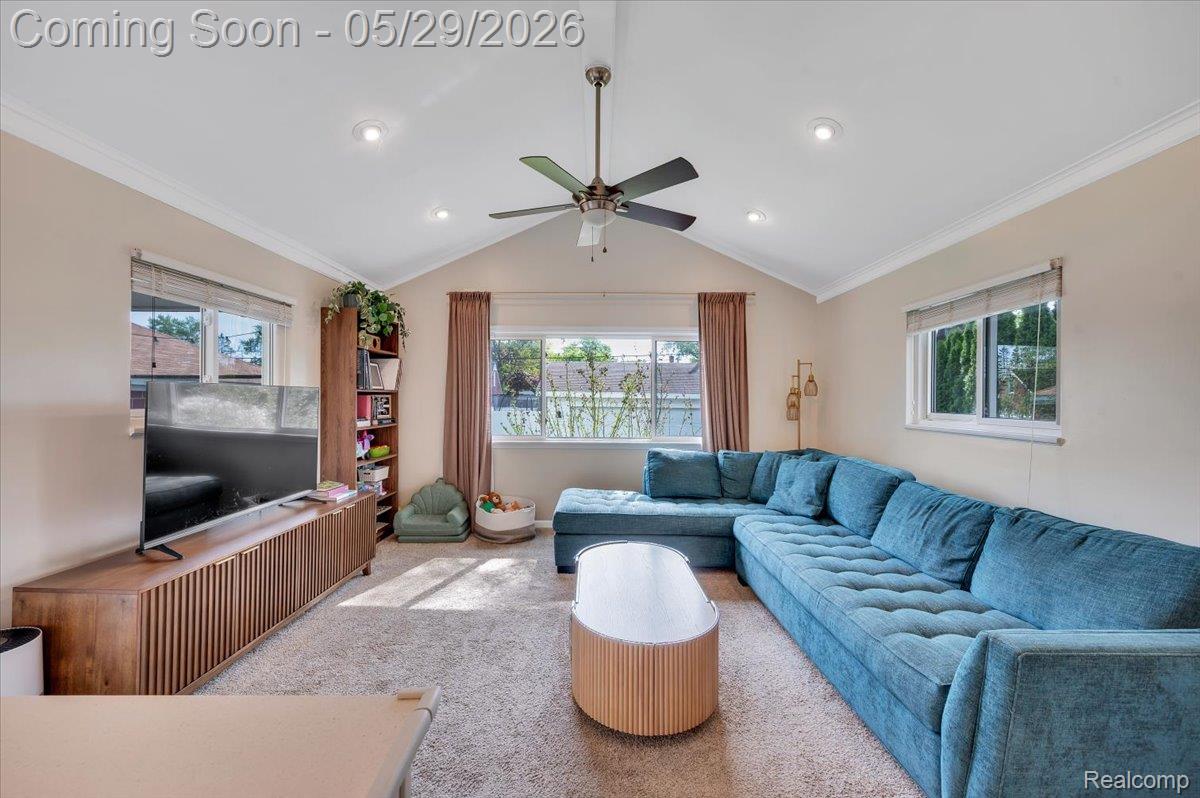
Open Houses: Friday (29th): 4PM-7PM, Saturday (30th): 12PM-3PM, Sunday (31st): 11AM-2PM — Royal Oak living with a little extra main character energy. This charming bungalow brings the cozy, the functional, and the “oh wait… this is actually adorable” all in one cute little package. With 3 bedrooms, 1.5 baths, bright living spaces, updated touches, stainless steel appliances, and a basement for storage, hobbies, laundry, or future flex space, this home knows how to show up without being dramatic about it. The layout offers everyday comfort with just enough personality to make it feel like home the second you walk in. The upper bungalow space gives you options — bedroom, office, guest room, creative hideaway, or your official “do not disturb” zone. And the location? Very Royal Oak, very convenient, very “you’re going to use your GPS less.” You’re close to Red Run Park, Memorial Park, and just a short drive to the Detroit Zoo, Royal Oak Farmers Market, Mark Ridley’s Comedy Castle, Royal Oak Music Theatre, boutique shopping, nightlife, and downtown Royal Oak’s restaurant scene. Grab dinner at local favorites like Cafe Muse, Pinky’s Rooftop, HopCat, O’Toole’s, Royal Oak Brewery, Diamond’s Steak & Seafood, or Pronto! — because living near good food is not a luxury, it’s a lifestyle requirement. Cute, comfortable, conveniently located, and full of Royal Oak charm — this one is giving “smart move” with a side of sass.

Save
Ask
Tour
Hide
Share
Listing Snapshot
Price 
$410,000
Days On Site 
0 Days
Bedrooms 
3
Inside Area (SqFt) 
2,155 sqft
Total Baths 
2
Full Baths 
1
Partial Baths 
1
Lot Size 
0.14 Acres
Year Built 
1949
MLS® Number 
20261033231
Status 
Coming Soon
Property Tax 
$6,474
HOA/Condo/Coop Fees 
N/A
Sq Ft Source 
N/A
Friends & Family
Recent Activity
4 hours agoListing first seen on site
4 hours agoListing updated with changes from the MLS®
General Features
Acres 
0.14
Cross Street 
E- ROCHESTER / S- 13 MILE
Disclosures 
Exclusions Do Not Exist, Taxes Homestead Exempt
Foundation 
Block
Garage 
Yes
Garage Spaces 
2
Levels 
Two
Parking 
Detached
Property Sub Type 
Single Family Residence
Sewer 
Public Sewer
Special Circumstances 
Standard
SqFt Above 
1427
SqFt Below 
728
Style 
Bungalow
Water Source 
Public
Interior Features
Appliances 
Gas Water HeaterDishwasherDisposalDryerFree-Standing Gas RangeFree-Standing RefrigeratorMicrowaveRange HoodWasher
Basement 
Partially Finished
Cooling 
Ceiling Fan(s)Central Air
Heating 
Forced AirNatural Gas
BathFull 
Dimensions – 8 X 5
BathLav 
Dimensions – 5 X 5Level – Basement
Bedroom 
Dimensions – 11 X 8
Dining Room 
Dimensions – 10 X 14
Kitchen 
Dimensions – 12 X 13
Laundry 
Dimensions – 7 X 9Level – Basement
Living Room 
Dimensions – 13 X 13
Master Bathroom 
Dimensions – 10 X 14Level – Second
Save
Ask
Tour
Hide
Share
Exterior Features
Construction Details 
BrickVinyl Siding
Patio And Porch 
EnclosedPatioPorch
Pool Features 
None
Roof 
Asphalt
Community Features
Building Access 
GroundLevelwSteps
Financing Terms Available 
CashConventionalFHAVA Loan
MLS Area 
Area02251RoyalOak
Roads 
Paved
School District 
RoyalOak
Schools
School District
RoyalOak
Elementary School
Unknown
Middle School
Unknown
High School
Unknown
Listing courtesy of RE/MAX Eclipse Clarkston: soldbyrebeccarealty@gmail.com


IDX provided courtesy of Realcomp II Ltd. via RealcompIILtd. Copyright © 2026 Realcomp II Ltd. Shareholders.

IDX information is provided exclusively for consumers’ personal, non-commercial use and may not be used for any purpose other than to identify prospective properties consumers may be interested in purchasing and that the data is deemed reliable but not guaranteed accurate by the MLS.

Neighborhood & Commute
Source: Walkscore
Disclosure: Community information and market data powered by Constellation Data Labs. Information is deemed reliable but not guaranteed.
Save
Ask
Tour
Hide
Share