Save
Ask
Tour
Hide
Share
$765,000
19 Days On Site

50147 Mustang Drive
Macomb Township, MI 48042

Single Family Residence|Pending
4
Beds
3
Total Baths
2
Full Baths
1
Partial Bath
3,260
SqFt
$235
/SqFt
2026
Built
Subdivision:
MISTWOOD ESTATES
County:
Macomb
50147 Mustang Drive50147 Mustang Drive50147 Mustang Drive50147 Mustang Drive
Save
Ask
Tour
Hide
Share

Mortgage Calculator

Monthly Payment (Est.)

$3,490
Calculator powered by Showcase IDX, a Constellation1 Company. Copyright ©2026 Information is deemed reliable but not guaranteed.

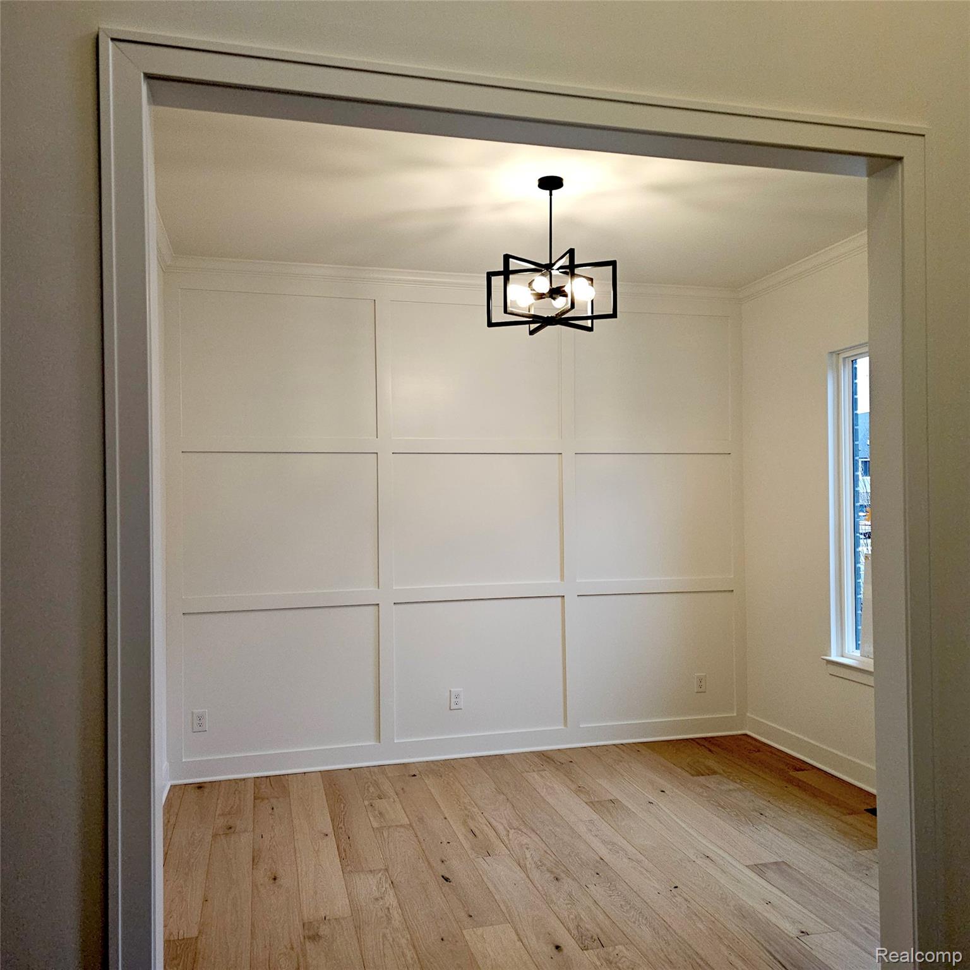
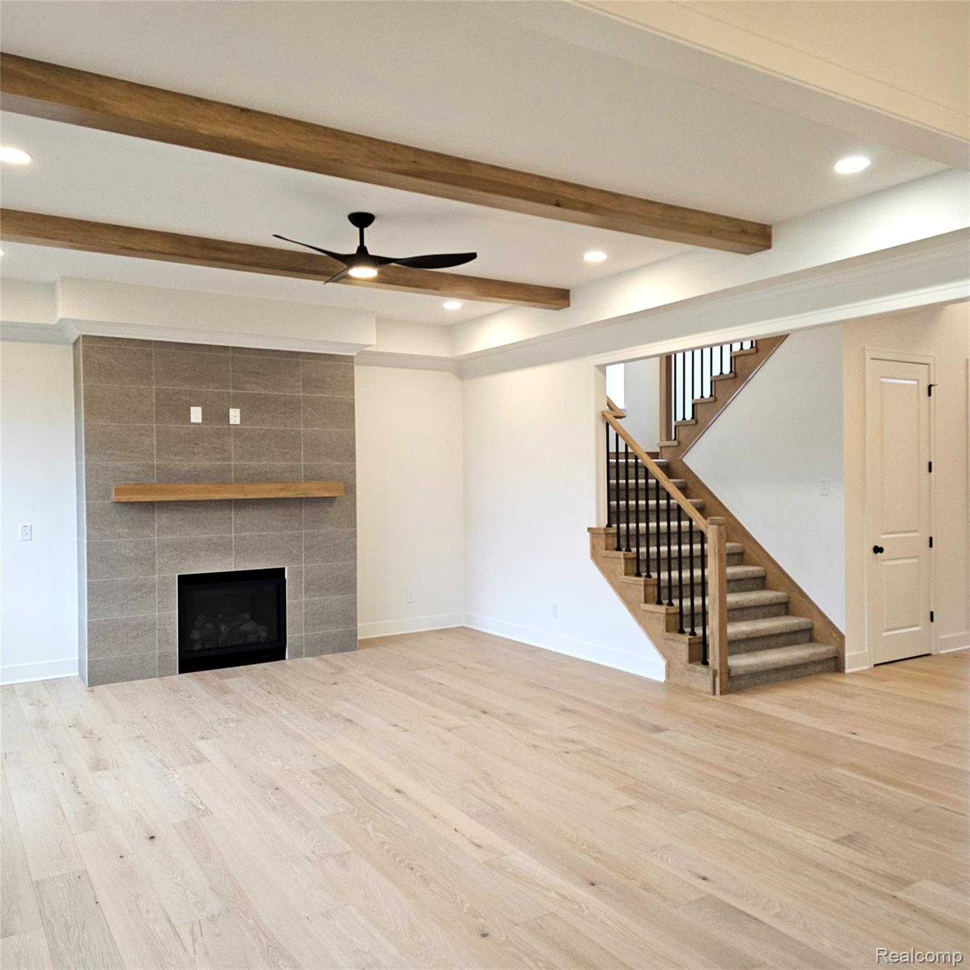
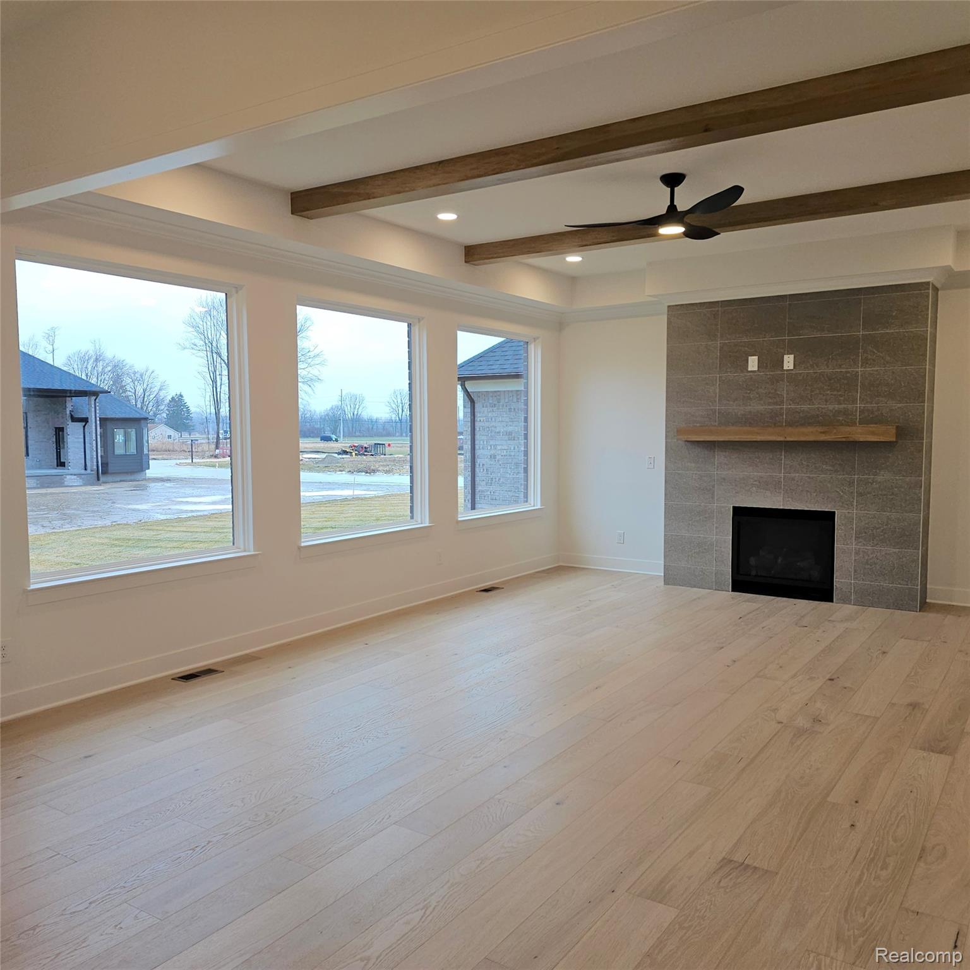
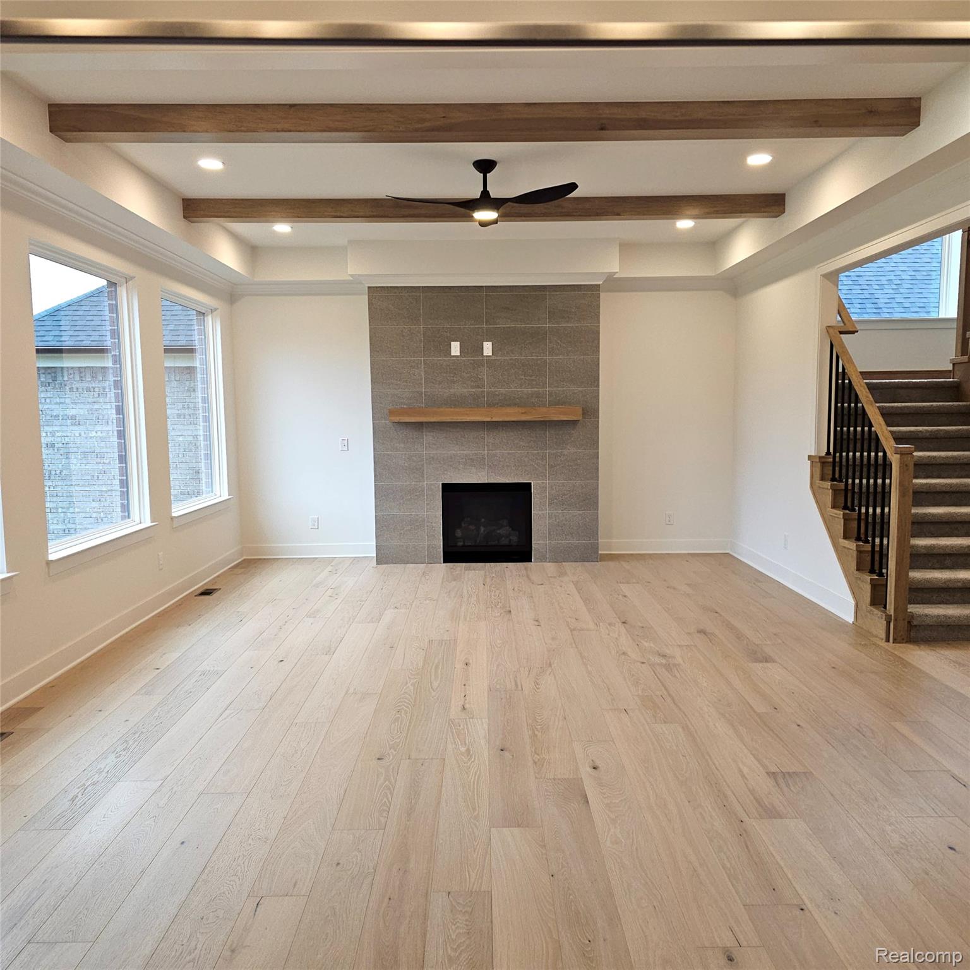
Your Dream Colonial Awaits – Built by Acadia Home Builders Welcome to this stunning 3,260 sq. ft. colonial with 10’ first floor ceilings—where luxury meets thoughtful design. From the moment you step into the foyer, a private study offers the perfect space for a home office or quiet retreat. The expansive Great Room is the heart of the home, featuring a gas direct-vent fireplace and three oversized windows that flood the space with natural light while offering a serene view of the backyard. The open-concept kitchen is designed for both function and style, equipped for built-in appliances, a spacious nook, a walk-in pantry, and a handy command center. Convenience continues as you enter from the garage, where you’ll find a large closet, additional pantry storage, and two separate mudroom lockers—ideal for keeping the family organized. Upstairs, indulge in the luxurious master suite with dual walk-in closets. The spa-like master bath features double vanities, a glass-enclosed shower with a euro door and pebble stone floor, a tile-deck soaking tub, and a private water closet. Three generously sized guest bedrooms, each with its own walk-in closet, and a large second-floor laundry room ensure everyone has their own space. Acadia Home Builders – Macomb County’s Premier Home Builder – where your dream home becomes a reality.

Save
Ask
Tour
Hide
Share
Listing Snapshot
Price 
$765,000
Days On Site 
19 Days
Bedrooms 
4
Inside Area (SqFt) 
3,260 sqft
Total Baths 
3
Full Baths 
2
Partial Baths 
1
Lot Size 
0.28 Acres
Year Built 
2026
MLS® Number 
20261033177
Status 
Pending
Property Tax 
$198
HOA/Condo/Coop Fees 
$35.42 monthly
Sq Ft Source 
Builder
Friends & Family
Recent Activity
3 weeks agoListing updated with changes from the MLS®
3 weeks agoListing first seen on site
General Features
Acres 
0.28
Cross Street 
South off 23 Mile Rd., West of Fairchild
Disclosures 
Restrictions, Taxes Not Homestead Exempt
Garage 
Yes
Garage Spaces 
3
Home Warranty 
Yes
Levels 
Two
Parking 
Attached
Property Condition 
New Construction
Property Sub Type 
Single Family Residence
Sewer 
Public Sewer
Special Circumstances 
Standard
SqFt Above 
3260
Style 
Colonial
Water Source 
Public
Interior Features
Basement 
FullUnfinishedSump Pump
Heating 
Forced AirNatural Gas
BathFull 
Dimensions – 8 X 7Level – Second
BathLav 
Dimensions – 4 X 5
Bedroom 
Dimensions – 11 X 13Level – Second
BreakfastNookRoom 
Dimensions – 16 X 11
Great Room 
Dimensions – 16 X 20
Kitchen 
Dimensions – 12 X 16
Laundry 
Dimensions – 6 X 13Level – Second
Library 
Dimensions – 12 X 11
Master Bathroom 
Dimensions – 18 X 17Level – Second
Master Bedroom 
Dimensions – 18 X 8Level – Second
MudRoom 
Dimensions – 12 X 6
Save
Ask
Tour
Hide
Share
Exterior Features
Construction Details 
BrickVinyl Siding
Pool Features 
None
Community Features
Association Dues 
425
Building Access 
GroundLevel
Financing Terms Available 
CashConventional
HOA Fee Frequency 
Annually
MLS Area 
Area03081MacombTwp
Roads 
Paved
School District 
LanseCreuse
Schools
School District
LanseCreuse
Elementary School
Unknown
Middle School
Unknown
High School
Unknown
Listing courtesy of EXP Realty Rochester: jdipiazza@comcast.net


IDX provided courtesy of Realcomp II Ltd. via RealcompIILtd. Copyright © 2026 Realcomp II Ltd. Shareholders.

IDX information is provided exclusively for consumers’ personal, non-commercial use and may not be used for any purpose other than to identify prospective properties consumers may be interested in purchasing and that the data is deemed reliable but not guaranteed accurate by the MLS.

Neighborhood & Commute
Source: Walkscore
Disclosure: Community information and market data powered by Constellation Data Labs. Information is deemed reliable but not guaranteed.
Save
Ask
Tour
Hide
Share