Save
Ask
Tour
Hide
Share
$350,000
20 Days On Site

348 Meadowlake Rd
Canton Charter Township, MI 48188

Single Family Residence|Pending
3
Beds
2
Total Baths
1
Full Bath
1
Partial Bath
2,271
SqFt
$154
/SqFt
1976
Built
Subdivision:
BROOKSIDE VILLAGE SUB NO 1
County:
Wayne
348 Meadowlake Rd348 Meadowlake Rd348 Meadowlake Rd348 Meadowlake Rd
Save
Ask
Tour
Hide
Share

Mortgage Calculator

Monthly Payment (Est.)

$1,597
Calculator powered by Showcase IDX, a Constellation1 Company. Copyright ©2026 Information is deemed reliable but not guaranteed.

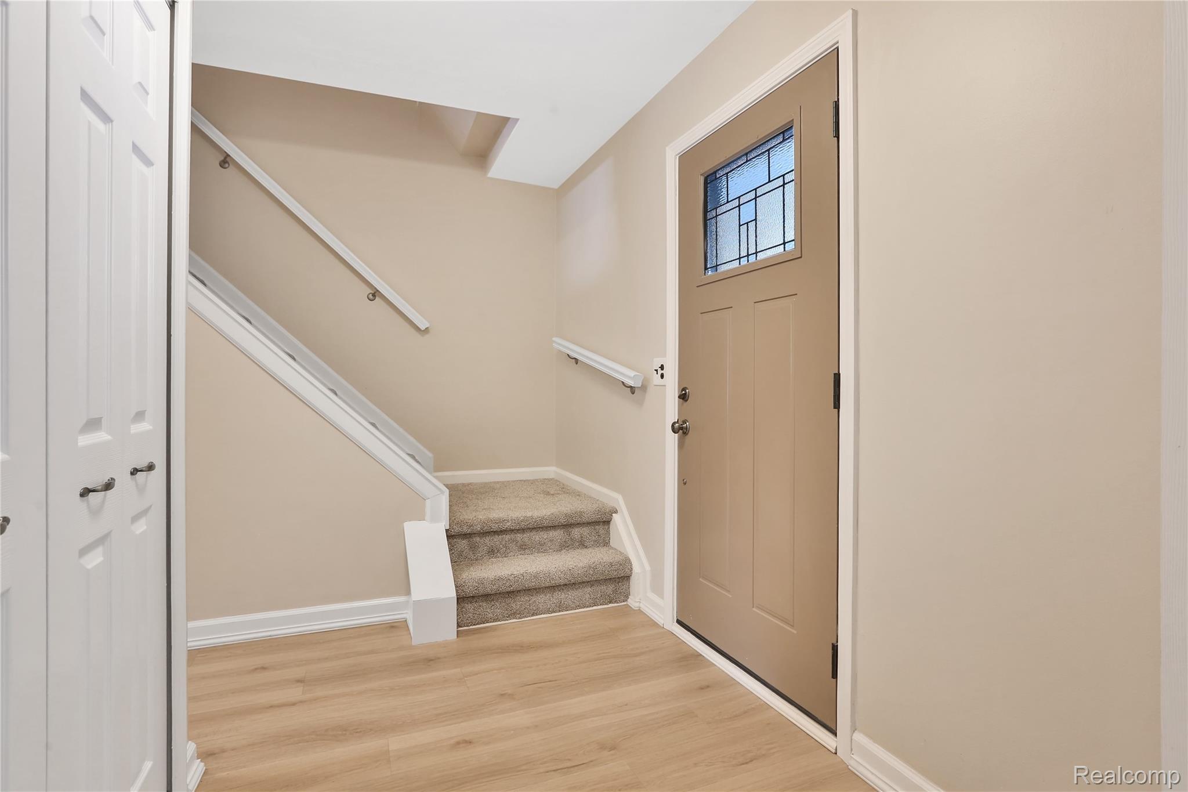
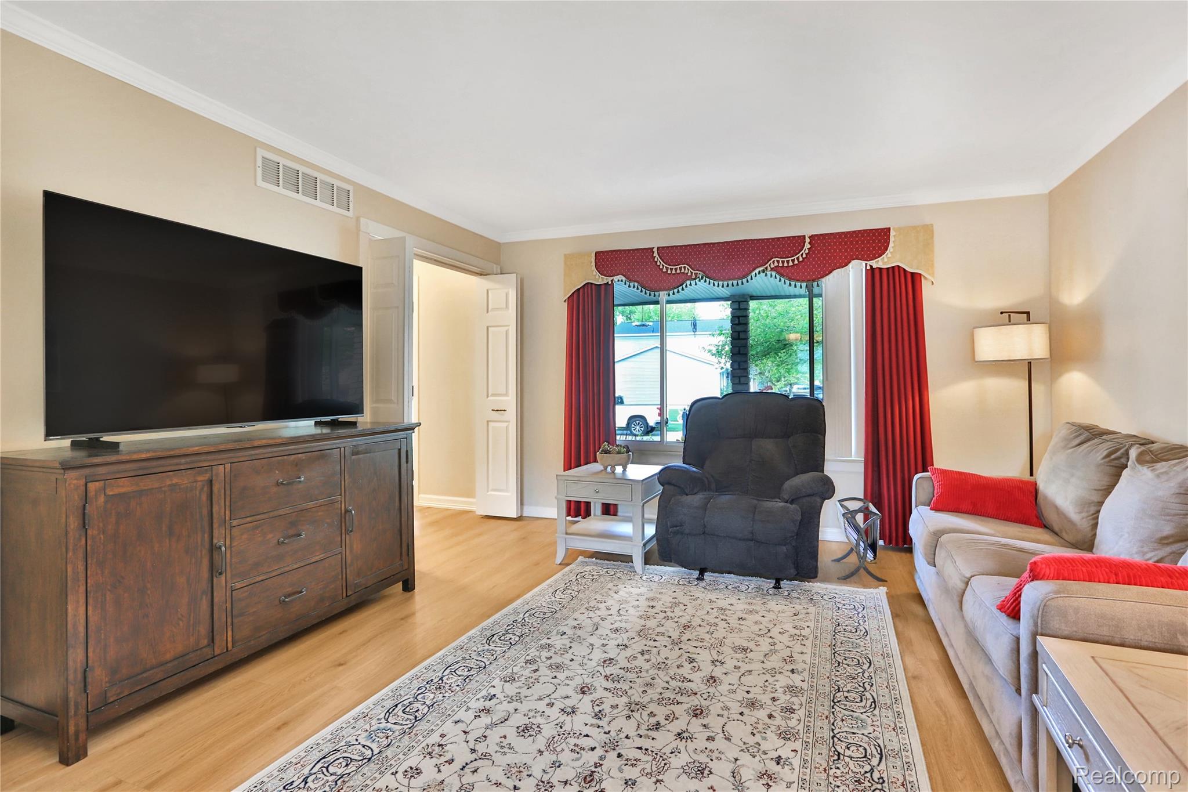
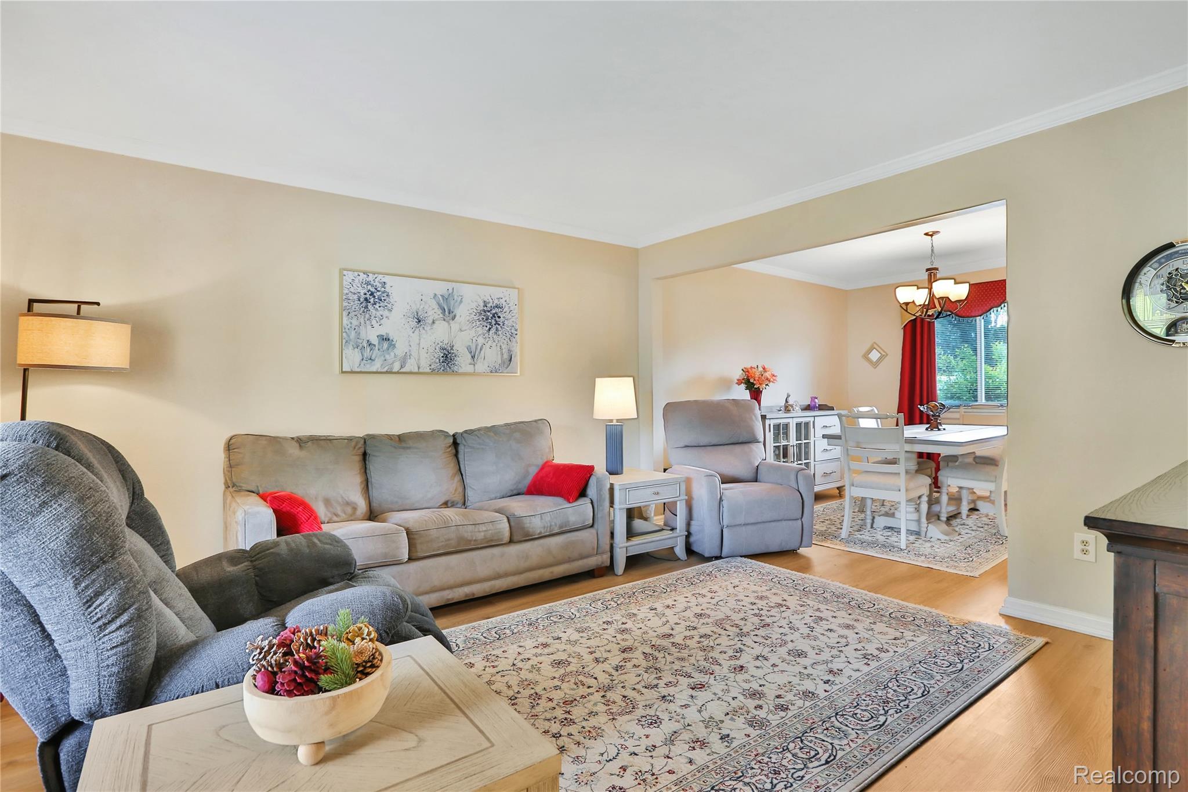
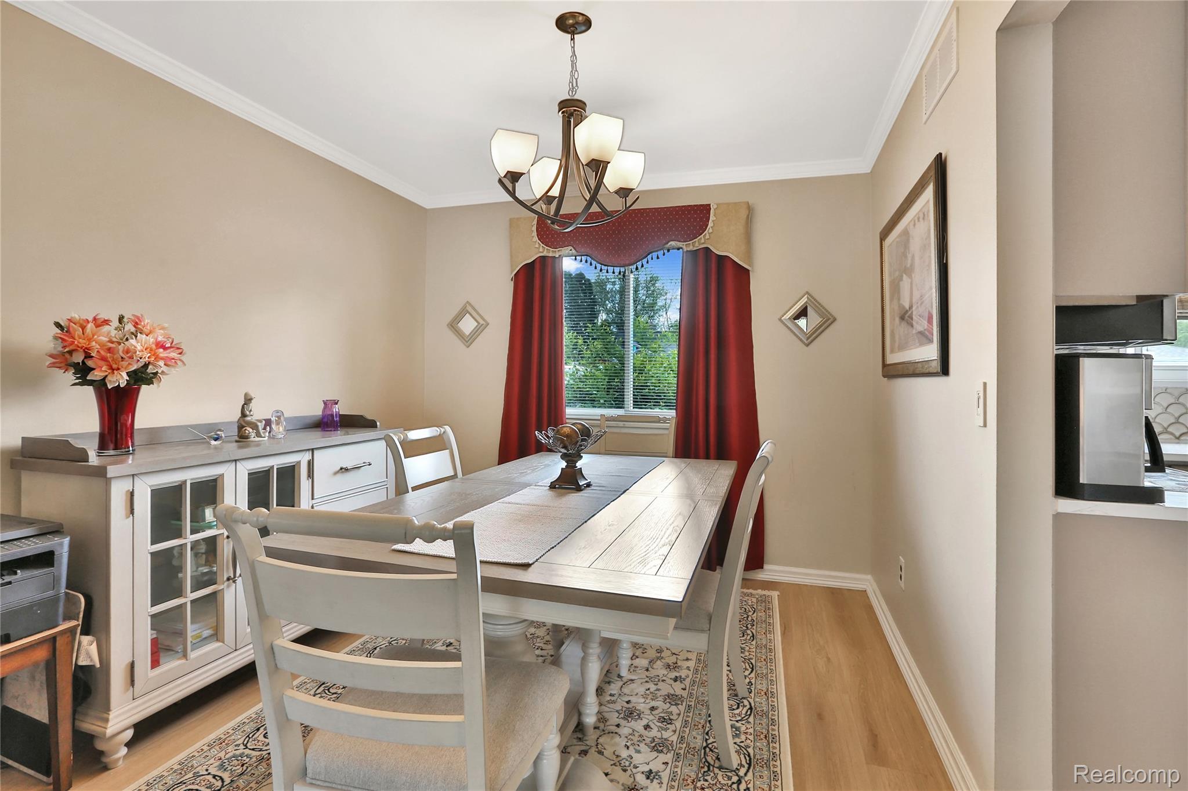
***Seller's are asking for your client's Highest and Best Offers by Monday, May 18 at 12:00pm*** Welcome home to this east facing, nicely renovated colonial located in Canton Twp's sought after Brookside Village Subdivision ~ 1772 sq ft ~ The highlight of the renovations are the Kitchen and baths. The kitchen offers plenty of cabinets for ample storage, quartz countertops, custom ceramic tile backsplash, stainless steel appliances, butler's pantry perfect for entertaining, vinyl plank flooring throughout the first floor. The kitchen leads into the spacious family room with a gas fireplace and sliding door that opens out to a sizeable deck with electrical retractable awning. The backyard space is perfect for entertaining, pond with fish and waterfall, many perennial plants in the yard. The main floor also features a generously sized living room and dining room with plenty of natural light from the windows. The updated half bath completes the first floor. On the second floor you find a fully renovated main bath, which is accessible directly from the large primary bedroom providing a level of convenance and luxury. Two additional bedrooms round out the second floor living area. In the finished basement you will find a flex room that could be a home office, craft area or work out room. The seller's have chosen today's contemporary colors and modern flooring through out the home (upstairs carpeting is 1 year old). Additional updated items include Roof (2011), Windows (2010), Furnace and Central Air (2011), 6 ft Backyard Vinyl Fence (2013), Washer, Dryer, basement refrigerator and shed included too. Brookside Village Subdivision has several parks with year round activities for it's residents. Annual HOA fee covers maintenance of community park/common areas, including mowing and general upkeep, as well as snow removal of neighborhood roads. Plymouth Canton Schools too! Pride of ownership shows throughout the home.

Save
Ask
Tour
Hide
Share
Listing Snapshot
Price 
$350,000
Days On Site 
20 Days
Bedrooms 
3
Inside Area (SqFt) 
2,271 sqft
Total Baths 
2
Full Baths 
1
Partial Baths 
1
Lot Size 
0.17 Acres
Year Built 
1976
MLS® Number 
20261033053
Status 
Pending
Property Tax 
$3,666.06
HOA/Condo/Coop Fees 
$7.92 monthly
Sq Ft Source 
Public Records
Friends & Family
Recent Activity
a week agoStatus changed to Pending
a week agoListing updated with changes from the MLS®
3 weeks agoListing first seen on site
General Features
Acres 
0.17
Attached Garage 
Yes
Cross Street 
S of Cherryhill Rd and E of Haggerty Rd
Disclosures 
Taxes Homestead Exempt
Garage 
Yes
Garage Spaces 
2
Levels 
Two
Parking 
AttachedGarage Door Opener
Pets 
Cats OKDogs OK
Property Sub Type 
Single Family Residence
Security 
Smoke Detector(s)
Sewer 
Public Sewer
Special Circumstances 
Standard
SqFt Above 
1771
SqFt Below 
500
Style 
Colonial
Utilities 
Underground Utilities
Water Source 
Public
Interior Features
Appliances 
Gas Water HeaterDishwasherDisposalDryerFree-Standing Electric RangeFree-Standing RefrigeratorMicrowaveStainless Steel Appliance(s)Washer
Basement 
FinishedFull
Cooling 
Ceiling Fan(s)Central Air
Electric 
Circuit Breakers
Fireplace 
Yes
Fireplace Features 
Family RoomGas
Heating 
Forced AirNatural Gas
Laundry Features 
Laundry Room
BathDualEntry 
Dimensions – 13 X 5Level – Second
BathLav 
Dimensions – 6 X 4
Bedroom 
Dimensions – 13 X 11Level – Second
Bonus Room 
Dimensions – 19 X 11Level – Basement
BreakfastNookRoom 
Dimensions – 10 X 9
Dining Room 
Dimensions – 11 X 11
Family Room 
Dimensions – 16 X 16
FlexRoom 
Dimensions – 13 X 11Level – Basement
Kitchen 
Dimensions – 10 X 10
Laundry 
Dimensions – 11 X 10Level – Basement
Living Room 
Dimensions – 14 X 14
Master Bathroom 
Dimensions – 19 X 13Level – Second
Save
Ask
Tour
Hide
Share
Exterior Features
Construction Details 
BrickVinyl Siding
Exterior 
Lighting
Fencing 
Back YardFenced
Other Structures 
Shed(s)
Patio And Porch 
CoveredDeckPorch
Pool Features 
Above Ground
Roof 
AsphaltComposition
Community Features
Association Dues 
95
Building Access 
GroundLevelwSteps
Financing Terms Available 
CashConventional
HOA Fee Frequency 
Annually
MLS Area 
Area05071CantonTwp
Roads 
Paved
School District 
PlymouthCanton
Schools
School District
PlymouthCanton
Elementary School
Unknown
Middle School
Unknown
High School
Unknown
Listing courtesy of RE/MAX Dream Properties: KimMillenTeam@gmail.com


IDX provided courtesy of Realcomp II Ltd. via RealcompIILtd. Copyright © 2026 Realcomp II Ltd. Shareholders.

IDX information is provided exclusively for consumers’ personal, non-commercial use and may not be used for any purpose other than to identify prospective properties consumers may be interested in purchasing and that the data is deemed reliable but not guaranteed accurate by the MLS.

Neighborhood & Commute
Source: Walkscore
Disclosure: Community information and market data powered by Constellation Data Labs. Information is deemed reliable but not guaranteed.
Save
Ask
Tour
Hide
Share