Save
Ask
Tour
Hide
Share
$2,350
20 Days On Site

15 E KIRBY Street 829
Detroit City, MI 48202

For Rent|Condominium|Active
2
Beds
2
Total Baths
2
Full Baths
1,225
SqFt
$2
/SqFt
1926
Built
Subdivision:
WAYNE COUNTY CONDO PLAN NO 793 (PARK SHELTON CONDO)
County:
Wayne
15 E KIRBY Street 82915 E KIRBY Street 82915 E KIRBY Street 82915 E KIRBY Street 829
Save
Ask
Tour
Hide
Share

Mortgage Calculator

Monthly Payment (Est.)

$11
Calculator powered by Showcase IDX, a Constellation1 Company. Copyright ©2026 Information is deemed reliable but not guaranteed.

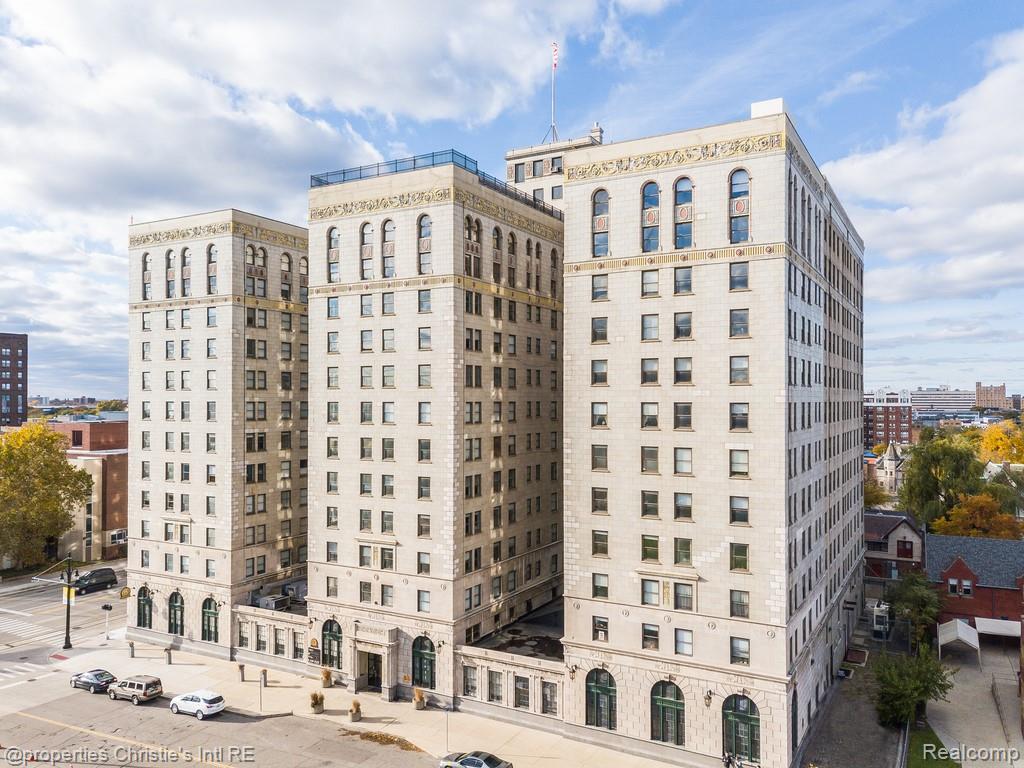
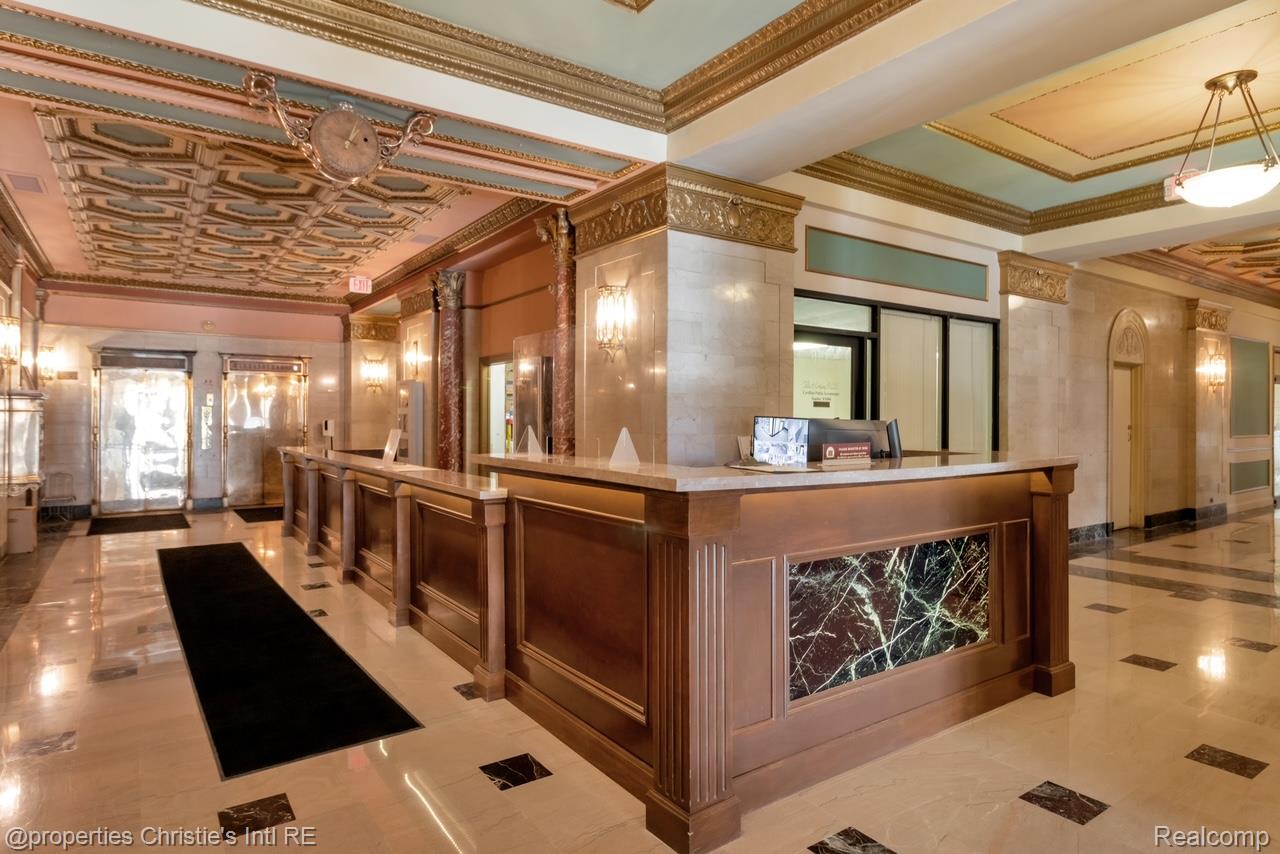
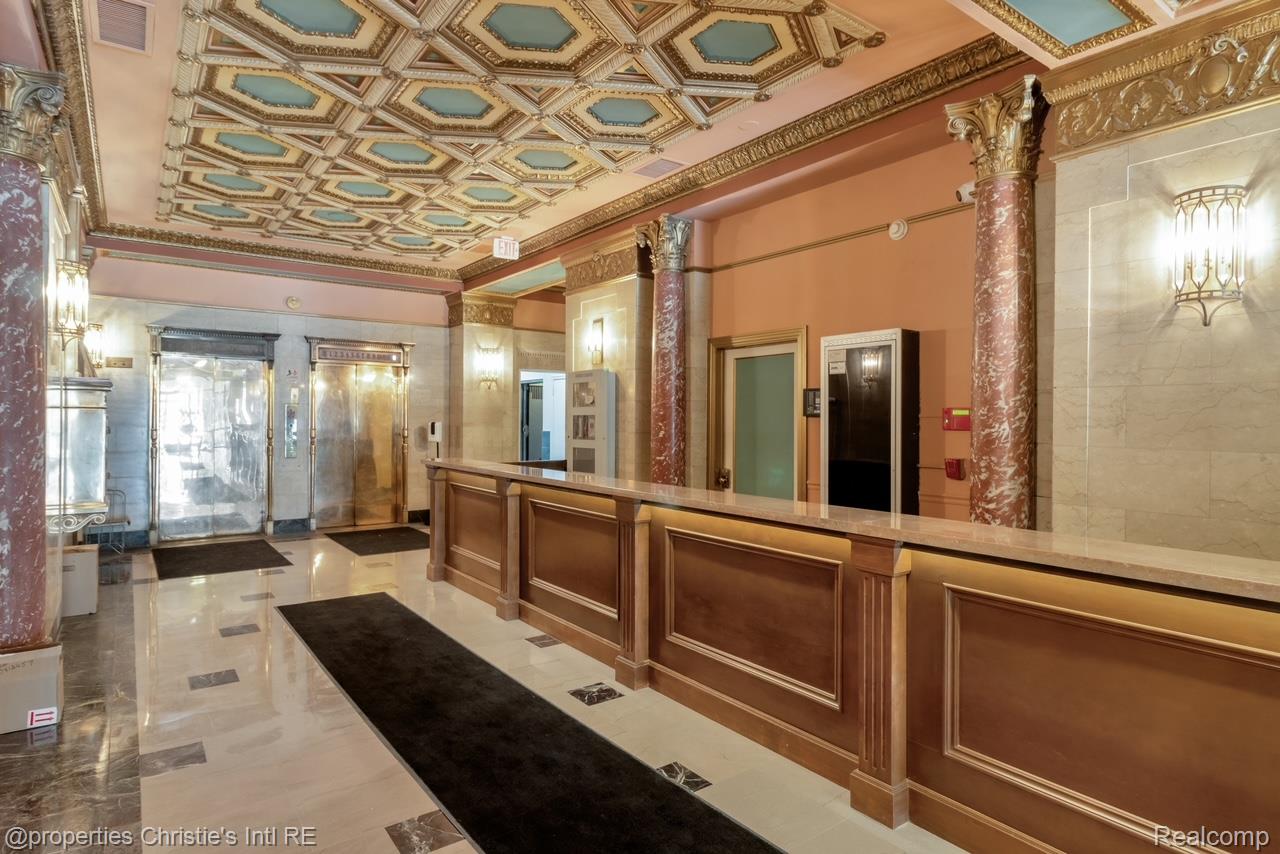
Live in one of Midtown Detroit’s most iconic historic buildings at The Park Shelton. This 8th floor NE-facing 2 bed, 2 bath condo offers an open-concept kitchen and living layout filled with natural light from expansive windows throughout. Spacious foyer off the entry is perfect for bike or additional entryway storage. Primary suite features a custom closet system, in-unit laundry, and private ensuite full bath, while the second bedroom offers two closets for ample storage. Professionally managed condo with 2 parking spaces in the attached structure, plus doorman services for added convenience and security. Rent includes all utilities, internet, and parking. Enjoy true Midtown living with beloved restaurants like Chartreuse, Babo, and Wasabi just downstairs, while being directly across from the DIA and Detroit Historical Museum, on the Q-Line route, and within walking distance to WSU, Medical School, and DMC. Renter’s agent to verify all information.

Save
Ask
Tour
Hide
Share
Listing Snapshot
Price 
$2,350
Days On Site 
20 Days
Bedrooms 
2
Inside Area (SqFt) 
1,225 sqft
Total Baths 
2
Full Baths 
2
Partial Baths 
N/A
Lot Size 
N/A
Year Built 
1926
MLS® Number 
20261032735
Status 
Active
Property Tax 
N/A
HOA/Condo/Coop Fees 
$898 monthly
Sq Ft Source 
Estimated
Friends & Family
Recent Activity
3 weeks agoListing first seen on site
3 weeks agoListing updated with changes from the MLS®
General Features
Attached Garage 
Yes
Cross Street 
Kirby and Woodward
Garage 
Yes
Garage Spaces 
6
Lease Term 
12 Months
Levels 
One
Parking 
AssignedAttached
Pets 
Call
Property Sub Type 
Condominium
Security 
Building Security24 Hour Security
Sewer 
Public Sewer
Special Circumstances 
Standard
SqFt Above 
1225
Style 
HistoricHighRise
Utilities 
Sewer AvailableWater Available
Water Source 
Public
Interior Features
Basement 
Finished
Cooling 
Heat Pump
Heating 
Forced AirHeat PumpZoned
Laundry Features 
Common Area
BathFull 
Bedroom 
Dimensions – 17 X 11
Kitchen 
Dimensions – 8 X 8
Living Room 
Dimensions – 15 X 13
Master Bathroom 
Dimensions – 15 X 14
Save
Ask
Tour
Hide
Share
Exterior Features
Construction Details 
BrickStone
Exterior 
BarbecueLighting
Community Features
Association Amenities 
Maintenance Grounds
Association Dues 
898
Building Access 
GroundLevel
Financing Terms Available 
Lease Option
HOA Fee Frequency 
Monthly
MLS Area 
Area05043DetLivernoisI756GdRiver
Roads 
Paved
School District 
Detroit
Schools
School District
Detroit
Elementary School
Unknown
Middle School
Unknown
High School
Unknown
Listing courtesy of @properties Christie’s Int’l R.E. Detroit: ghj.realestate@gmail.com


IDX provided courtesy of Realcomp II Ltd. via RealcompIILtd. Copyright © 2026 Realcomp II Ltd. Shareholders.

IDX information is provided exclusively for consumers’ personal, non-commercial use and may not be used for any purpose other than to identify prospective properties consumers may be interested in purchasing and that the data is deemed reliable but not guaranteed accurate by the MLS.

Neighborhood & Commute
Source: Walkscore
Disclosure: Community information and market data powered by Constellation Data Labs. Information is deemed reliable but not guaranteed.
Save
Ask
Tour
Hide
Share