Save
Ask
Tour
Hide
Share
$229,000
21 Days On Site

1465 S Norma Street
Westland City, MI 48186

For Sale|Single Family Residence|Active
4
Beds
1
Total Bath
1
Full Bath
1,395
SqFt
$164
/SqFt
1970
Built
Subdivision:
AVON HEIGHTS SUB
County:
Wayne
1465 S Norma Street1465 S Norma Street1465 S Norma Street1465 S Norma Street
Save
Ask
Tour
Hide
Share

Mortgage Calculator

Monthly Payment (Est.)

$1,045
Calculator powered by Showcase IDX, a Constellation1 Company. Copyright ©2026 Information is deemed reliable but not guaranteed.

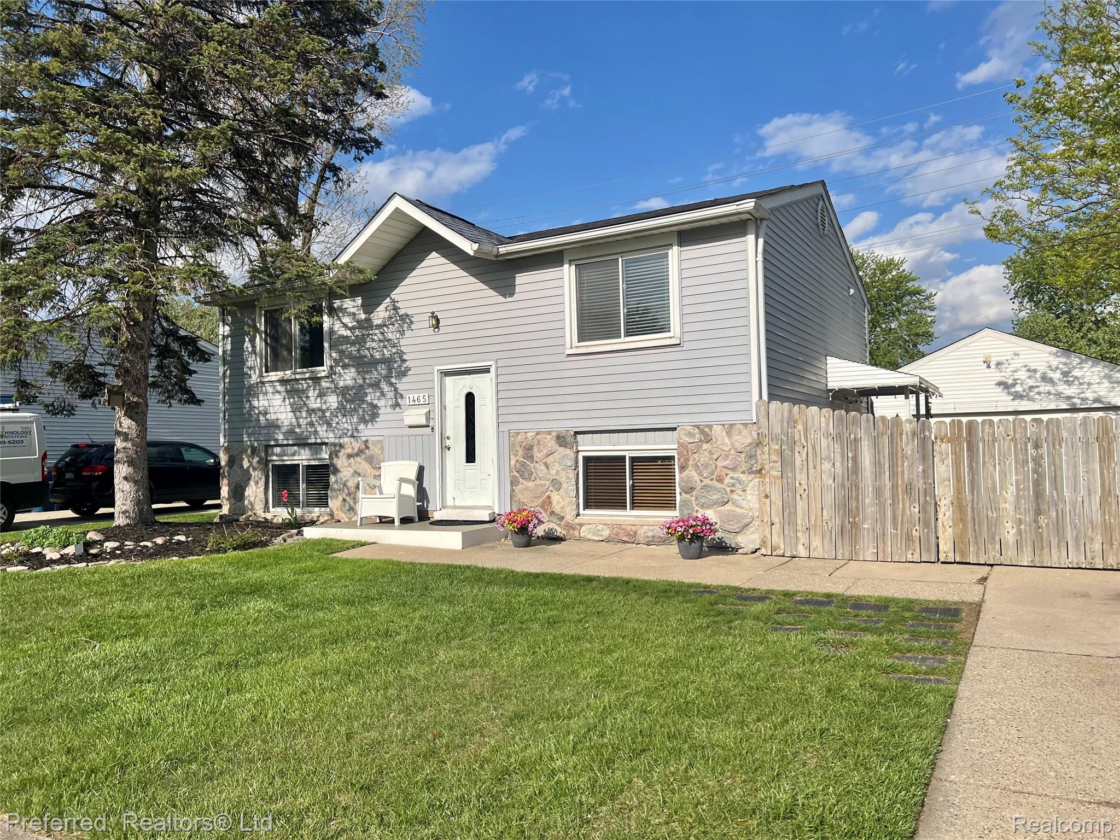
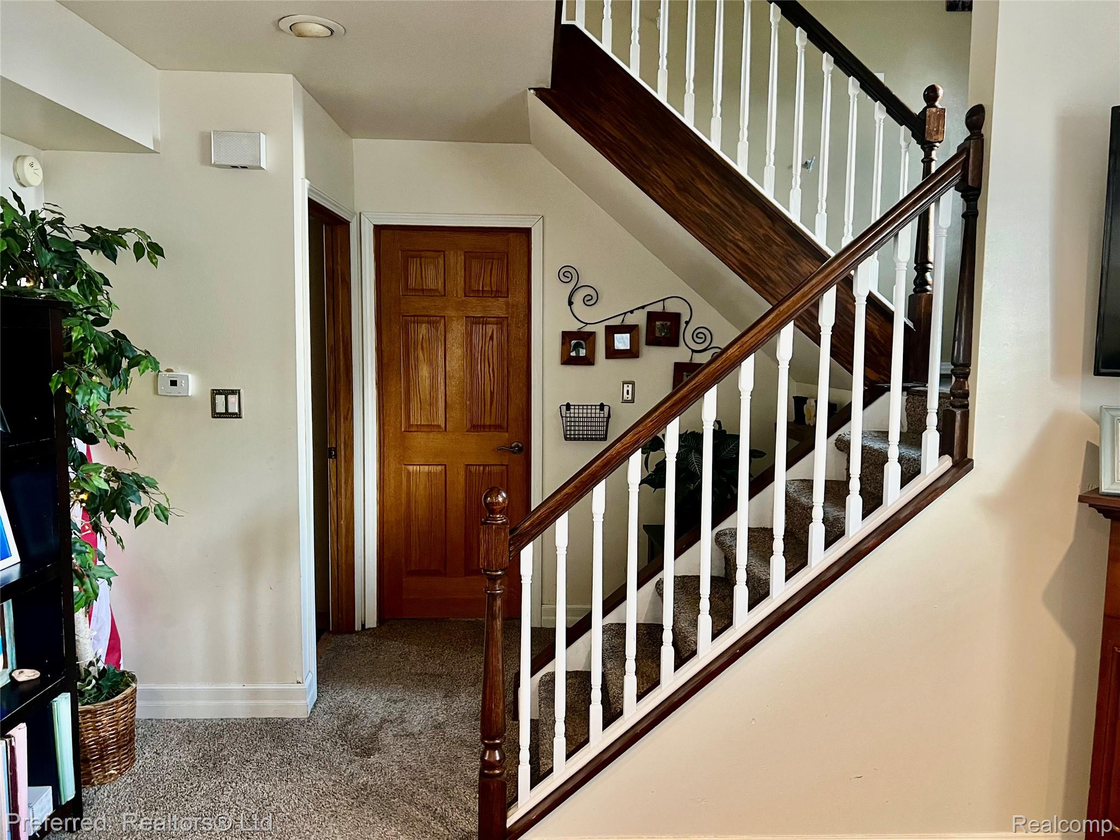
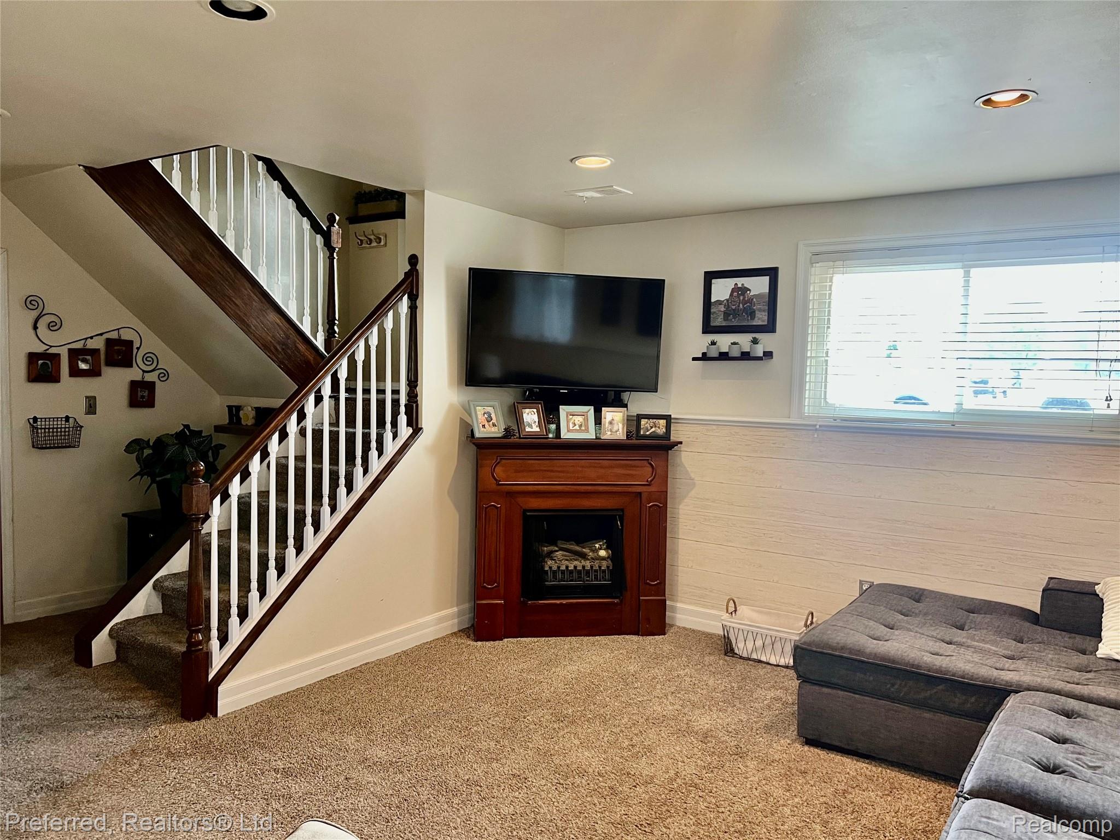
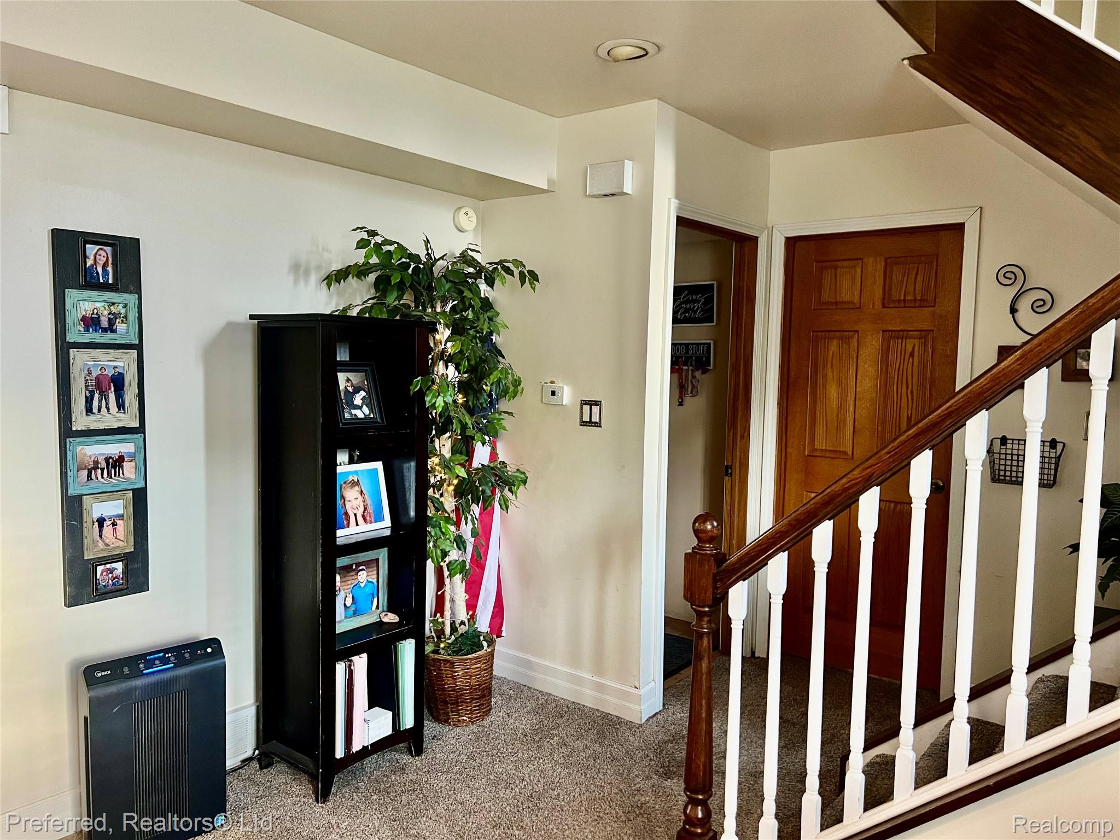
***M-F 24 hour notice to show, Saturday & Sunday no restrictions on showings.*** Welcome home to this spacious 4 bedroom Bi-level offering many updates! Relaxing living room with open floor plan to breakfast nook. Kitchen features newer backsplash, kitchen appliances included. 4 generous sized bedrooms, Primary bedroom offers double closets and engineered flooring, recently updated bath with comfort height vanity, tub/shower liner, toilet & fixtures. Spacious laundry room with extra pantry storage. (washer & dryer excluded) Enjoy newer carpet and Life Proof Vinyl flooring, Recessed lighting, 6 panel doors. Carrier Furnace/AC new in 2025. Tankless water heater. New roof on home and garage in 2012. Gutters on Garage 2019. Step outside to a large fenced yard, nicely landscaped. Perfect home & yard to enjoy a staycation! Bring the family and call your friends to relax in the 12×26 oval pool with large patio area! Great spot for entertaining! Oversized 2.5 car garage perfect for extra storage or the mechanic in your family. Great location within walking distance to PD Graham Elementary and Stevenson Middle School!

Save
Ask
Tour
Hide
Share
Listing Snapshot
Price 
$229,000
Days On Site 
21 Days
Bedrooms 
4
Inside Area (SqFt) 
1,395 sqft
Total Baths 
1
Full Baths 
1
Partial Baths 
N/A
Lot Size 
0.17 Acres
Year Built 
1970
MLS® Number 
20261032625
Status 
Active
Property Tax 
$2,608
HOA/Condo/Coop Fees 
N/A
Sq Ft Source 
Assessor
Friends & Family
Recent Activity
19 hours agoPrice changed to $229,000
19 hours agoListing updated with changes from the MLS®
3 weeks agoStatus changed to Active
3 weeks agoListing first seen on site
General Features
Acres 
0.17
Cross Street 
Palmer & John Hix
Disclosures 
Taxes Homestead Exempt
Foundation 
Slab
Garage 
Yes
Garage Spaces 
2.5
Levels 
Two
Parking 
DetachedDrivewayGarage Door OpenerOversized
Property Sub Type 
Single Family Residence
Security 
Smoke Detector(s)
Sewer 
Public Sewer
Special Circumstances 
Standard
SqFt Above 
1395
Style 
SplitLevel
Utilities 
Cable Available
Water Source 
Public
Interior Features
Appliances 
DishwasherDisposalFree-Standing Gas RangeFree-Standing RefrigeratorMicrowave
Cooling 
Central Air
Electric 
Circuit Breakers
Heating 
Forced AirNatural Gas
Laundry Features 
Laundry Room
BathFull 
Dimensions – 11 X 4Level – Upper
Bedroom 
Dimensions – 12 X 12Level – Upper
BreakfastNookRoom 
Dimensions – 8 X 7Level – Lower
Kitchen 
Dimensions – 8 X 8Level – Lower
Laundry 
Dimensions – 12 X 11Level – Lower
Living Room 
Dimensions – 13 X 13Level – Lower
Master Bathroom 
Dimensions – 18 X 13Level – Upper
Save
Ask
Tour
Hide
Share
Exterior Features
Construction Details 
Aluminum SidingBrick
Exterior 
Awning(s)Lighting
Fencing 
Back YardFenced
Patio And Porch 
PatioPorch
Pool Features 
Above Ground
Roof 
Asphalt
Community Features
Building Access 
MidLevelwSteps
Financing Terms Available 
CashConventionalFHAVA Loan
MLS Area 
Area05081Westland
Roads 
Paved
School District 
WayneWestland
Schools
School District
WayneWestland
Elementary School
Unknown
Middle School
Unknown
High School
Unknown
Listing courtesy of Preferred, Realtors® Ltd: audreyk@preferredrealtorsltd.com


IDX provided courtesy of Realcomp II Ltd. via RealcompIILtd. Copyright © 2026 Realcomp II Ltd. Shareholders.

IDX information is provided exclusively for consumers’ personal, non-commercial use and may not be used for any purpose other than to identify prospective properties consumers may be interested in purchasing and that the data is deemed reliable but not guaranteed accurate by the MLS.

Neighborhood & Commute
Source: Walkscore
Disclosure: Community information and market data powered by Constellation Data Labs. Information is deemed reliable but not guaranteed.
Save
Ask
Tour
Hide
Share