Save
Ask
Tour
Hide
Share
$269,900
22 Days On Site

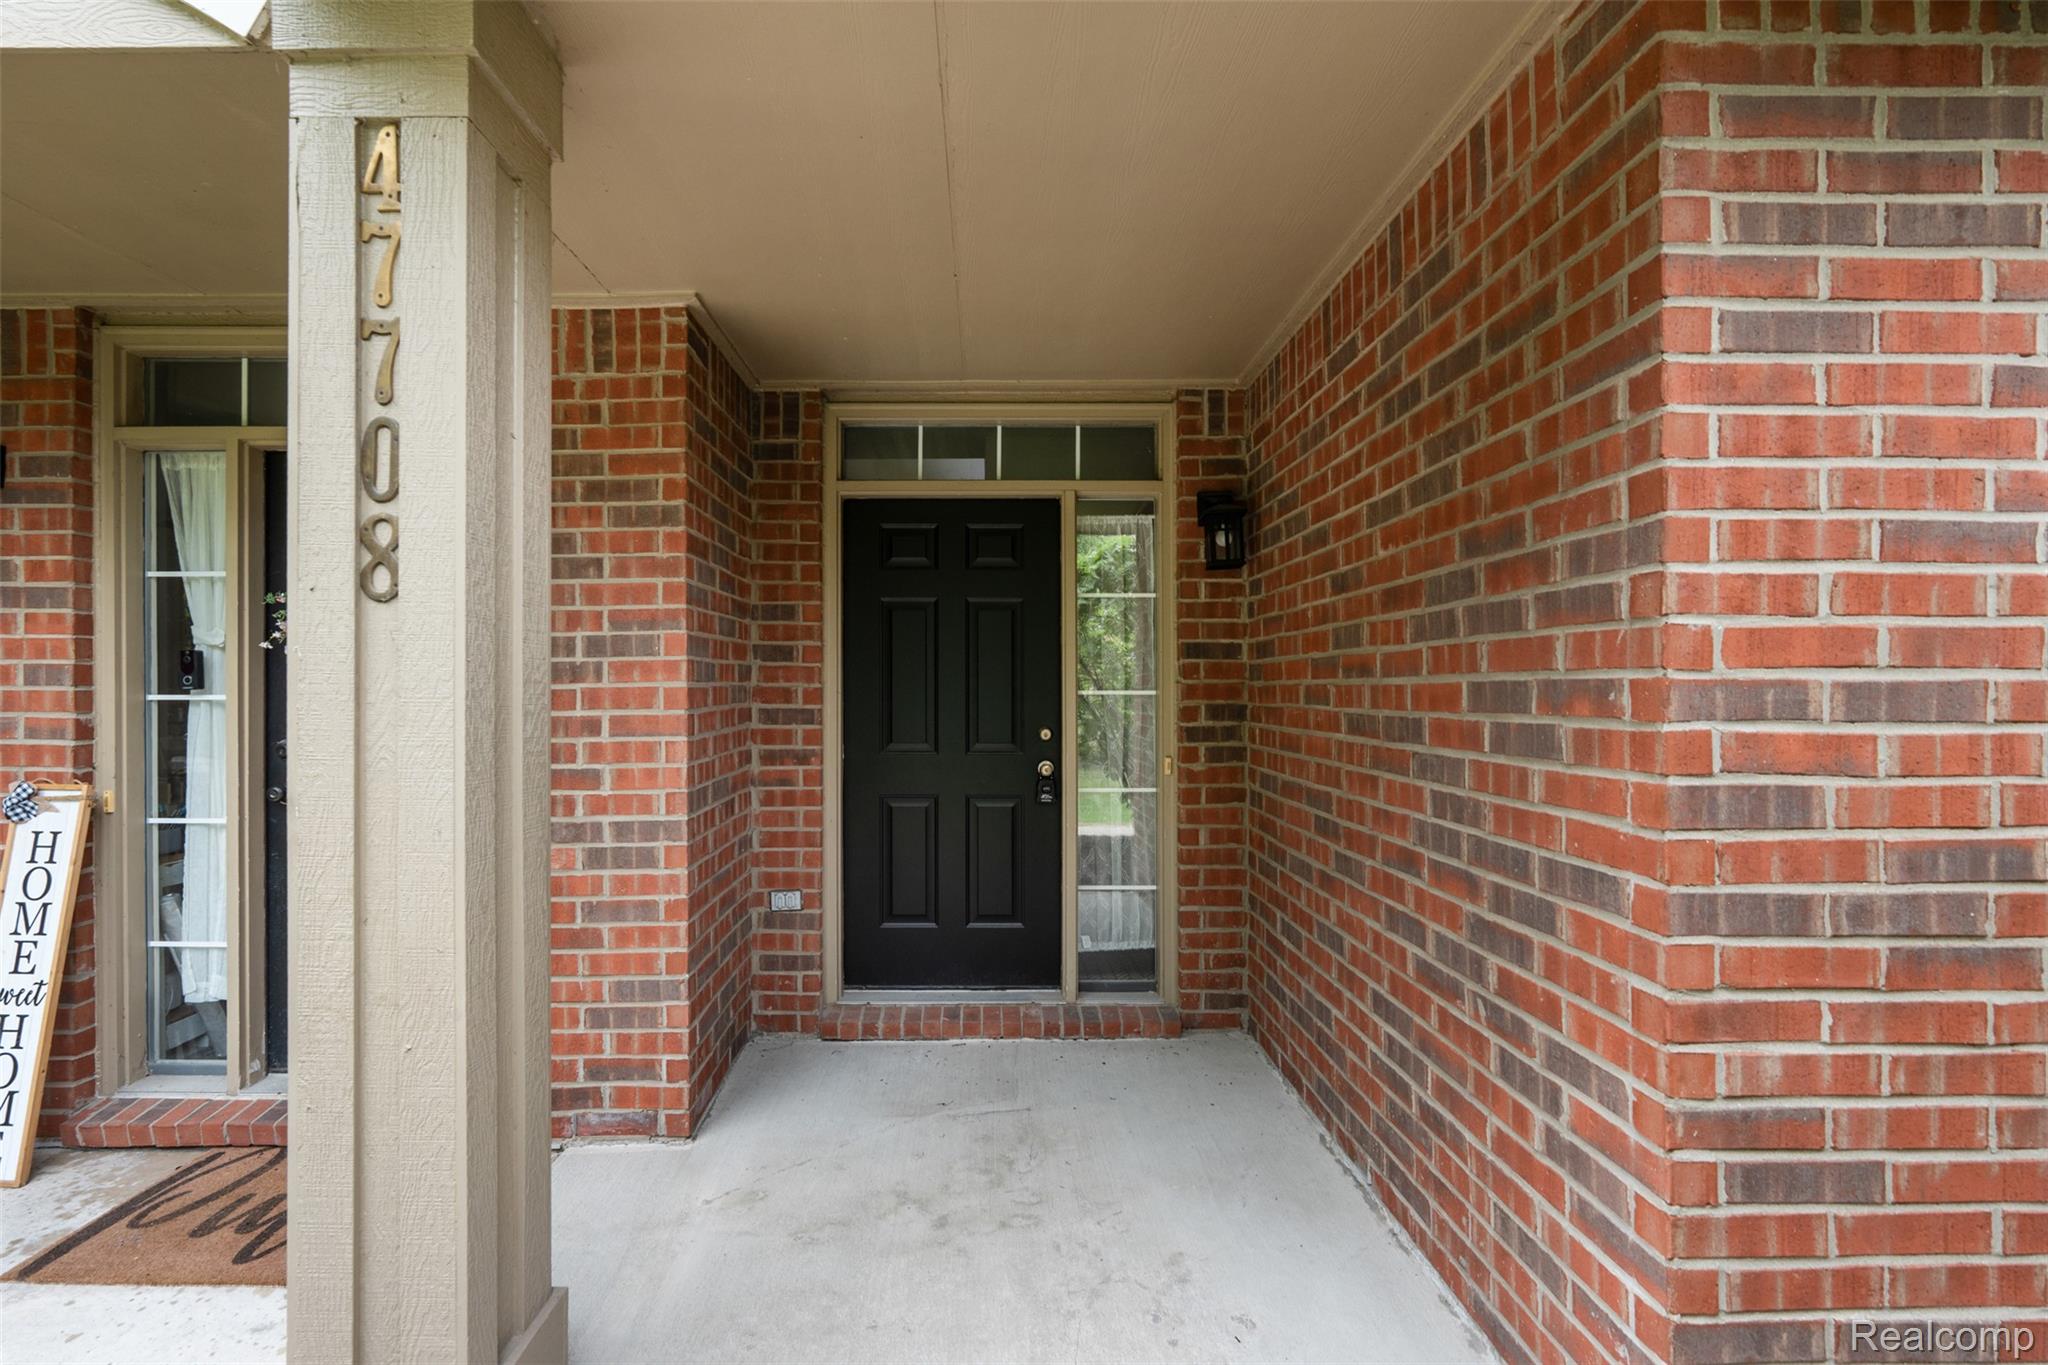
47708 Ormskirk Drive
Canton Charter Township, MI 48188

Condominium|Pending
2
Beds
2
Total Baths
2
Full Baths
1,385
SqFt
$195
/SqFt
2005
Built
Subdivision:
REPLAT 1 OF WAYNE COUNTY CONDO SUB PLAN 725
County:
Wayne
47708 Ormskirk Drive47708 Ormskirk Drive47708 Ormskirk Drive47708 Ormskirk Drive
Save
Ask
Tour
Hide
Share

Mortgage Calculator

Monthly Payment (Est.)

$1,231
Calculator powered by Showcase IDX, a Constellation1 Company. Copyright ©2026 Information is deemed reliable but not guaranteed.

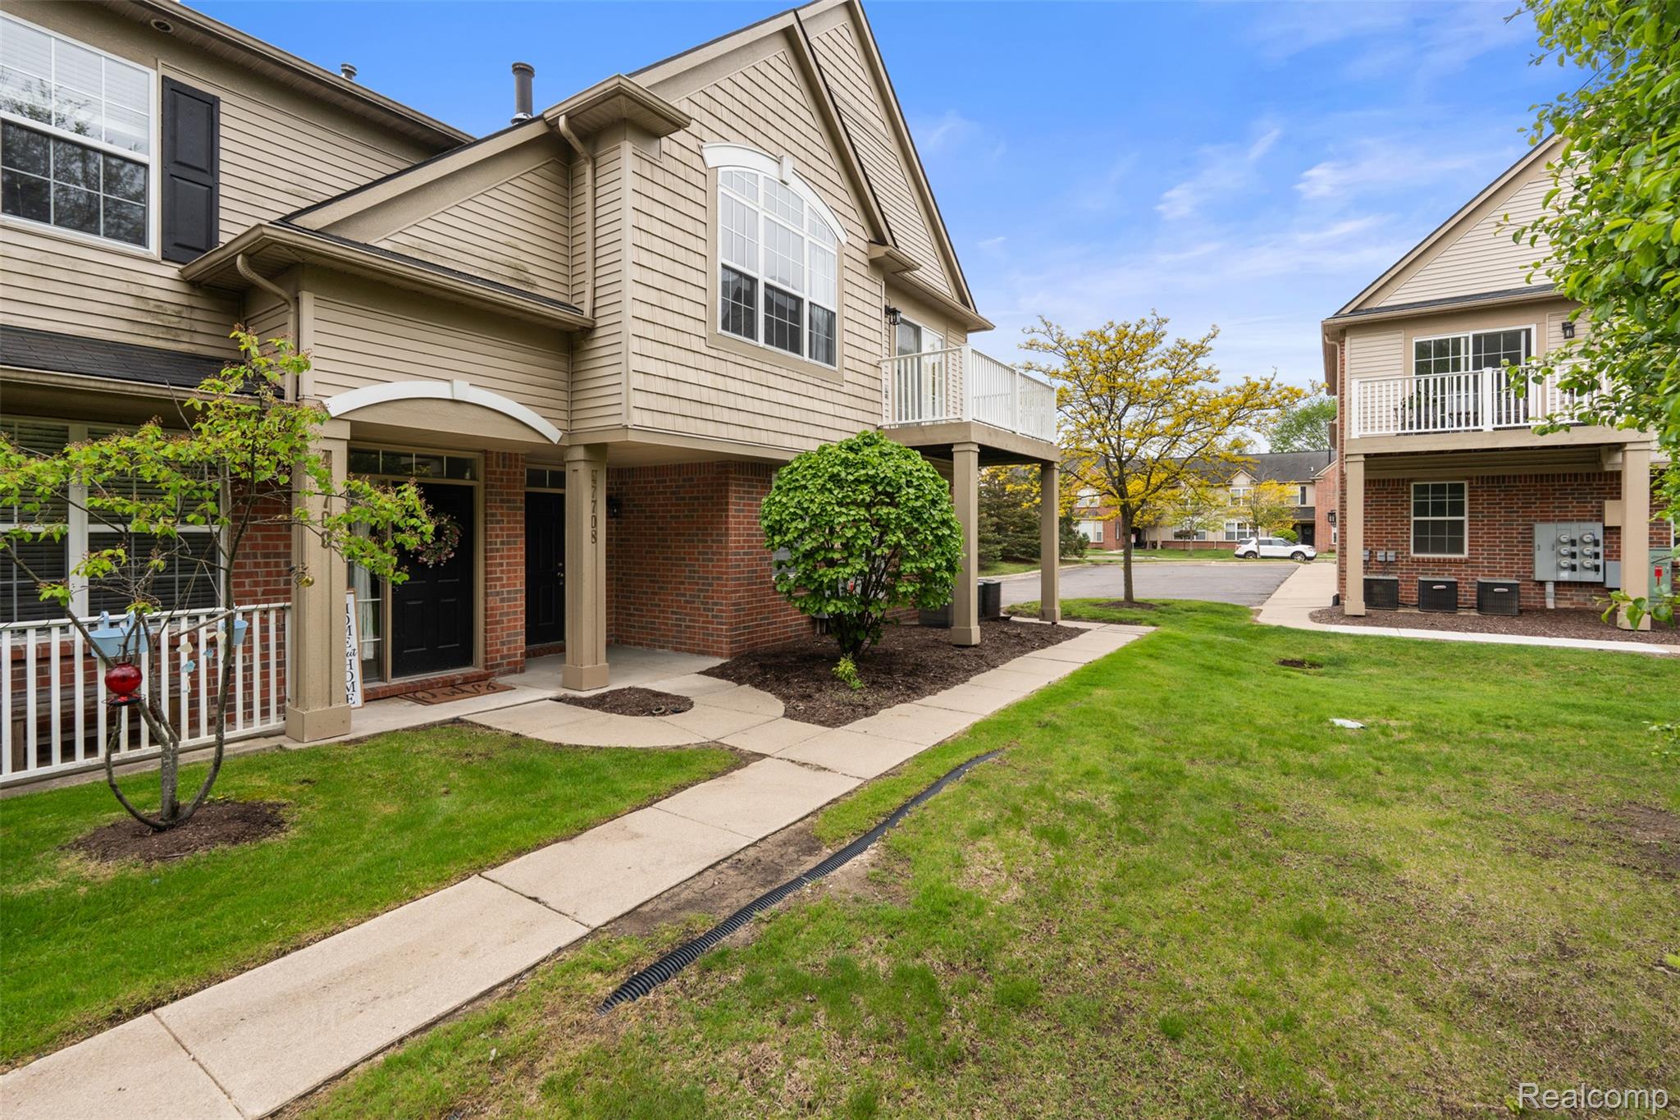
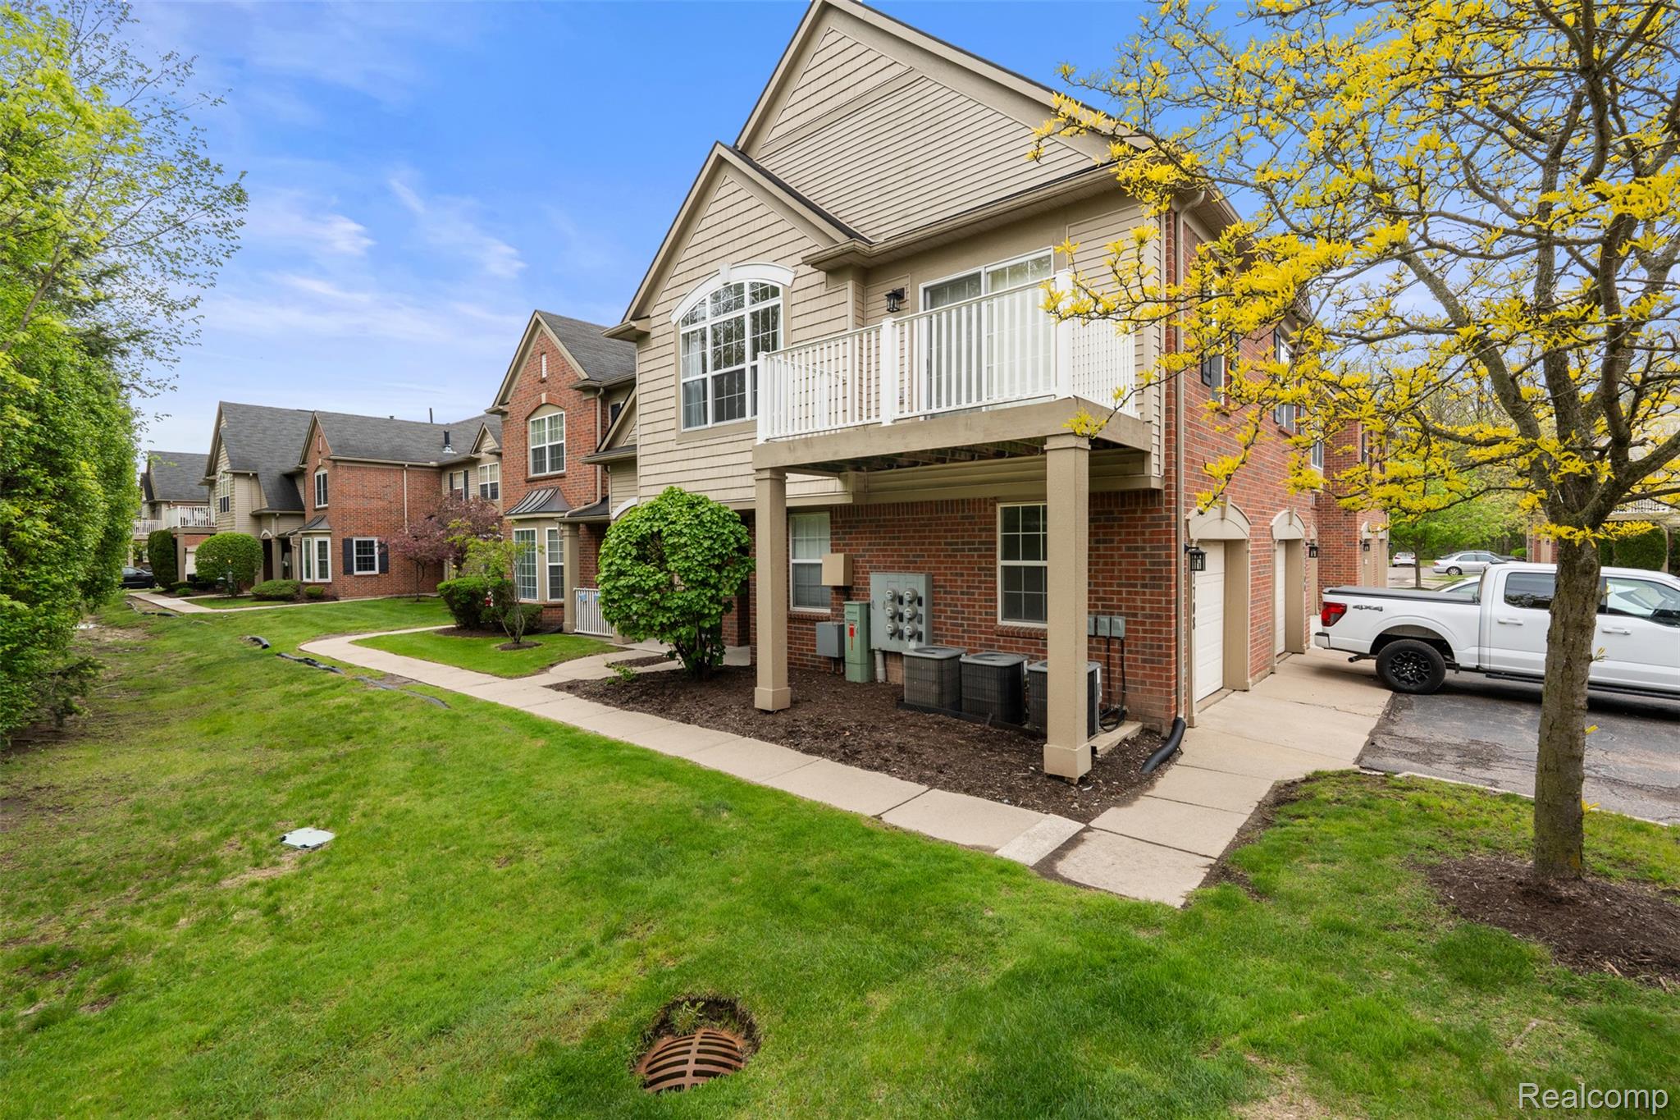
Beautifully located upper-level end-unit ranch condo offering exceptional privacy, wooded views, and stunning sunsets from your private balcony. With extra windows throughout, this home is filled with natural light and has a bright, airy feel. The spacious open floor plan is ideal for both everyday living and entertaining, featuring a vaulted great room with a cozy gas fireplace, upgraded mantel, and seamless flow into the dining area and updated kitchen. The kitchen features cherry cabinetry, brand new stainless steel appliances, beautiful quartz countertops with a convenient breakfast nook, a large walk-in pantry, and ample storage and prep space. Recent updates include new flooring throughout the main living areas, fresh paint, and an updated bathroom, giving the home a clean, modern feel while keeping the bedrooms warm and comfortable with carpeting. The generous primary suite offers vaulted ceilings, a walk-in closet, and a private ensuite bath. A second spacious bedroom and additional full bath provide great flexibility for guests or a home office. Attached garage with direct access and extra storage space. Enjoy resort-style community amenities including a community clubhouse and community pool, all within walking distance, all complemented by low HOA fees that add exceptional value. Excellent Canton location close to shopping, dining, and everyday conveniences, with quick access to Michigan Ave, I-94, and I-275. Truly move-in ready!

Save
Ask
Tour
Hide
Share
Listing Snapshot
Price 
$269,900
Days On Site 
22 Days
Bedrooms 
2
Inside Area (SqFt) 
1,385 sqft
Total Baths 
2
Full Baths 
2
Partial Baths 
N/A
Lot Size 
N/A
Year Built 
2005
MLS® Number 
20261032435
Status 
Pending
Property Tax 
$4,234
HOA/Condo/Coop Fees 
$295 monthly
Sq Ft Source 
Public Records
Friends & Family
Recent Activity
yesterdayStatus changed to Pending
yesterdayListing updated with changes from the MLS®
3 weeks agoListing first seen on site
General Features
Attached Garage 
Yes
Cross Street 
S of Geddes W of Beck
Disclosures 
Taxes Homestead Exempt
Foundation 
Slab
Garage 
Yes
Garage Spaces 
1
Levels 
One
Parking 
AttachedGarage Door Opener
Pets 
CallCats OKDogs OK
Property Sub Type 
Condominium
Special Circumstances 
Standard
SqFt Above 
1385
Style 
Ranch
Utilities 
Sewer Available
Water Source 
Public
Interior Features
Appliances 
CooktopGas Water HeaterDishwasherDryerFree-Standing RefrigeratorInduction CooktopMicrowaveStainless Steel Appliance(s)Washer
Cooling 
Central Air
Fireplace 
Yes
Fireplace Features 
Living Room
Heating 
Forced AirNatural Gas
Interior 
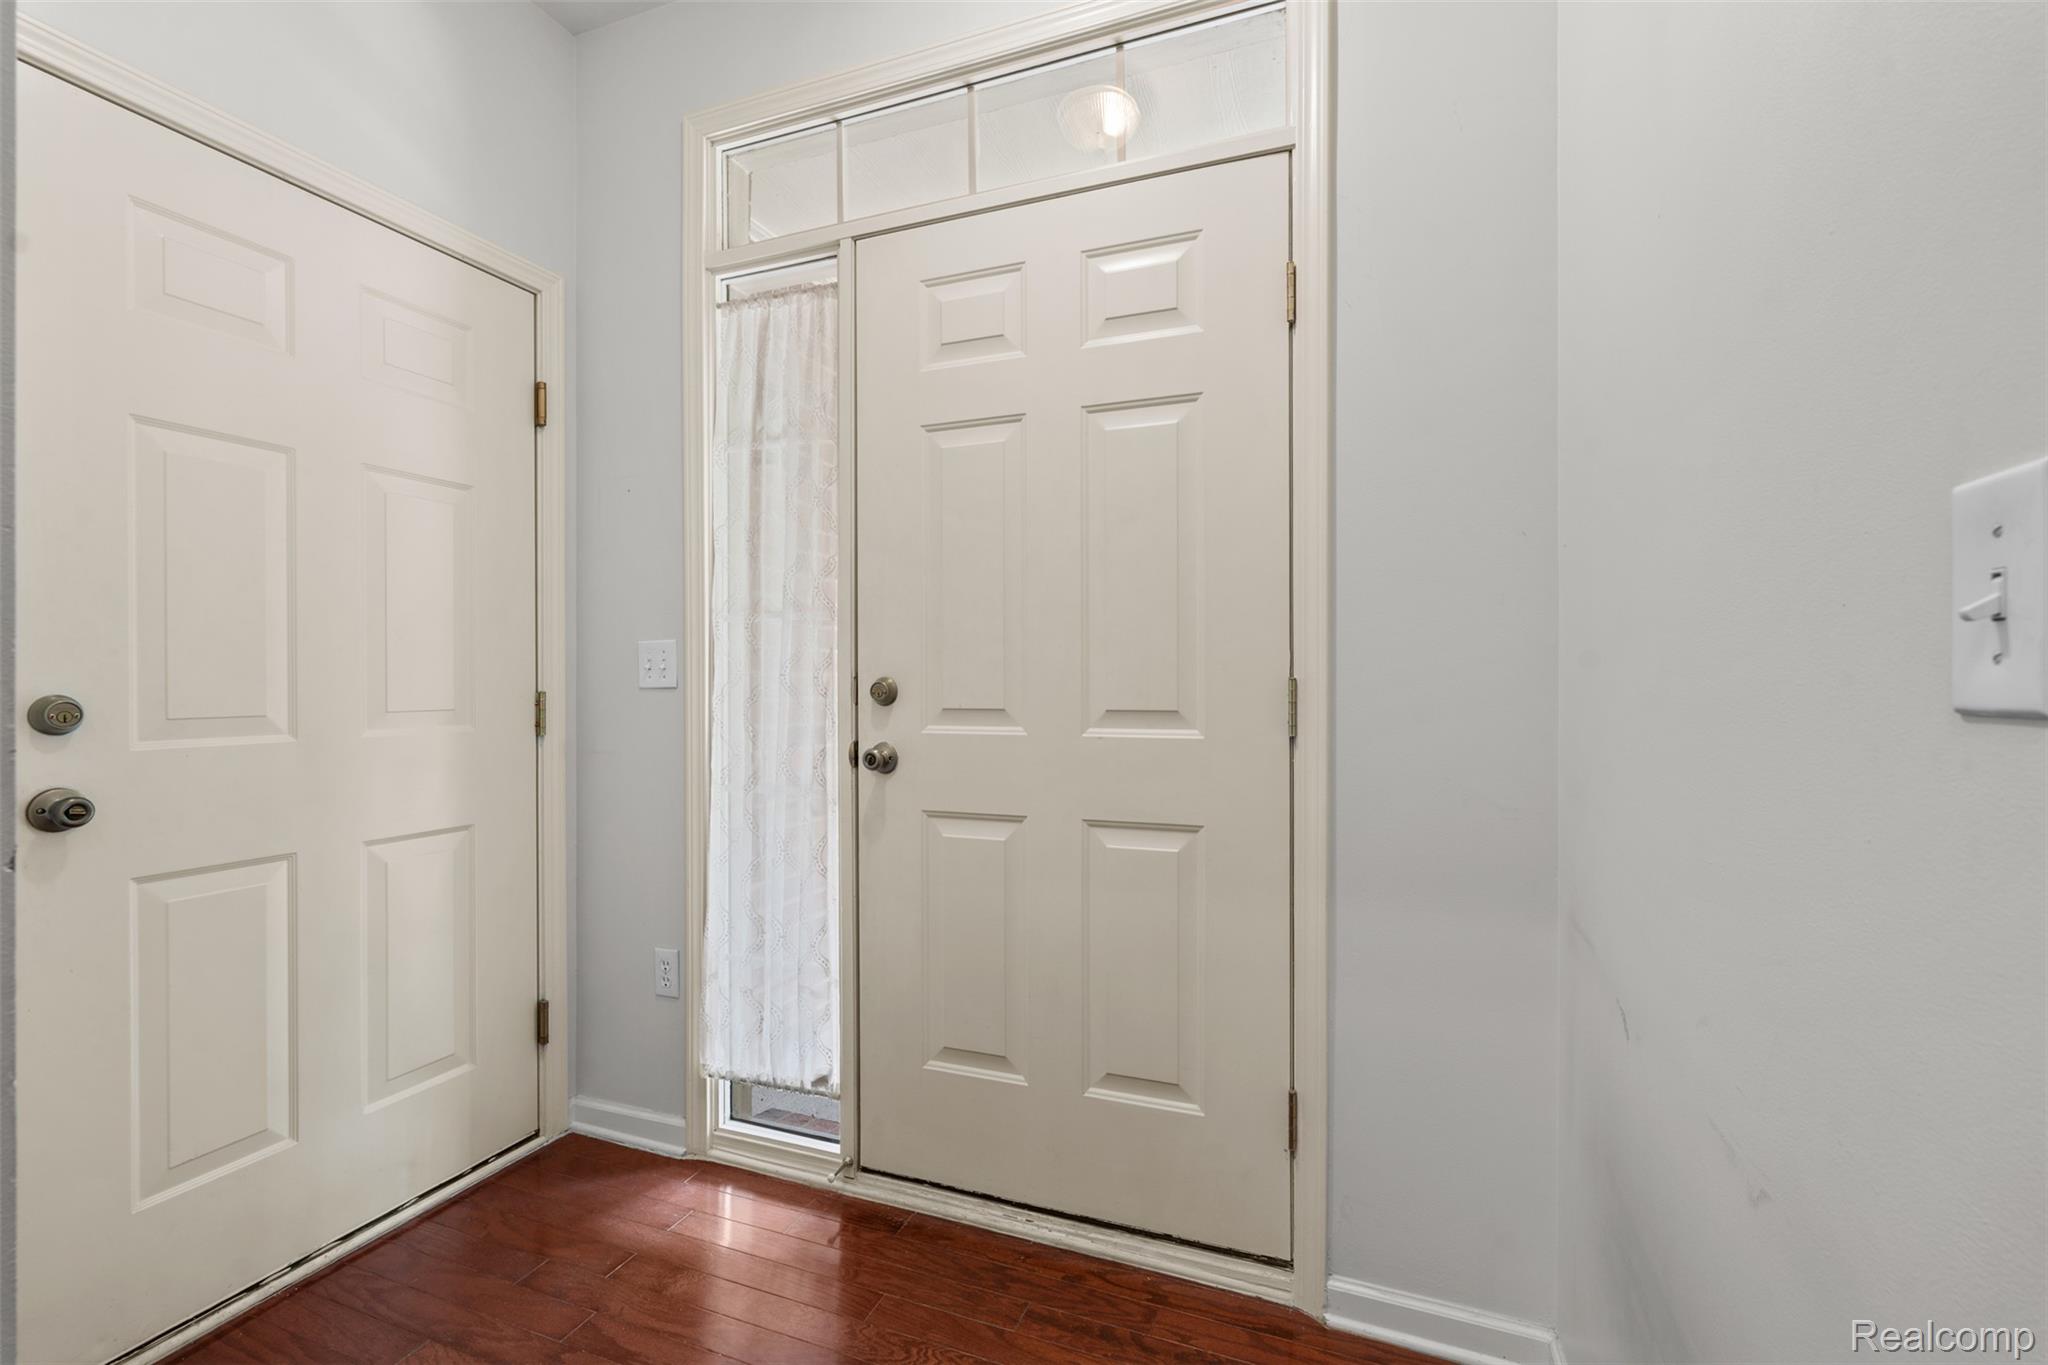
Entrance Foyer
Laundry Features 
In Unit
BathFull 
Level – Second
Bedroom 
Dimensions – 12 X 11Level – Second
Dining Room 
Dimensions – 12 X 9Level – Second
Great Room 
Dimensions – 16 X 15Level – Second
Kitchen 
Dimensions – 12 X 10Level – Second
Laundry 
Dimensions – 8 X 4Level – Second
Master Bathroom 
Dimensions – 17 X 12Level – Second
Master Bedroom 
Level – Second
MudRoom 
Dimensions – 4 X 4
Save
Ask
Tour
Hide
Share
Exterior Features
Construction Details 
Brick
Exterior 
Lighting
Pool Features 
Community
Community Features
Association Dues 
295
Building Access 
GroundLevelwSteps
Community Features 
PoolClubhouse
Financing Terms Available 
CashConventional
HOA Fee Frequency 
Monthly
MLS Area 
Area05071CantonTwp
Roads 
Paved
School District 
VanBuren
Schools
School District
VanBuren
Elementary School
Unknown
Middle School
Unknown
High School
Unknown
Listing courtesy of Community Choice Realty Associates, LLC: ihab.homes@gmail.com


IDX provided courtesy of Realcomp II Ltd. via RealcompIILtd. Copyright © 2026 Realcomp II Ltd. Shareholders.

IDX information is provided exclusively for consumers’ personal, non-commercial use and may not be used for any purpose other than to identify prospective properties consumers may be interested in purchasing and that the data is deemed reliable but not guaranteed accurate by the MLS.

Neighborhood & Commute
Source: Walkscore
Disclosure: Community information and market data powered by Constellation Data Labs. Information is deemed reliable but not guaranteed.
Save
Ask
Tour
Hide
Share