Save
Ask
Tour
Hide
Share
$249,900
22 Days On Site

31770 Pembroke Street
Livonia City, MI 48152

Single Family Residence|Pending
3
Beds
1
Total Bath
1
Full Bath
1,983
SqFt
$126
/SqFt
1958
Built
Subdivision:
SPRING VALLEY SUB NO 2
County:
Wayne
31770 Pembroke Street31770 Pembroke Street31770 Pembroke Street31770 Pembroke Street
Save
Ask
Tour
Hide
Share

Mortgage Calculator

Monthly Payment (Est.)

$1,140
Calculator powered by Showcase IDX, a Constellation1 Company. Copyright ©2026 Information is deemed reliable but not guaranteed.

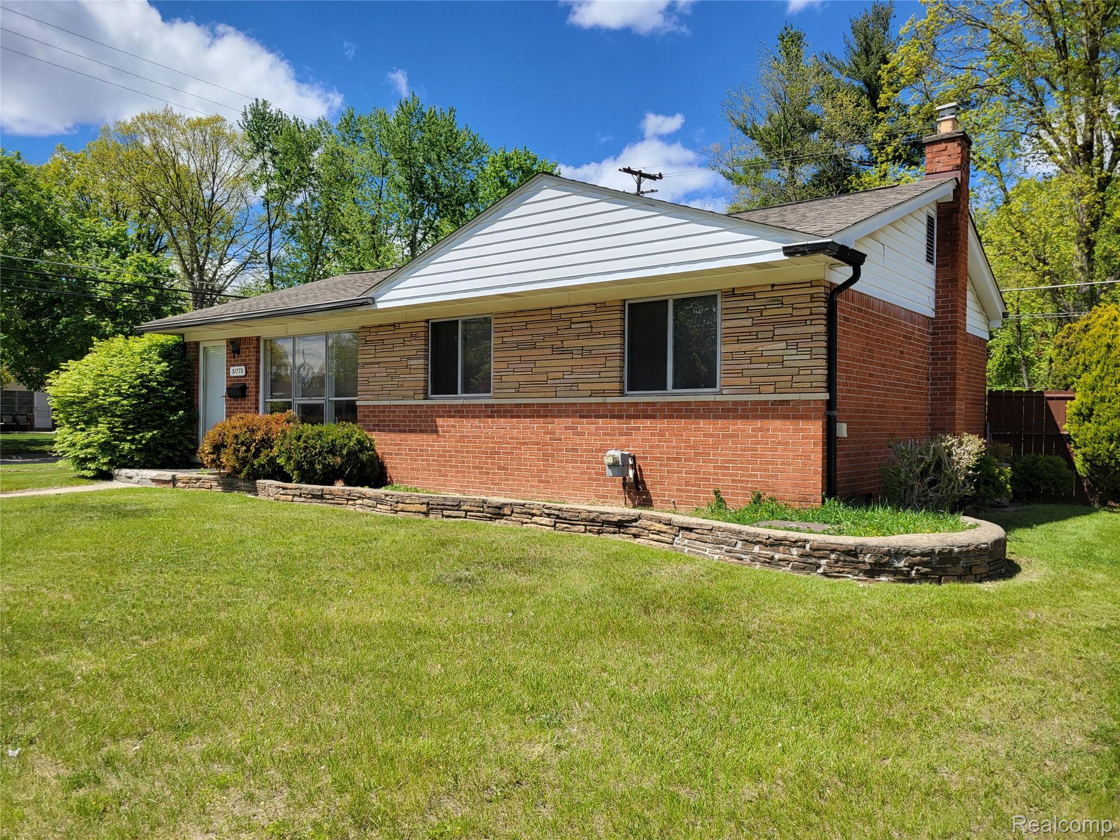
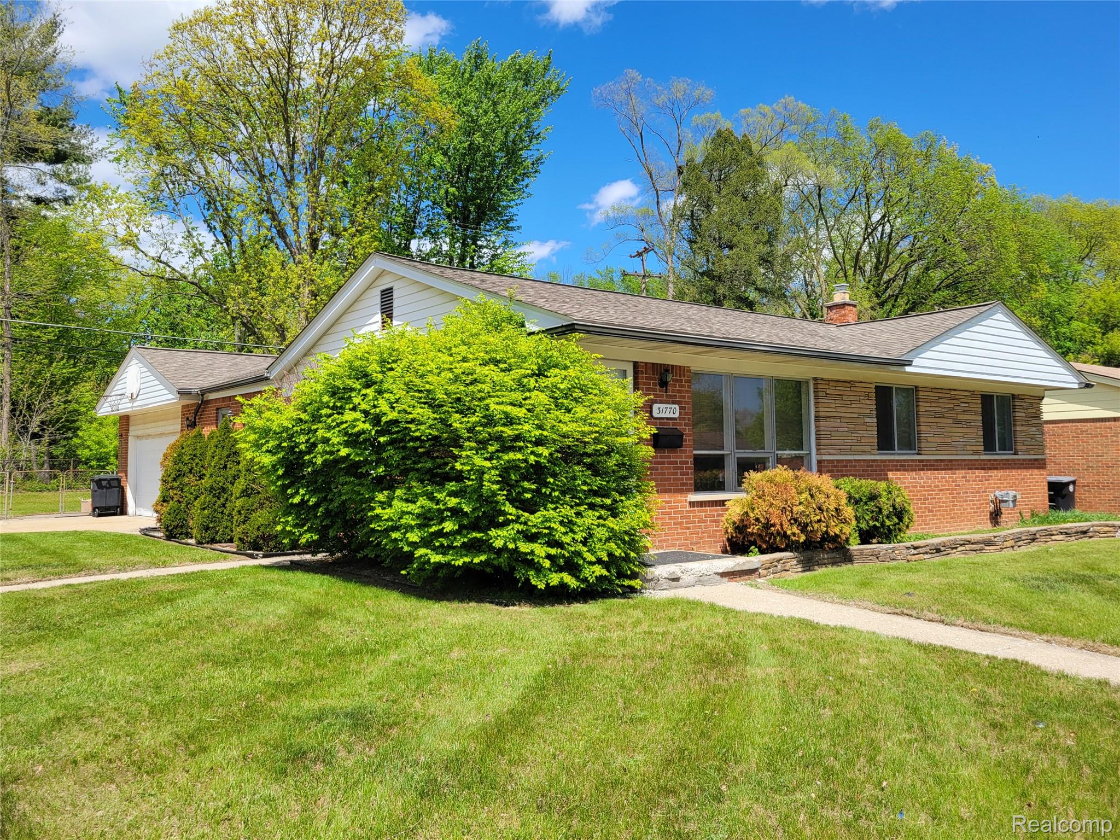
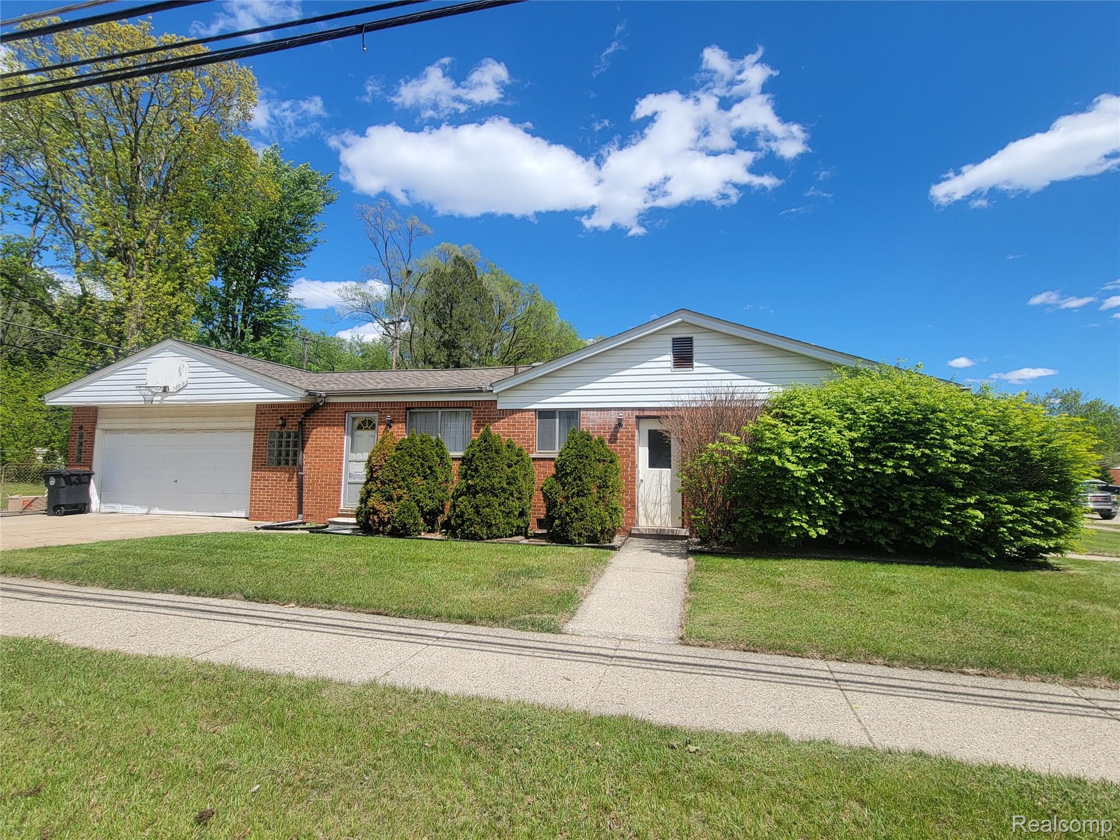
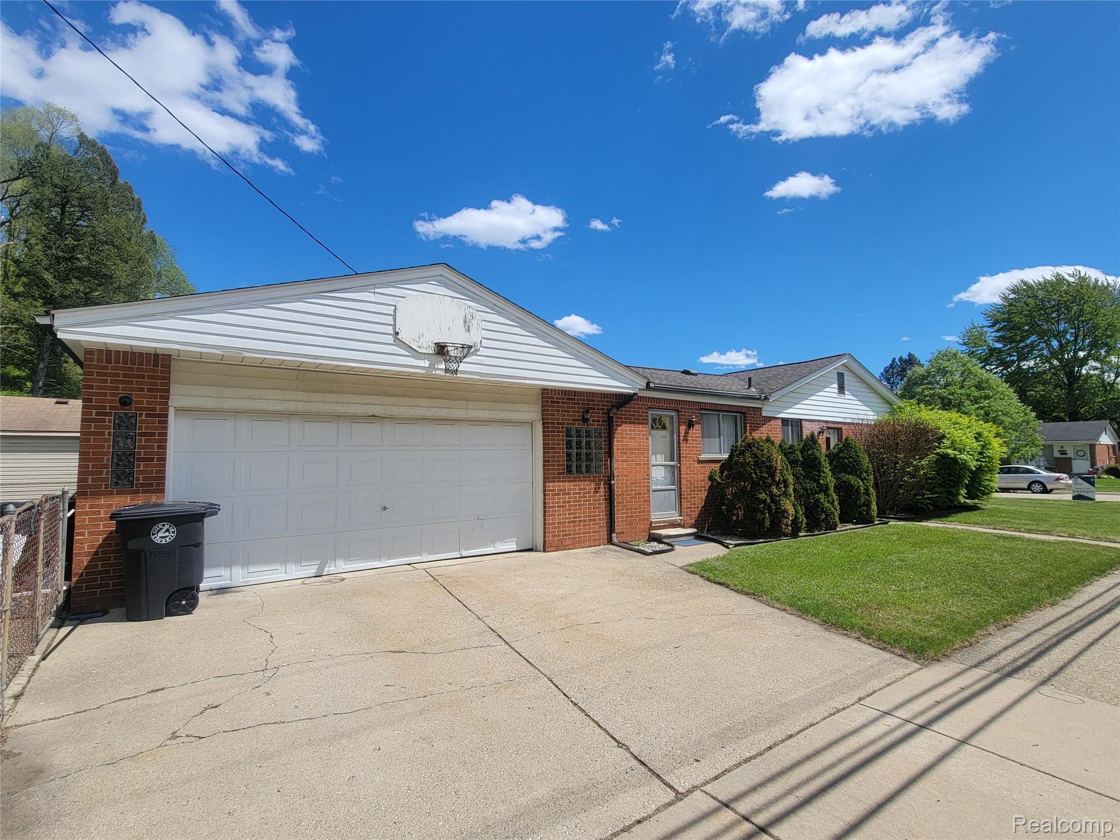
HIGHEST & BEST DUE BY WEDNESDAY MAY 20th AT 2PM. WILL HAVE ANSWER BACK BEFORE 6PM…. Heres your chance to make your dream home come true with some sweat equity. Great bones, just bring your decorating ideas to being this home back to life. Almost 1200 sq ft brick ranch with an attached 2 car garage on a corner lot in a beautiful neighborhood in the heart of Livonia. Offers 3 bedrooms, beautiful hardwood floors in living room , hall and bedrooms. Huge kitchen and dining room. Full partially finished basement with tons of storage shelving and a cedar closet. Roof is newer. Great sized yard, landscaped in the front. Private patio in back has built in gas grill. Come take a look, fall in love and make an offer. Thank you for showing this great home. Please provide feedback. SUBJECT TO PROBATE APPROVAL

Save
Ask
Tour
Hide
Share
Listing Snapshot
Price 
$249,900
Days On Site 
22 Days
Bedrooms 
3
Inside Area (SqFt) 
1,983 sqft
Total Baths 
1
Full Baths 
1
Partial Baths 
N/A
Lot Size 
0.17 Acres
Year Built 
1958
MLS® Number 
20261032423
Status 
Pending
Property Tax 
$2,743
HOA/Condo/Coop Fees 
N/A
Sq Ft Source 
Assessor
Friends & Family
Recent Activity
a week agoStatus changed to Pending
a week agoListing updated with changes from the MLS®
2 weeks agoPrice changed to $249,900
3 weeks agoListing first seen on site
General Features
Acres 
0.17
Attached Garage 
Yes
Cross Street 
North of 7 mile West of Merriman
Disclosures 
Exclusions Do Not Exist, No Restrictions, Taxes Homestead Exempt
Garage 
Yes
Garage Spaces 
2
Levels 
One
Parking 
AttachedDirect AccessDrivewayGarage Door OpenerGarage Faces Side
Property Sub Type 
Single Family Residence
Sewer 
Public Sewer
Special Circumstances 
Standard
SqFt Above 
1183
SqFt Below 
800
Style 
Ranch
Water Source 
Public
Interior Features
Appliances 
Gas Water HeaterBuilt-In Electric OvenBuilt-In Electric Range
Basement 
Partially Finished
Cooling 
Attic FanCentral Air
Electric 
Circuit Breakers
Furnished 
Unfurnished
Heating 
Forced AirNatural Gas
BathFull 
Dimensions – 9 X 5
Bedroom 
Dimensions – 11 X 9
Dining Room 
Dimensions – 17 X 14
Kitchen 
Dimensions – 19 X 9
Living Room 
Dimensions – 12 X 15
Master Bathroom 
Dimensions – 12 X 10
Save
Ask
Tour
Hide
Share
Exterior Features
Construction Details 
Brick
Exterior 
Barbecue
Fencing 
Back YardFenced
Lot Features 
Corner Lot
Pool Features 
None
Roof 
Asphalt
Community Features
Building Access 
GroundLevel
Community Features 
Sidewalks
Financing Terms Available 
CashConventional
MLS Area 
Area05021Livonia
Roads 
Paved
School District 
Livonia
Schools
School District
Livonia
Elementary School
Unknown
Middle School
Unknown
High School
Unknown
Listing courtesy of ERA Prime Real Estate Group South: rablou2@comcast.net


IDX provided courtesy of Realcomp II Ltd. via RealcompIILtd. Copyright © 2026 Realcomp II Ltd. Shareholders.

IDX information is provided exclusively for consumers’ personal, non-commercial use and may not be used for any purpose other than to identify prospective properties consumers may be interested in purchasing and that the data is deemed reliable but not guaranteed accurate by the MLS.

Neighborhood & Commute
Source: Walkscore
Disclosure: Community information and market data powered by Constellation Data Labs. Information is deemed reliable but not guaranteed.
Save
Ask
Tour
Hide
Share